


Commercial Construction in Avadi
Commercial construction in Avadi starts with a simple question: can the plot take the building you want without turning approvals, access and services into a fight? For shops, office buildings, clinics, small commercial blocks and warehouse-type structures, the answer depends on road width, authority jurisdiction, soil condition and how trucks will actually reach the site.
We build for that reality. Before anyone pours concrete, we look at the licence route, the BOQ, the structural system, drainage and the way your day-to-day operations will work once the building opens. That is where most commercial mistakes are made, not in the paint shade.
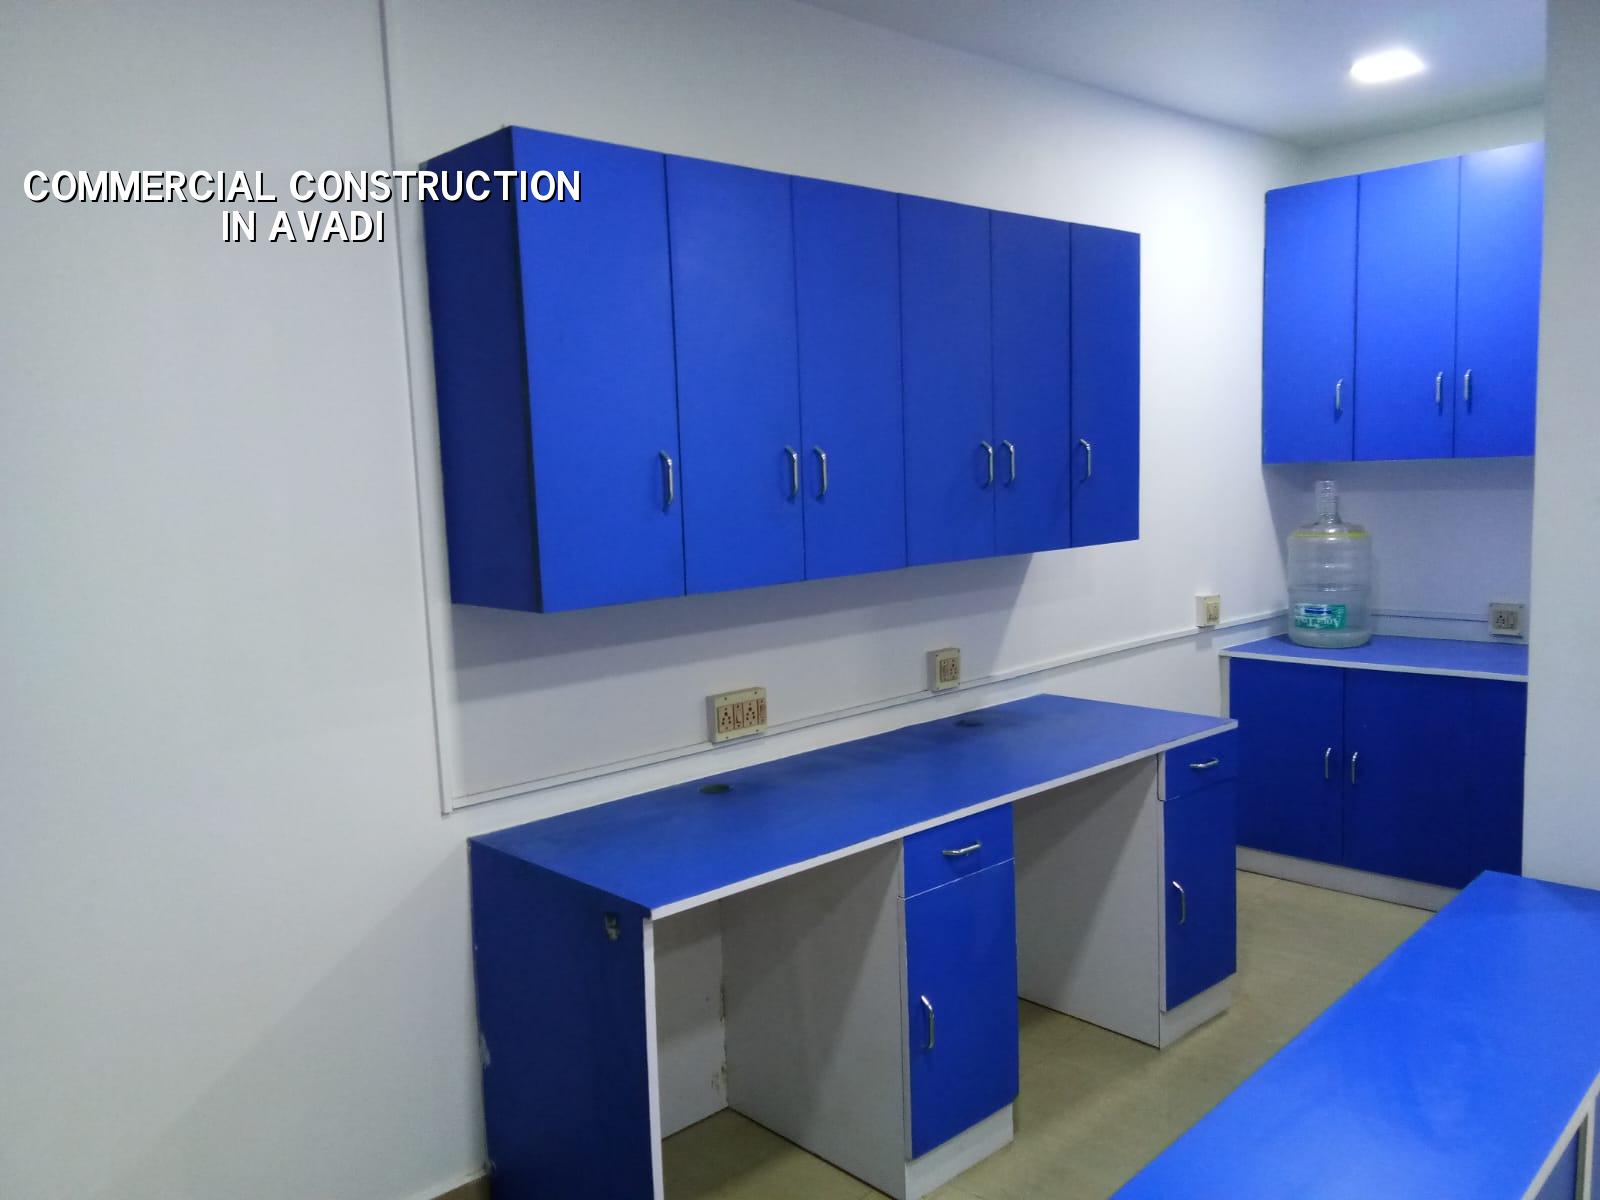
What Avadi Changes on a Commercial Site
Avadi sits outside Greater Chennai Corporation limits, so the building licence route is through the local municipal body, not the city corporation. That sounds like a paper detail, but it changes the sequence: land documents, sanctioned drawings, structural stability certificate, drainage details and the local scrutiny line all need to be kept clean before work starts. If the plot is near a busy junction or a narrow approach road, material stacking and shuttering storage become part of the plan, not an afterthought.
Most commercial plots here are not like the wide, open sites you see on the outskirts. Some are on regular residential streets with active neighbours, some sit close to defence or institutional activity, and some have enough frontage for a small office or showroom but not enough room for sloppy delivery timing. In practical terms, that means we stage steel, sand, aggregate and blockwork carefully, and we do not schedule a concrete pour unless the mixer can reach and exit without blocking the street.
The Structure Has to Match the Use
A commercial building is not one thing. A ground-plus-one office, a retail unit with customer parking, a clinic, a coaching centre and a small warehouse all ask for different spans, column spacing, stair placement, service shafts and loading assumptions. We design to IS 456:2000 for RCC, IS 875 for loads, IS 1893:2016 for seismic action and NBC 2016 for the building and fire-related basics that matter in day-to-day use.
What we check before the drawing is frozen
We start with soil investigation because foundation choice comes from the ground, not from a guess. If the log shows soft or water-retaining layers, the foundation may need a raft or a pile system with tie beams. If it is firm, isolated footings or strip footings may be enough. That decision is cheaper to make on paper than to fix after the first rainy season. In Chennai, a wrong foundation call can show up as cracks, uneven settlement or a floor that never feels right under a trolley or heavy foot traffic.
The service load matters as much as the structure. If you expect records, shelves, kitchen equipment, display stock, transformers or heavier mechanical equipment, we size the floor and column system for that reality. Commercial owners often ask for a “simple frame” to save money. Sometimes that is fine. Sometimes it means you spend less now and more later on strengthening, service rerouting or ugly patchwork that customers can see.
- Site and document check — We verify patta, EC, FMB sketch, plot access and the approval route before design work is locked. This usually takes a few days if the papers are ready.
- Soil test and concept plan — We study the soil report, decide the foundation approach and place the columns, stairs and service runs. One to two weeks is normal.
- Sanction drawings and BOQ — Architectural, structural and service drawings are matched to the paperwork, then we prepare a detailed BOQ so the commercial scope is clear before contract signing.
- Foundation to roof frame — Excavation, footing, plinth, columns, beams and slab cycles move in sequence. For a small commercial building, this often takes three to five months depending on access and floor count.
- Services and finishes — Electrical, plumbing, drainage, plastering, flooring, paint and fixtures follow the structure. Fit-out time depends on the use, especially if you need a customer-facing finish or special service rooms.
Choosing the Right Commercial Setup
If you are building to rent out, the structure should stay flexible. Tenants change their minds about partition walls, AC routing and signage. If you are building for your own business, the plan should fit your work pattern instead of forcing your staff to work around the building. That is where many owners get caught. They think in square feet. The building runs on circulation, storage, toilets, service access and maintenance space.
For a showroom or front-office type building, frontage and visibility matter, but so does parking and entry control. For a warehouse or light industrial commercial use, floor load, bay spacing, loading access and stormwater management matter more. For a clinic or office, the biggest complaint after handover is usually not the structure. It is the toilets, heat gain, cable routing and whether the staircase feels cramped when people are moving in both directions.
- Check whether the local licence route is through the municipality and not the Corporation.
- Ask for the BOQ before you sign anything; it should show heads, quantities and material assumptions.
- Confirm the soil test result before deciding the foundation type.
- Ask how vehicles will enter, turn and leave on pour day.
- See where drainage, rainwater harvesting and sump lines are going to sit.
- Read the payment stages and keep them tied to completed milestones, not just dates.
Cost, Rate Bands and What Moves the Number
For commercial shell and core work in Chennai, the indicative rate is ₹1,800 to ₹2,400 per sq ft. Avadi usually follows the same logic, but the real figure still moves with soil and foundation type, number of floors, span, finish level and site access. A tight site with difficult entry will cost more to execute than a plot where trucks and labour can move without wasting time. A detailed BOQ settles the real number before any contract is signed.
Saving is sensible in the parts nobody sees every day, but not in the parts that carry the building or keep water out. I would rather see an owner choose a simpler exterior finish than cut structural steel, waterproofing or drainage. The opposite is a false economy. The patch-up bill arrives after the monsoon, and by then the building is already occupied.
| Commercial Use | Indicative Rate | What Usually Moves the Cost |
|---|---|---|
| Office shell and core | ₹1,800 - ₹2,400 per sq ft | Floor count, span, staircase, parking and service routing |
| Small retail building | ₹1,800 - ₹2,400 per sq ft | Frontage design, glazing, signage support and customer circulation |
| Clinic or professional building | ₹1,800 - ₹2,400 per sq ft | Partitions, toilets, electrical load and air-conditioning planning |
| Warehouse-type commercial shell | ₹1,200 - ₹1,800 per sq ft | Clear span, floor loading, shutter size and site approach |
Approvals, Papers and Site Discipline
Commercial approvals in the Chennai metropolitan area are not handled by one single desk for every plot. CMDA governs the planning side, while the building licence comes from the local authority that holds the plot: in Avadi, that is the municipal body. If the site is near the airport side or part of a special control zone, extra clearance can come into the picture. That is why the paper trail has to be checked before the design is frozen.
For a normal commercial project, we expect patta, encumbrance certificate, FMB sketch, approved architectural drawings, structural stability certificate and drainage details. Rainwater harvesting is not optional in Tamil Nadu, so we plan for it from the start rather than trying to squeeze it in after the rest of the building is done. In a commercial building, that small omission can hold up completion paperwork and annoy the people who want to start operating on time.
How We Work on Commercial Jobs
We keep the technical work in-house. Our civil engineers, structural engineer and architect work on the same file, and a site engineer is on site every working day. Mr. D. Salamon Ashok Rajan reviews the project, and we share weekly photo updates by WhatsApp for clients who cannot visit often. The contract includes a milestone-linked payment schedule and a detailed BOQ before signing, because commercial jobs go wrong fast when the scope is vague.
If you have a plot in Avadi and you are deciding whether to build a small office, a retail unit or a shell for rental, start with a site visit and the papers. You can speak with us at +91 97107 13838, write to info@shalomconstruction.com or meet us at No. 45, 2nd Main Road, Abirami Nagar, Koladi (Landmark: Ratna Chamber), Thiruverkadu, Chennai - 600077. Our residential page is useful if the same plot may later carry a mixed-use building, and our commercial service page explains the broader scope we handle across Chennai.
Frequently Asked Questions
If you are deciding on commercial construction in Avadi, we can help you test the plot, read the papers and build a BOQ that makes sense before you commit. The right start saves a lot of correction later.
Commercial Construction in Avadi
Send us your plot details and we will arrange a site visit or prepare a BOQ-based quote using the actual use, approval route and ground condition.
Request a Quote Call +91 97107 13838