


Commercial Building Contractors in Chennai
If you are comparing commercial building contractors in Chennai, the first thing to settle is not price. It is whether the contractor can handle approvals, structure, services and site access without making your opening date slip.
A commercial project fails quietly when one part is treated like house construction. Offices, showrooms, clinics, warehouses and small industrial buildings each need a different structural grid, MEP coordination and finish level. We build around that reality, not around a brochure.
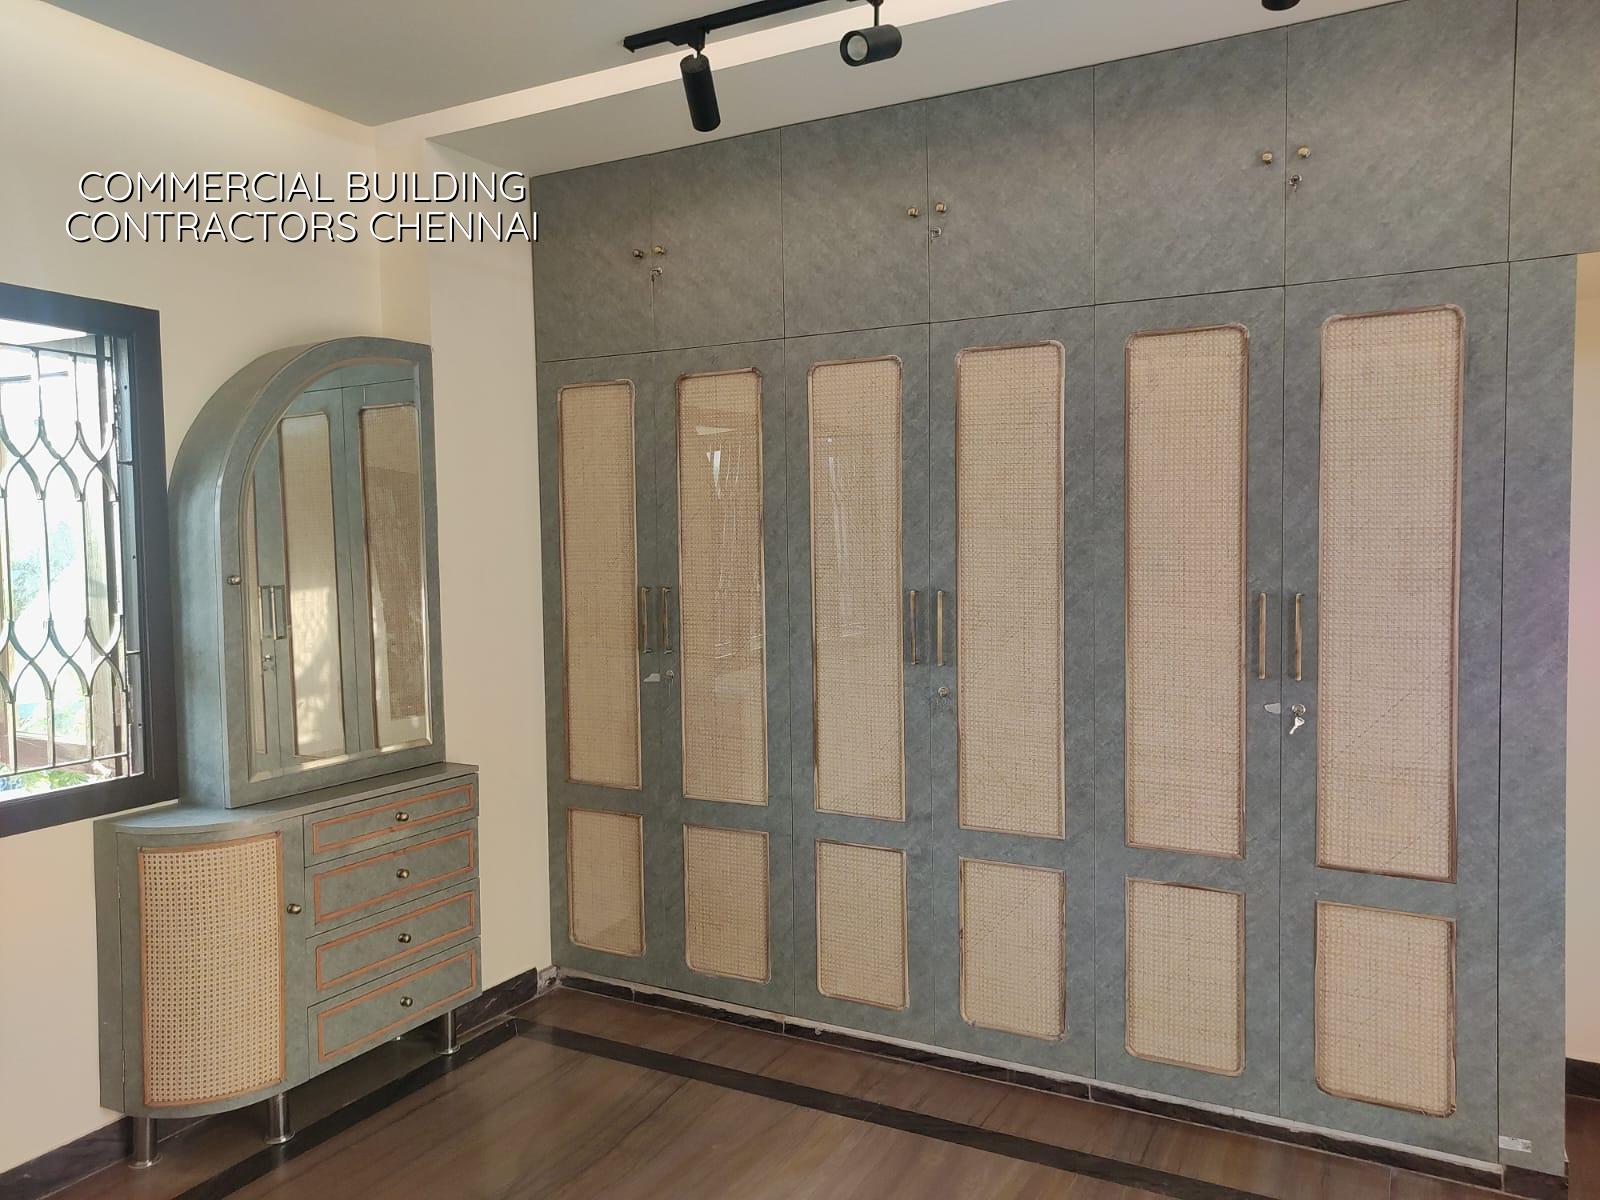
What changes from one commercial site to another
In Chennai, the same commercial project can behave very differently depending on where the plot sits. A site in Anna Nagar with regular roads and clearer access is not the same as a plot in T. Nagar where deliveries, worker parking and shuttering material have to be planned around traffic. In Besant Nagar or Thiruvanmiyur, corrosion protection matters more because of salt-laden air. In Ambattur or Guindy, you are often dealing with heavier service loads, more utility runs and a tighter handover schedule.
The authority path also changes. CMDA may be involved across the metropolitan area, but the building licence comes from the body that governs the plot location: Greater Chennai Corporation inside city limits, or the relevant municipality or town panchayat outside it. If the plot is near the airport side, AAI height clearance can come into the picture. That is why we ask for the patta, EC, FMB sketch and drawings early, before anyone starts promising dates.
Commercial sites also give you less room to correct mistakes later. If you set the staircase wrong, undersize the service shaft, or leave no space for electrical panels and drainage lines, you live with that error every day the building is used. That is why the first drawings we check are not pretty elevations. They are the structural and service drawings.
The scope a commercial contractor should carry
For a commercial building, the contractor should be able to read the project as structure, envelope and services. The structure is the RCC frame or steel system designed to IS 456:2000, IS 875 and, where relevant, IS 1893:2016. The envelope is the wall, waterproofing, glazing, cladding and paint system that keeps heat and water out. The services are electrical, plumbing, fire line provisions, rainwater harvesting and the ducting or shaft space those systems need.
Structure first, finish second
Commercial work often gets sold on appearance. That is a mistake. If the span is too large for the intended use, or the beam layout ignores the tenant fit-out plan, you end up paying twice: once in concrete and steel, and again when services have to be rerouted. We plan the structural grid with the use of the building in mind. A showroom front, a small office floor, and a warehouse bay do not need the same column spacing.
We also insist on soil investigation before foundation design. Chennai soil can vary sharply from one side of the city to another. Soft or water-retaining ground may push the design toward raft or pile foundations with tie beams. Firmer ground may suit isolated or strip footings. That decision is made from the test, not from guesswork. The test cost is small. The repair cost is not.
Services that should not be treated as an afterthought
In commercial buildings, MEP routes can eat space quickly. A neat ceiling with no planning sounds good until the fire line, cable tray, AC drain and plumbing line all want the same path. A good contractor leaves room for access panels, maintenance, and future tenant changes. On a shell-and-core project, this is even more important because the tenant may finish the interior later, but the core systems still have to work from day one.
- Brief and site check — We study the plot, road access, adjoining buildings and use of the building. This usually takes 1 to 3 site visits.
- Concept and service layout — We freeze the structural grid, staircase, shafts and parking logic first. This saves rework later and usually takes 1 to 2 weeks.
- BOQ and approval set — We prepare the detailed BOQ, drawings and supporting documents needed for licence submission and contractor comparison. Expect 1 to 2 weeks depending on document readiness.
- Foundation and frame work — After soil test and approvals, the substructure and RCC frame start. This is the longest phase and can run from several weeks to a few months depending on floors and access.
- Envelope and services — Masonry, plaster, waterproofing, electrical, plumbing and fire-related provisions move in together. This is where coordination matters most.
How to verify a contractor before you sign
If you are comparing firms, ask for the practical things, not the polished ones. A serious contractor should be willing to show how the project will be priced, staged and supervised. You should see a BOQ before the agreement, not after work begins. You should know who is on site every day, who signs off on measurements, and how material deviations are handled.
For commercial work, I would also ask who is actually doing the technical work. If the structural review, drawings and site checks are all passed around between unrelated vendors, the chance of mismatch rises. We keep in-house civil engineers, a structural engineer and an architect on our side, and a site engineer is on site every working day. That sounds basic. It is not common enough.
- Ask for the BOQ before the contract and check whether labour, material and taxes are separated clearly.
- Ask who will be on site daily and who answers structural questions when the shuttering crew is already working.
- Check whether soil investigation is included before foundation design.
- Ask how approval drawings, structural drawings and service drawings are coordinated.
- Read the payment stages and make sure they are milestone-linked, not demand-based.
- Confirm how variation work is priced if you change the layout halfway through.
What drives cost and what should never be cut
Commercial project rates in Chennai move with the same things every time: soil and foundation type, number of floors, span, finish level and site access. For shell and core work, indicative rates sit around ₹1,800 to ₹2,400 per sq ft. That range is not a quote. It is a starting point. The real figure comes from the BOQ once the drawings, use and site constraints are known.
The easiest place to save is on over-design or on finishes that the tenant will replace anyway. The wrong place to save is on structural quality, waterproofing, drainage and electrical capacity. A cheap paint job can be redone. A badly detailed roof slab or undersized service shaft gets expensive every year.
Commercial owners often ask for the lowest initial number. I understand why. But in our experience the cheapest proposal is often the one that leaves out approval work, testing, staging, or the service routes that are hidden in the ceiling. Those omissions show up later, usually when the tenant is already waiting.
| Project Type | Indicative Rate | What Usually Moves It |
|---|---|---|
| Commercial shell and core | ₹1,800 – ₹2,400 per sq ft | Soil, structural span, floors, site access |
| Mid-premium commercial interiors | ₹2,300 – ₹2,800 per sq ft | Finish level, partitions, lighting, MEP load |
| Premium commercial fit-out | ₹2,800 – ₹3,500+ per sq ft | Material grade, branding elements, ceiling detail |
| Industrial shed / warehouse | ₹1,200 – ₹1,800 per sq ft | Span, cladding, flooring load, height and access |
Approvals, inspections and the usual delay points
Most delays in commercial work are not caused by pouring concrete. They come from missing drawings, late decisions, or incomplete approvals. The sequence matters. Patta, encumbrance certificate, FMB sketch, architectural drawings, structural stability certificate and drainage details should be aligned before the formal submission moves ahead. If the plot sits in a municipality or town panchayat zone outside the Corporation, the licence route changes. If you are near Pallavaram or the airport side, height clearance may also matter.
The smartest schedule is the one that leaves room for the parts nobody sees. Soil investigation, licence processing, reinforcement checks and service coordination all take time. A contractor who promises to start tomorrow without asking for documents is usually skipping the part that protects you later.
How we work on commercial projects
We start with the site and the use of the building, then build the BOQ, drawings and schedule around that. Our in-house team handles civil, structural and architectural work, and the site engineer is present every working day. Clients who cannot visit get weekly photo updates by WhatsApp. Mr. D. Salamon Ashok Rajan reviews the project as a civil engineer, and the contract includes milestone-linked payment stages. If you want to check whether your site is ready for the next step, call us on +91 97107 13838 or write to info@shalomconstruction.com.
Frequently Asked Questions
If you are planning a showroom, office block, warehouse or mixed-use commercial building, the cleanest time to ask questions is before the first excavation. That is when the drawings are still flexible and the cost is still controllable.
Commercial Building Contractors in Chennai
Send us your plot details and drawings. We can review the site, check the approval path and prepare a BOQ-based quote for the work you actually need.
Request a Quote Call +91 97107 13838