


Commercial Building Contractors in Mambakkam
If you’re searching for commercial building contractors in Mambakkam, you’re usually dealing with a plot, a budget, and a short list of worries: approvals, access for trucks, and whether the contractor can handle an office, a showroom, or a warehouse without cutting corners.
We build commercial structures across Chennai, and Mambakkam needs a slightly different way of thinking because the area is still growing. The plot may be larger than what you’d get in the city, but the road width, drainage, and soil condition decide the real plan. We’ll cover what to ask for, what the work sequence looks like, and where people usually get surprised on cost.
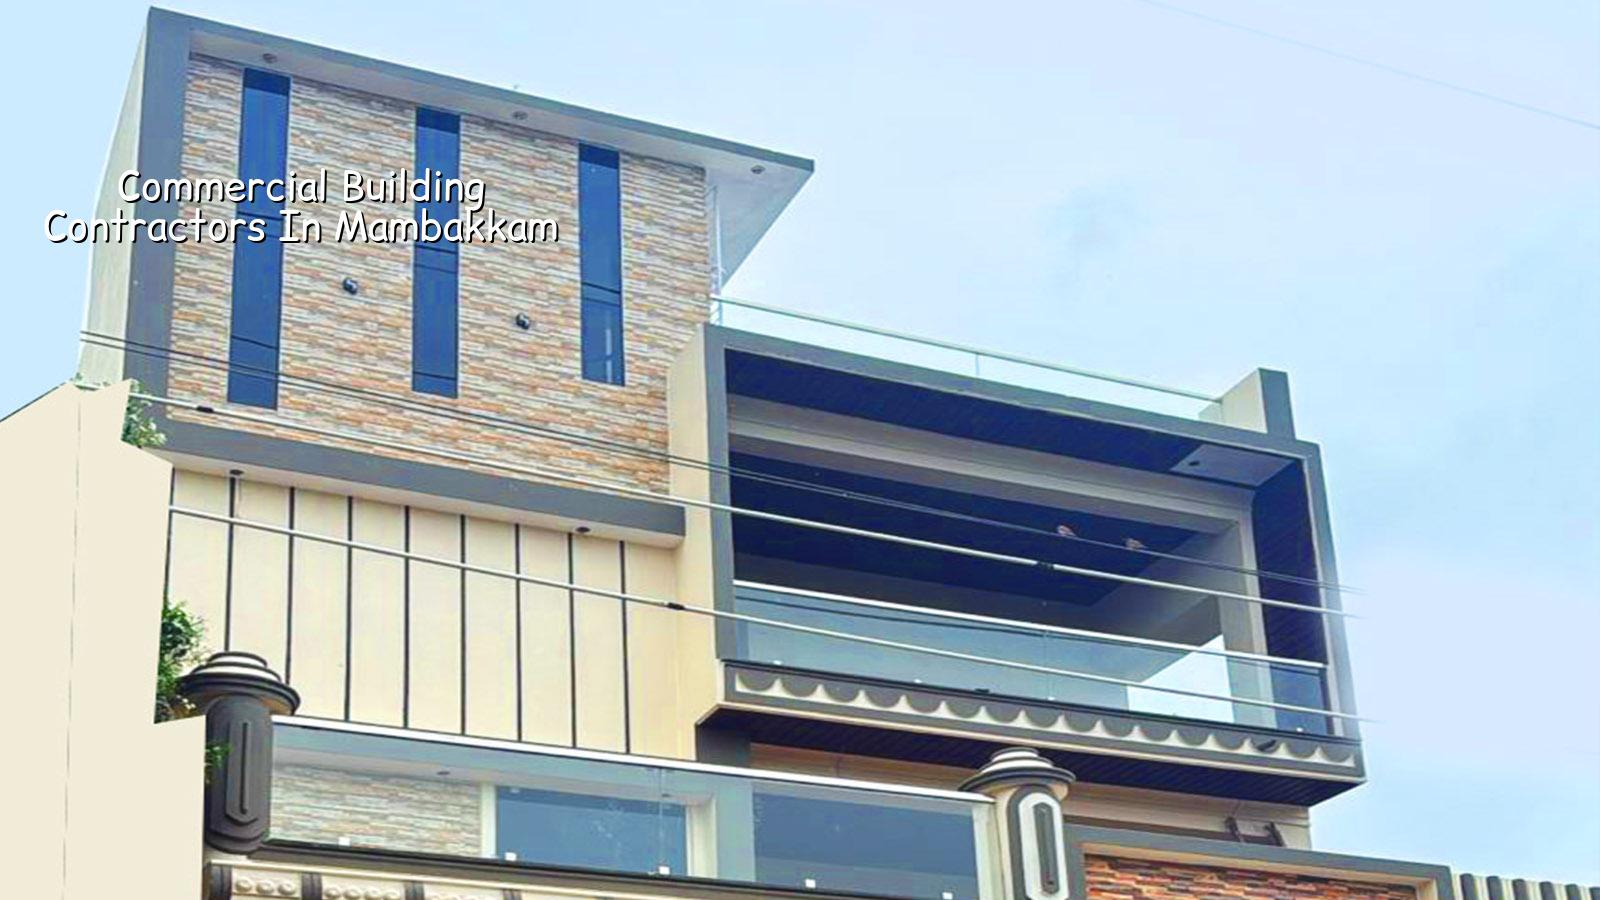
What Mambakkam changes on site
Mambakkam sits on the southern growth side of Chennai, where you still see a mix of developing layouts, individual commercial buildings, and sites that need proper planning before a single shutter or column line is fixed. The ground can vary from plot to plot, and we never assume one foundation type for the whole area. We look at the soil report, the road approach, and how the building will be used.
The practical issue is access. A commercial site needs room for steel unloading, shuttering storage, concrete movement, and labour movement without blocking the only entry point. If the plot is tight, the sequence matters more than the drawing. If the plot is open, you still need discipline, because material stacking gets messy fast and delays follow.
In this part of Chennai, a commercial building is often meant to do one job very well: a ground floor shop, a first-floor office, a small clinic, a service unit, or a warehouse-like shell for a growing business. That means the structure, service shafts, parking, and future expansion all need to be discussed before estimate finalisation. A contractor who only talks about per-sq-ft rate is leaving out the parts that make the building usable.
What a commercial build really includes
Commercial construction is not just RCC work. It includes planning for usage, loads, services, finishes, and the approval path. We work to IS 456:2000 for RCC, IS 875 for loads, IS 1893:2016 for seismic design, and NBC 2016 for planning and fire-related basics. Chennai is in Seismic Zone III, so the structure needs to be designed for that from the beginning, not adjusted later when the columns are already cast.
Where people usually under-specify
Most cost trouble starts in the early conversations. A client says “simple commercial building”, but later wants a lift shaft, fire provisions, a higher floor-to-floor height, a better facade, or stronger flooring for equipment. Those are all valid asks. They just don’t belong in the category of “small extras”.
For offices and retail, the service layout matters as much as the beam layout. You want concealed conduits in the right places, enough provision for HVAC, drainage lines that don’t force ugly patchwork, and stair and toilet positions that make sense for customers or staff. For warehouses and light industrial use, loading paths and slab performance matter more than glossy finishes. The wrong specification shows up later as cracked flooring, hot interiors, leaking terraces, or a facade that ages badly after one monsoon.
- Survey and soil check — We study the plot, measure levels, and get the soil investigation done before foundation design. This usually takes 1 to 2 weeks, depending on the site.
- Concept and BOQ — We fix the building use, structural grid, and basic services, then prepare the BOQ so the estimate is not guesswork. This stage is where scope gets made honest.
- Approvals and drawings — Architectural, structural, and service drawings are prepared for the specific authority route. In Chennai, the approving body depends on where the plot sits, so this is never copied from one project to another.
- Foundation to slab work — Excavation, footing or raft work, plinth, columns, beams, and slab proceed in sequence. A normal commercial ground-plus-one structure may take a few months for the shell, but site access and span length affect the pace.
- Services and finishes — Electrical, plumbing, waterproofing, plaster, flooring, doors, and facade work follow. This is where rushed jobs fail first.
Choose the right contractor, not just the lowest quote
If you’re comparing contractors, ask for the documents before you ask for the price. A fair commercial proposal should show the BOQ, payment stages, scope exclusions, brand or grade assumptions, and the approval path. If the quote is just a single number, you’re buying uncertainty. That often becomes the most expensive choice by the third billing stage.
We tell people to check three things first: who is doing the engineering, who is on site daily, and what gets excluded from the price. A contractor may be fine for a small shop floor but weak on structural coordination. Another may be good at RCC and poor at finish control. The right fit depends on what the building will actually carry and how visible the finish will be to customers or tenants.
- Ask for the BOQ before signing, not after the advance is paid.
- Check whether the structural design is done in-house or passed around between vendors.
- Confirm the site engineer’s presence and how often the project is reviewed by the senior team.
- Look for clear payment milestones linked to completed work, not vague progress claims.
- Make sure drainage, rainwater harvesting, and service shafts are shown on the drawings.
- Ask what happens if the soil report demands a different foundation type.
Approvals, rates and the parts that move the price
Commercial construction pricing in Chennai is shaped by soil, foundation type, number of floors, span, finish level, and site access. For standard commercial shell and core work, the indicative rate is ₹1,800 to ₹2,400 per sq ft. That is only a planning range. The real figure is settled through the BOQ after drawings and site conditions are known.
In and around Mambakkam, the approval route depends on the exact plot location. Some sites fall under a municipality or town panchayat route, while Chennai metropolitan planning rules still matter where the area falls within the planning framework. If the building is near the airport side or ties into special height-control concerns, extra clearance may apply. We check the plot-specific route before the schedule is fixed, because approval delays often come from assuming the wrong authority.
The common mistake is trying to save on the structure and recover later through finishes. That works only on paper. If the column size, slab thickness, waterproofing, or floor loading is compromised early, you pay for it later in cracks, repairs, downtime, or tenant complaints. Saving on the wrong item is not savings. It is deferred damage.
| Component | What affects it | What we confirm before work starts |
|---|---|---|
| Foundation | Soil condition, water retention, building load | Soil report, footing type, plinth level |
| Structure | Number of floors, span, intended use | RCC design, beam grid, load assumptions |
| Services | Office, retail, clinic, warehouse use | Electrical load, plumbing routes, drainage |
| Finishes | Customer-facing area, maintenance needs | Flooring grade, paint system, facade details |
How we handle commercial work
We keep the technical work in-house. Our civil engineers, structural engineer, and architect coordinate from the start, and a site engineer is on the plot every working day. For clients who can’t visit often, we send weekly photo updates on WhatsApp. Before any contract is signed, we prepare a detailed BOQ and link payments to milestones. That keeps the scope clear when the work is underway and avoids argument later.
If you’re planning a commercial project in Mambakkam, we can review the plot, check the likely approval path, and tell you what kind of structure fits the use. Call +91 97107 13838 or email info@shalomconstruction.com if you want a site visit and a BOQ-based discussion.
Frequently Asked Questions
If you’re at the stage where the plot is ready and the building idea is still forming, that’s the right time to speak with us. A commercial project gets easier when the structure, services, and approval route are sorted before the first footing is dug.
Commercial Building Contractors in Mambakkam
Send us the plot details, the intended use, and any drawing you already have. We’ll help you work out the approval route, the BOQ, and the construction sequence for the site.
Request a Quote Call +91 97107 13838