


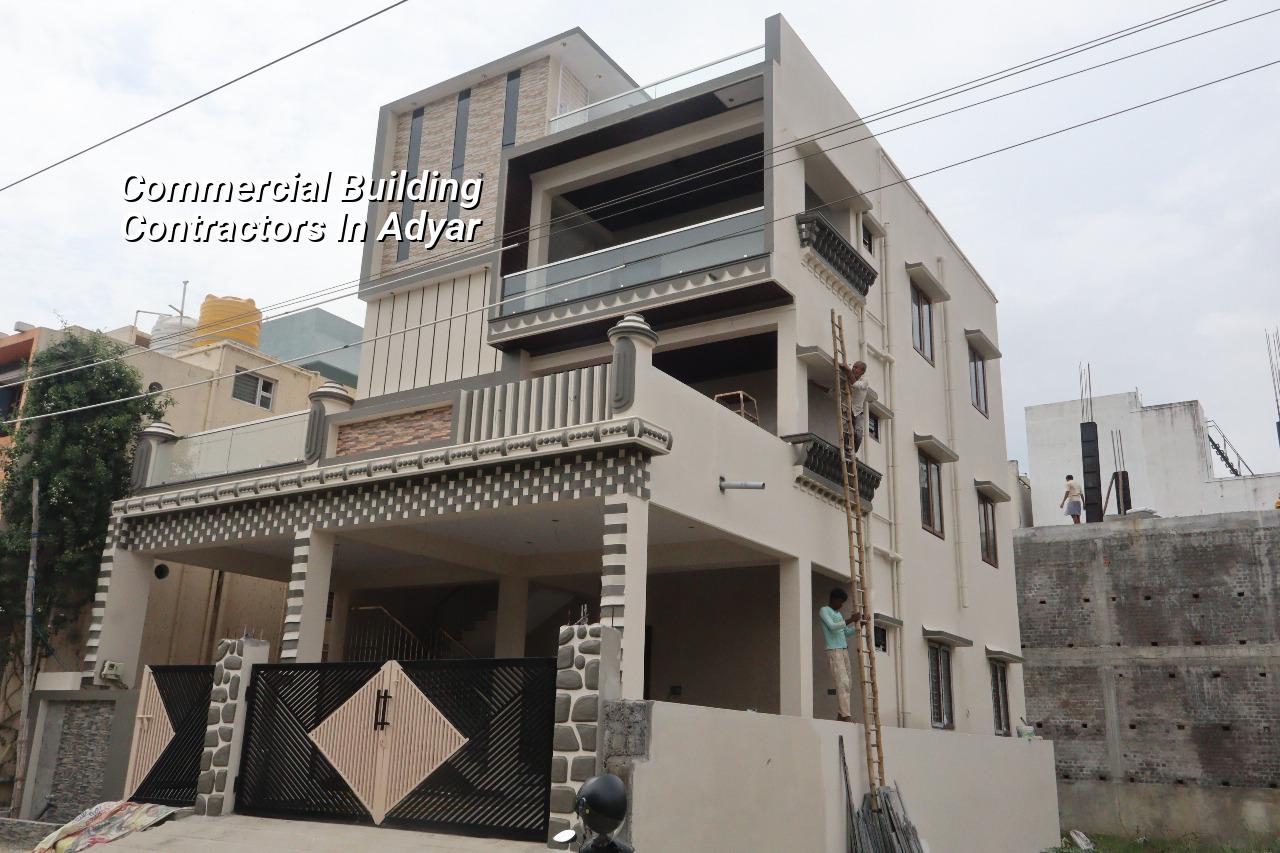
Commercial Building Contractors in Adyar
If you need commercial building contractors in Adyar, the first question is not who can pour concrete. It is whether the plot, the road width, the neighbour walls and the approval path all support the kind of building you want.
Most owners who call us are planning an office, a shop building, a clinic, a ground-plus-floor commercial block, or a mixed-use property with parking at the bottom and usable space above. We help you sort the site facts first, then the drawings, then the BOQ, so you don't sign a contract on guesswork.
Why Adyar changes the build
Adyar is not a place where you can treat access as an afterthought. Many plots sit on established streets with mature trees, older compound walls, active neighbours, and tight room for storing steel, shuttering, and sand. That affects everything from the delivery timing of ready-mix concrete to where the pump vehicle can stand. If you miss that on day one, the site starts losing time every week.
The ground side matters too. In parts of south Chennai, the safe response is not to assume one foundation type. We look at the soil investigation, the proposed building load, and the actual plot shape. If the log shows soft or water-retaining layers, we plan accordingly. If it is firm, we still verify the footing choice against the building use, column spacing and future expansion. A cheap test is still cheaper than a bad foundation.
Commercial work here also lives under a different approval reality than a villa plot. What decides the licence is where the plot sits, not the name on the board outside. Inside city limits the licensing route is different from a municipality or town panchayat, and if the site is near the airport side, height clearance can enter the picture. We keep the process practical and document-first, because the wrong paper slows a project faster than a bad drawing.
What a commercial contractor has to get right
A commercial building is not just a larger house. The load pattern, service requirements, fire movement, parking access, lift planning, toilet cores and electrical rooms all need to work together. A small office building can fail in the real world if the stairs are awkward, the service shaft is undersized, or the parking ramp steals too much usable area. Owners usually notice that only after the structure is already up.
Structure, services and future use
We design and build commercial work to Indian standards, using IS 456:2000 for RCC, IS 875 for loads, IS 1893:2016 for seismic design, and NBC 2016 for building safety and planning. Chennai sits in Seismic Zone III, so the frame is not drawn casually. Rainwater harvesting is part of the conversation too, because it is mandatory in Tamil Nadu and because a building that sheds water badly becomes a maintenance problem very quickly.
Commercial owners also ask a simple question we hear often: can the ground floor stay flexible? Sometimes yes, but only if the column grid, beam depth and service routing are planned early. If you want a showroom today and an office tomorrow, we need to protect that flexibility in the structure and in the utility shafts. If you ignore it, you get a neat building that boxes you in.
- Site study and measurements — we measure the plot, access width, setback constraints, neighbour openings and utility entry points before design starts. This takes a few site visits, not a rushed afternoon.
- Soil investigation and concept planning — the soil report guides the foundation choice, while the concept plan fixes parking, stair, lift, service areas and floor plates.
- BOQ and structural design — our engineers and architect prepare the drawing set and a detailed BOQ so you can see scope, quantities and exclusions before any contract is signed.
- Foundation and frame — once approvals and drawings are in place, excavation, footing, plinth, columns and slabs move in sequence with daily site supervision.
- MEP and finishes — electrical, plumbing, drainage, fire-related provisions and finishes are coordinated so walls don't have to be opened later.
How to verify the right contractor
If you are comparing firms, don't start with glossy photos. Ask for the drawing list, the BOQ, the payment stages and the names of the people who will actually be on site. A genuine contractor should be able to explain the structure, not just quote a rate per sq ft. For commercial work, that difference is huge.
People in your position usually want to know whether the contract is clear enough to protect them. It should say what is included, what is excluded, what brands or grade levels are assumed, how variations are priced, and when each milestone payment becomes due. If the paper is vague, the site becomes vague too.
- A soil investigation report before foundation design starts.
- A BOQ that separates civil, electrical, plumbing and finish items.
- Drawings for structure, architecture and service routing, not a single sketch.
- A milestone-linked payment plan written into the agreement.
- Clear treatment of approvals, utility connections and any special clearance near the airport side.
- One named engineer responsible for day-to-day site coordination.
Rates, approvals and what actually moves the figure
For commercial shell and core work in Chennai, the indicative rate is usually ₹1,800 to ₹2,400 per sq ft. The number moves with soil and foundation type, number of floors, span, finish level and site access. Adyar can push the practical cost up or down depending on how the truck reaches the site and how much material staging space you have. The BOQ settles the real figure before any contract, not a rough conversation.
Do not compare a commercial quote with a residential one and assume they mean the same thing. A shop shell, an office floor plate and a mixed-use block all carry different service loads and different expectations for fire escape, parking movement and finish durability. A cheaper quote can simply be missing items you will have to add later.
| Project element | What changes the cost | What we check first |
|---|---|---|
| Foundation | Soil condition, load, basement need, water table response | Soil report, plot level, adjoining structures |
| Frame | Span, number of floors, column grid, intended use | Structural design, load assumptions, future use |
| Services | Electrical load, plumbing runs, fire and drainage needs | Service shafts, meter room, plant space |
| Finishes | Brand level, flooring, facade treatment, ceiling detail | Specification sheet, sample approval, maintenance plan |
For approvals, the body that issues the building licence depends on the exact plot location. In the Chennai Metropolitan Area, CMDA governs planning, while the licence itself may come from Greater Chennai Corporation, a municipality or a town panchayat. That sounds bureaucratic, but it is the difference between a clean start and a file that sits on someone's desk. Near the airport side, height clearance may also matter. We confirm all that for the specific site before you commit money.
How we handle commercial work
We keep the technical work in-house. Our civil engineers, structural engineer and architect work together, and a site engineer is on the plot every working day. Mr. D. Salamon Ashok Rajan reviews the project himself. Clients who cannot visit get weekly photo updates by WhatsApp, because commercial owners usually have a business to run and cannot stand at the site all day.
If you want to start with a real conversation, send the site location, the plot dimensions if you have them, and the basic use you want from the building. We will tell you what the approval path looks like, what the likely weak points are, and whether the site is ready for a proper BOQ. You can reach us at +91 97107 13838 or write to info@shalomconstruction.com. Our office is at No. 45, 2nd Main Road, Abirami Nagar, Koladi, Thiruverkadu, Chennai – 600077.
Frequently Asked Questions
When a commercial plot is handled properly, the site feels calm even during the messy parts. That calm comes from drawings that match the ground, approvals that match the authority, and a contract that says what everyone is actually paying for.
Commercial Building Contractors in Adyar
Send us your site details for a BOQ-based quote and an honest check of the approval path.
Request a Quote Call +91 97107 13838