


Commercial Building Contractors in Guduvanchery
If you need commercial building contractors in Guduvanchery, the first thing to settle is not the finish; it is whether the plot, access road and approval route can support the building you want. A shop block, office floor or shell-and-core building can fail on logistics before it fails on structure.
Guduvanchery sits on the GST Road growth belt, so the work here is usually about planning the site around traffic, material movement, drainage and future expansion. We build commercial spaces for owners who want a practical building, not a glossy drawing that becomes difficult to execute once the first truck reaches the gate.
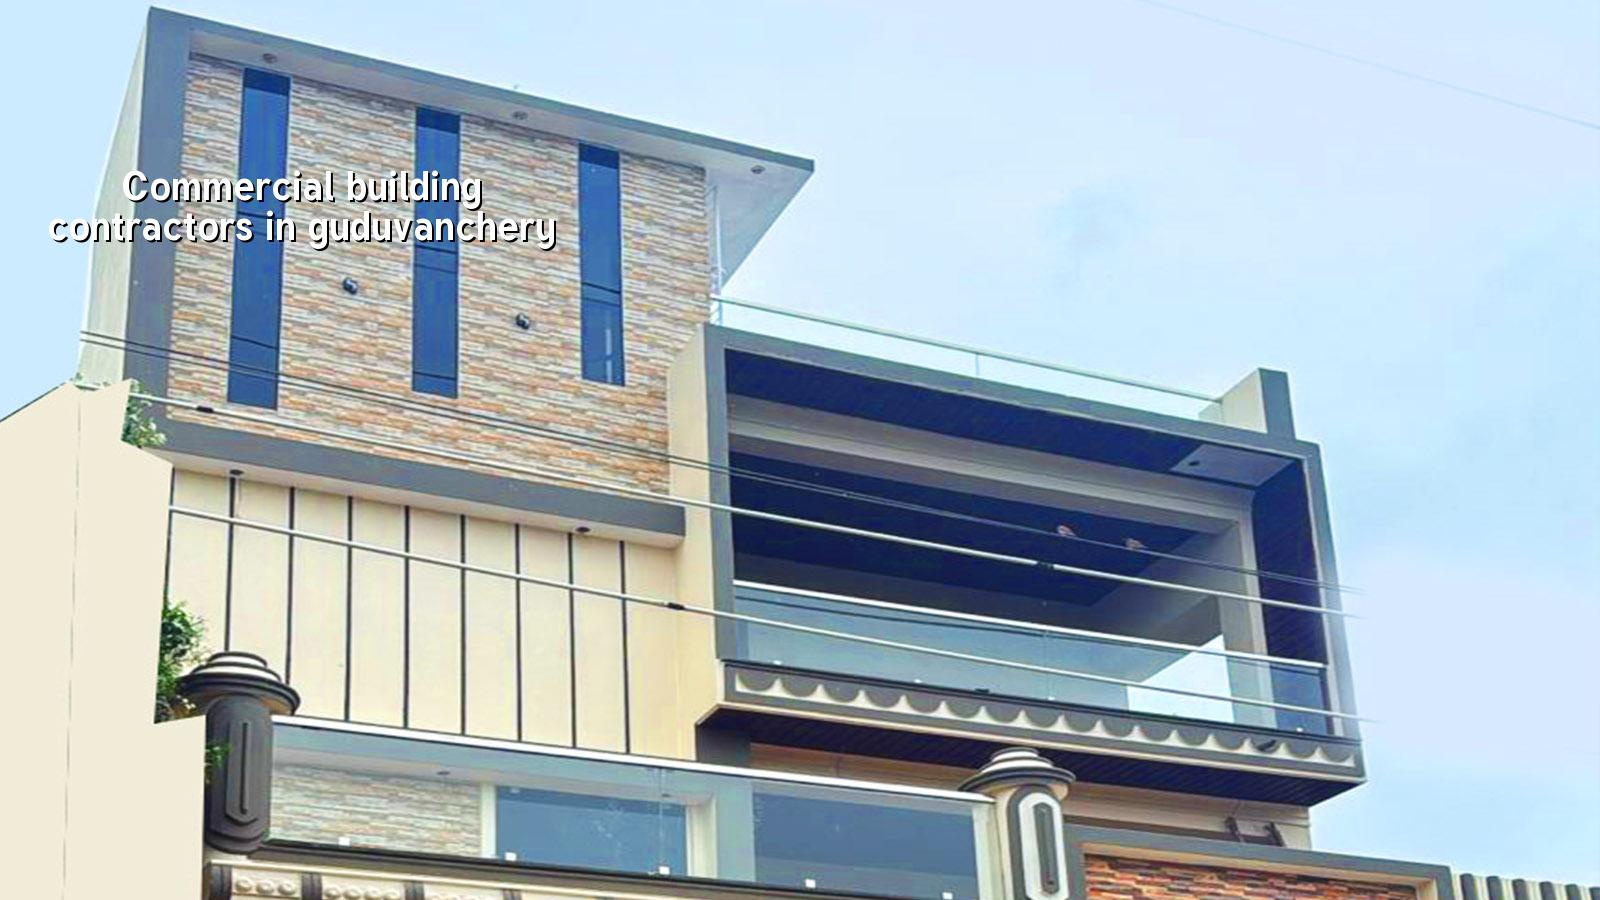
Why Guduvanchery changes the way a commercial job is planned
Guduvanchery is not like a central Chennai plot where the problem is mostly narrow streets and neighbour coordination. Here, the usual issue is a fast-changing corridor with mixed plot sizes, active road movement on GST Road, and buildings that often need to serve a business before the surrounding area is fully settled. A contractor has to think about vehicle turning, customer entry, service access, septic or drainage connection, and where stacking can happen without blocking the frontage.
The other point is the approval route. Commercial projects here may sit under CMDA planning control, while the building licence comes from the local body that governs the exact plot. That sounds like a paperwork detail. It is not. If you start design work before checking the authority, you can lose weeks correcting drawings, stair widths, parking layout, or a road-facing entrance that looked fine on paper but does not match the site reality.
In this belt, many owners ask for ground floor commercial use with upper floors for office, storage or rental. That mix can work well, but only if the structural grid, service shafts and parking plan are set early. Changing them later costs more than people expect.
What a commercial structure needs from day one
For a commercial building, we start with soil investigation, road access and use pattern. Then we decide whether the structure is best treated as a shop building, office shell, mixed-use block or warehouse-type frame. The answer changes the span, column spacing, stair placement, service routing and the way the foundation is sized. In Chennai, we design to IS 456:2000 for RCC, IS 1893:2016 for seismic action, IS 875 for loads and NBC 2016 for planning and fire-related basics. That is not paperwork for us; it is how we keep the building useful after it is occupied.
What usually changes the design
Commercial buildings in and around Guduvanchery are often pushed by rent, frontage visibility and the need to bring materials in fast. If the front setback is consumed by parking or loading, the entrance and shop display need a different solution. If the building is meant for offices, the floor plate, toilets and ducting matter more than the elevation. If it is a warehouse or small industrial-use shell, the roof span, floor loading and shutter widths become the first conversation.
We also look at what the site will do in heavy rain. A plot that drains slowly can survive as a residence with patience. A commercial building cannot be run on patience. Water around the entrance, lift pit or ramp causes complaints from tenants on day one.
- Site review and use check — we verify plot access, road edge conditions, intended commercial use and any obvious constraints before drawings are finalised. This usually takes 1 to 2 site visits.
- Soil test and basic planning — the soil investigation guides the foundation choice. We do not guess this from the locality name, because one Guduvanchery plot can behave very differently from the next.
- Concept drawing and BOQ — our architect and engineers prepare the layout, structural logic and a detailed BOQ so you know what is included before any contract is signed.
- Approval drawings and execution plan — we align the drawings to the local approval path, then stage the work in a sequence the site can actually handle.
- Construction and inspection points — foundation, plinth, frame, slab, services and finishing are checked in order, with a site engineer present every working day.
Commercial Building Contractors in Guduvanchery: what to verify before you sign
If you are comparing commercial building contractors in Guduvanchery, do not ask who sounds confident. Ask who can show you the BOQ, the approval path, the structural scope and the payment stages. That tells you more than a speech ever will. A good contractor will also explain what is excluded, because surprises usually come from the excluded items, not the visible ones.
Most owners make the same mistake: they compare only the per-sq-ft rate. That is the fastest way to miss the real cost. A low quote can hide weak specification, vague finishing assumptions or missing services. A higher quote can be justified if it includes proper steel grade, better waterproofing, neat service coordination and fewer change orders. You do not need the cheapest figure. You need the figure that survives the BOQ.
- A detailed BOQ that names the major items and makes exclusions clear.
- Structural drawings, not just an attractive elevation.
- Milestone-linked payment stages written into the contract.
- Clarity on whether labour-only, material-inclusive or turnkey scope is being offered.
- Proof that soil testing will be done before foundation design.
- Time plan for approvals, not a vague promise that work will "start soon".
- Site supervision frequency and who signs off on concrete pours and reinforcement checks.
Cost drivers, approvals and the price you should expect
For commercial work in Chennai, the indicative rate for shell and core construction is ₹1,800 to ₹2,400 per sq ft. That range moves with soil and foundation type, number of floors, span, finish level and site access. We do not quote a total project price on a public page, because that would be dishonest without a BOQ and a plot-specific design. The same front elevation can sit on two very different budgets depending on whether the foundation is simple or deep, whether the span is short or long, and whether the building must keep a live frontage open during work.
Approvals also change the timeline. In the Chennai metropolitan area, CMDA is the planning authority, but the building licence depends on where the plot sits. Inside city limits it is the Greater Chennai Corporation; outside it may be a municipality or town panchayat such as Tambaram, Guduvanchery or Thiruverkadu, depending on the exact jurisdiction. If the site is near the airport side, AAI height clearance may also come into play. We check the route first, then finish the drawings. That is the order that saves time.
| Commercial Scope | Typical Use | Indicative Rate |
|---|---|---|
| Shell and core | Shops, offices, lease-ready floor plates | ₹1,800 – ₹2,400 per sq ft |
| Mid-premium commercial fit-out | Client-facing offices, better interiors | ₹2,300 – ₹2,800 per sq ft |
| Premium commercial fit-out | Showrooms, high-spec office spaces | ₹2,800 – ₹3,500+ per sq ft |
| Interior works only | Partitions, ceilings, finishes, services | ₹1,200 – ₹2,500 per sq ft |
How we handle the work on site
We keep the technical work in-house, so the architect, structural engineer and civil team are all looking at the same building logic. A site engineer is on site every working day, and clients who cannot visit get weekly photo updates by WhatsApp. The contract includes milestone-linked payments and a BOQ before signing, which is the part most people are relieved to see because it removes guesswork. If you want to discuss a plot in Guduvanchery, call us at +91 97107 13838 or write to info@shalomconstruction.com. Our office is at No. 45, 2nd Main Road, Abirami Nagar, Koladi, Thiruverkadu, Chennai – 600077.
Frequently Asked Questions
If you are at the stage where the plot is chosen but the building plan is still changing every week, that is the right moment to talk. The earlier we see the site, the fewer surprises you carry into the structure.
Commercial Building Contractors in Guduvanchery
Share your plot details and we can review the approval path, structure and BOQ before you start work.
Request a Quote Call +91 97107 13838