


Building Contractors in Mambakkam
If you’re comparing building contractors in Mambakkam, you’re probably trying to fix a budget, a timeline, and the risk of someone quoting low and charging later. That fear is sensible.
We’ve seen enough projects in the south Chennai belt to know that the real difference is not the brochure. It’s whether the contractor can read the plot, plan the approvals, and keep the work moving when the monsoon starts and the site road turns soft.
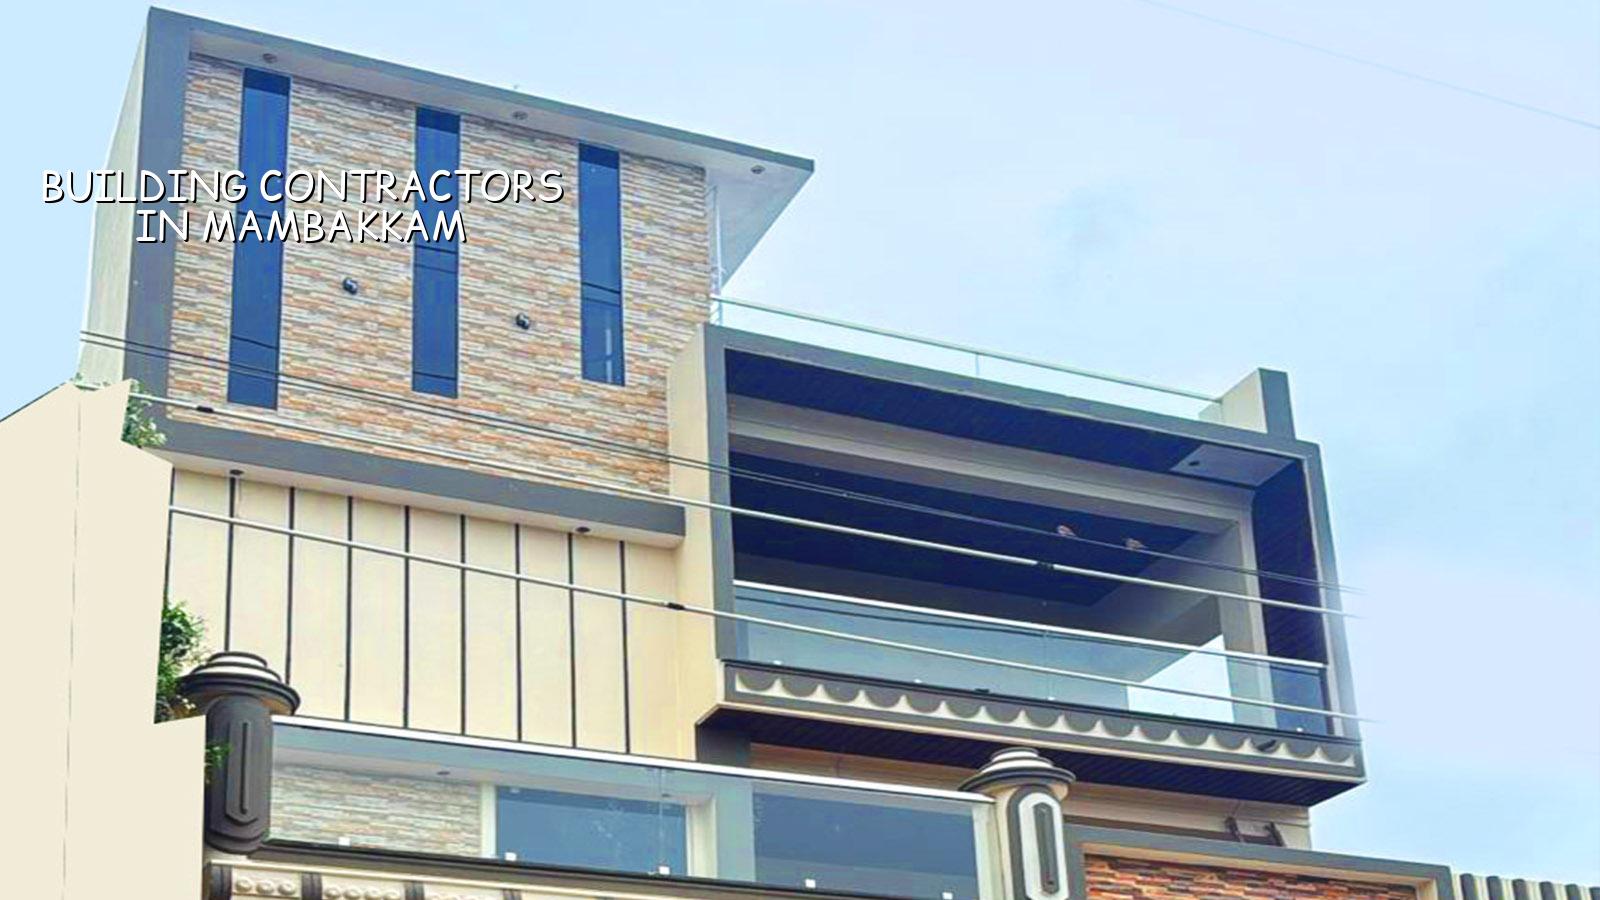
What Mambakkam Changes on Site
Mambakkam sits on the developing southern side of Chennai, off the OMR–Vandalur growth belt. Many plots here are in newer layouts, and that changes the work in a practical way: access roads may still be narrow, material stacking space can be limited, and drainage is not always as settled as it looks on paper. On a dry day a site can look simple; in the second week of heavy rain it can tell a different story.
That is why foundation decisions and plinth level are not things we leave for later. We look at the soil report first, then decide whether a normal footing is enough or whether the plot needs a raft or a deeper solution. If the ground is firm, isolated or strip footings may be the right answer. If the log shows soft or water-retaining layers, you do not save money by guessing.
The other local fact is approval flow. Depending on where the plot falls, the building licence may come through the municipality or town panchayat side of the Chennai metropolitan area, while CMDA rules still matter for planning. Near the wider GST and OMR growth corridor, paper work takes longer when the drawings, title records, and drainage details are not ready in one shot.
What We Build and How We Price It
As building contractors, we handle residential houses, villas, duplex homes, and also the structural and interior work that sits around them. For a new independent house in this side of Chennai, most people ask for a rate per square foot first. That is fair, but it is only a starting point.
For standard residential construction, the indicative range is ₹1,900 to ₹2,300 per sq ft. Mid-premium work runs from ₹2,300 to ₹2,800 per sq ft. Premium and luxury homes move above that. The real figure changes with soil and foundation type, number of floors, span, finish level, and site access. A narrow approach road, a difficult foundation, or a higher-end finish can change the number more than most people expect.
What actually moves the cost
Clients often think tile choice is the biggest driver. It matters, yes, but structure and services move the budget more. Steel quantity, concrete grade, plumbing runs, waterproofing, electrical load, staircase design, and the number of wet areas all push the rate in different ways. If the plot needs heavier foundation work, that comes before the fancy items and cannot be skipped without risk.
We prepare a detailed BOQ before any contract is signed. That is where the real figure gets settled. Without a BOQ, people end up arguing later about what was assumed, what was excluded, and why the final bill looks different from the first quote.
- Site study and soil check — 1 to 2 weeks for survey, soil investigation, and plot review.
- Plan and BOQ — 1 to 3 weeks for drawings, structural inputs, and item-wise quantity breakup.
- Approval submission — timing depends on the authority, title papers, and how complete the set is.
- Foundation to roof — usually the longest stage; the pace depends on weather, labour, and access.
- Finishes and handover — 4 to 8 weeks for plaster, paint, doors, fittings, and final checks.
How to Choose a Contractor Before You Sign
If you are comparing firms, do not start with the lowest quote. Start with the papers. Ask for the BOQ, the milestone-linked payment schedule, and the list of inclusions and exclusions. A fair contract should say what the contractor is doing, what you are supplying, how variations are handled, and when each payment falls due.
Then ask who is actually on site. In our experience, many problems begin when the person who sold the job is not the person supervising it. You want to know whether an engineer visits every working day, whether technical drawings are issued before work starts, and whether structural changes are approved by someone qualified.
For a home in Mambakkam, I’d also ask how the team handles drainage, material movement, and neighbour access. On a new layout, one bad decision about stacking sand or parking a mixer truck can create a week of complaints.
- Ask for a BOQ before signing anything.
- Check who prepares the structural drawings and who reviews them.
- Confirm the payment stages in writing.
- See a sample of weekly site updates or reporting.
- Ask what is excluded from the quote.
- Ask how soil type changes the footing plan on your plot.
| Work Type | Indicative Rate | Best For |
|---|---|---|
| Standard residential construction | ₹1,900 – ₹2,300 per sq ft | Independent houses with standard finishes |
| Mid-premium residential | ₹2,300 – ₹2,800 per sq ft | Better fittings, stronger design detail, more finish work |
| Premium / luxury residential | ₹2,800 – ₹3,500+ per sq ft | Higher-end materials and more bespoke work |
| Interior works | ₹1,200 – ₹2,500 per sq ft | Fit-out after the structure is complete |
Approvals, Paperwork, and the Real Sequence
For a new build, the sequence matters. If the title papers are weak or the drawings are incomplete, the site sits idle while costs keep moving. The documents usually needed include patta, encumbrance certificate, FMB sketch, approved architectural drawings, structural stability certificate, and drainage details. Near Chennai’s metro area, the approving body can differ based on the exact plot location, so we check that early instead of guessing.
One thing people get wrong is treating approvals like a clerical step. They are not. They affect design, cost, and timing. A building near airport influence zones can also need height clearance, and that can change the schedule if it is discovered late.
We prefer to sort that out before the first foundation pit is dug. It keeps the job calmer for you and for us.
How We Work
We keep the technical work in-house, with civil engineers, a structural engineer, and an architect on the team. A site engineer is on site every working day, and clients who cannot visit get weekly photo updates by WhatsApp. Mr. D. Salamon Ashok Rajan, our Managing Director, reviews projects as a civil engineer, and we write the milestone-linked payment schedule into the contract. If you want to talk through a plot in Mambakkam, call us on +91 97107 13838 or write to info@shalomconstruction.com. You can also see our residential and architectural pages for the kind of work we handle.
Frequently Asked Questions
If you are still comparing contractors, ask for the documents first and the promises second. A clean BOQ and a sensible site plan tell you more than a long sales talk ever will.
Building Contractors in Mambakkam
Send us the plot details, and we’ll help with a site visit, a BOQ-based quote, and the first check on approvals.
Request a Quote Call +91 97107 13838