


Civil Construction Services in Guindy
Civil construction services in Guindy usually start with a hard question: can the site take the building you want without turning the budget into a repair bill later? In Guindy, the answer depends on the plot, the access road, the mix of residential and commercial use around it, and whether the work has to happen next to traffic that never really stops.
We write this page for someone who has a site, a timeline, and a budget in mind, but does not want guesswork. You should be able to see what gets built, what gets checked, what approvals matter, and where the money actually goes before you sign anything.
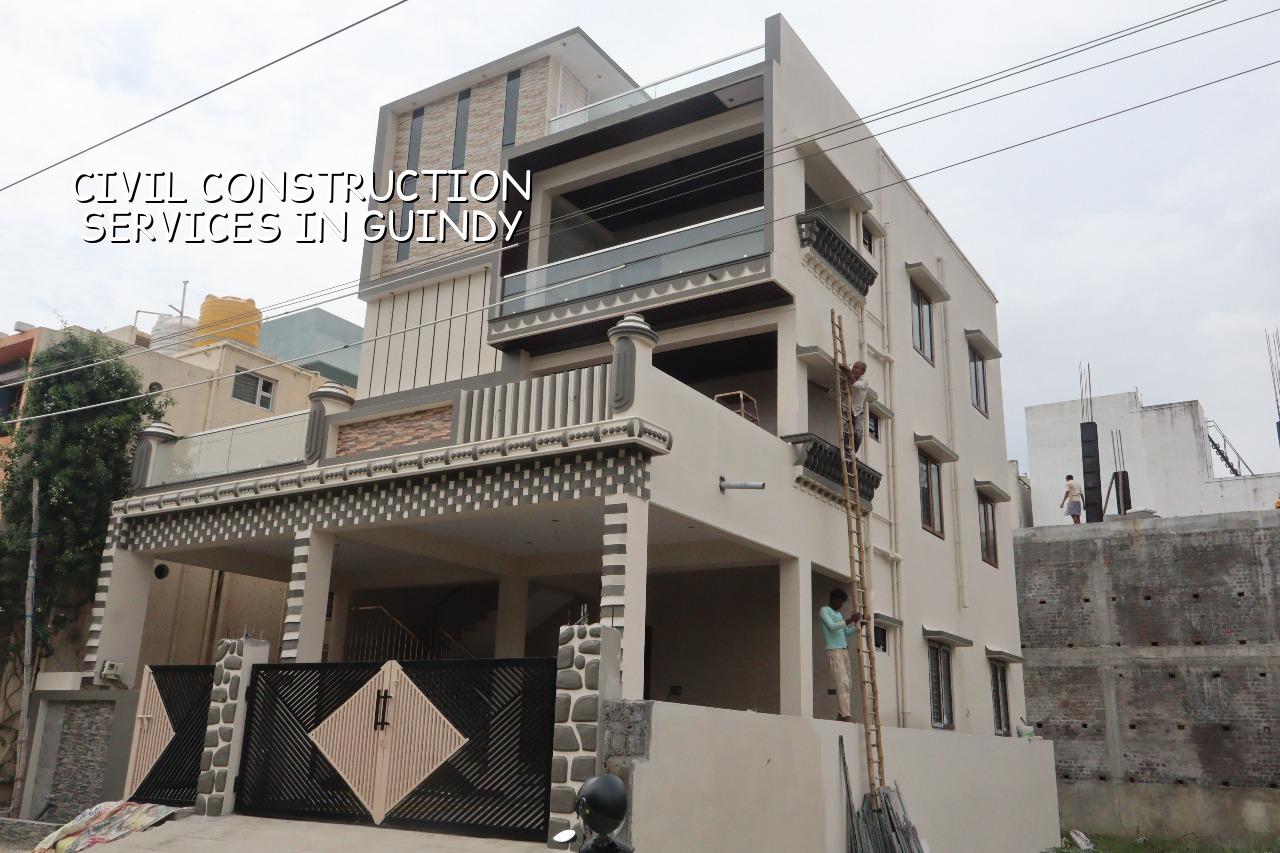
What Guindy asks of a construction site
Guindy is not a quiet residential pocket where you can park material on the street and work slowly. It is a major junction with industrial, office and commercial activity, so logistics matter as much as the drawing set. A good plan here respects delivery timing, traffic movement, neighbour access and the fact that a small error in staging can hold up concrete work for a day.
The ground and the surroundings decide the method. Some sites need a more careful look at foundation type because Chennai ground conditions vary widely from one side of the city to another, and we never pretend that one rule fits all plots. In a place like Guindy, the safe habit is to inspect first, confirm the soil behaviour, and then choose the footing system instead of forcing a favourite method onto the plot.
Approvals also matter. In this part of Chennai, the authority route depends on where the plot sits, and we confirm whether the licence path goes through the Greater Chennai Corporation or another local body. If the site is near airport influence zones, height clearance can enter the picture too. That is not paperwork for later; it changes the design basis at the start.
How we build the civil work
For a civil project, the sequence is simple only on paper. The actual job is a chain of checks: survey, soil test, foundation decision, RCC frame, masonry, services, plaster, finishes and final inspection. If one link is weak, you feel it later as a crack, seepage mark or a floor that never sits right.
Structural work first, finishes later
We design and build to the standards that matter here: IS 456:2000 for RCC, IS 875 for loads, IS 1893:2016 for seismic design and NBC 2016 for building practice. Chennai sits in Seismic Zone III, so we do not treat structure as a formality. The frame, cover to reinforcement, concrete quality and curing need to be right before anyone starts talking about paint shade or tile pattern.
Our in-house civil engineers, structural engineer and architect handle the technical side. A site engineer is on the plot every working day. That sounds basic, but on a live Chennai site it changes outcomes. When the shuttering alignment is off by even a little, or when a pour window is short because of traffic, the engineer on site catches it before it becomes an expensive correction.
- Site check and survey — we measure levels, access and boundaries first, then confirm what the plot can actually support.
- Soil investigation and foundation decision — the test tells us whether isolated footing, strip footing, raft or a deeper solution makes sense; this is usually the first one to two weeks of technical work.
- RCC and masonry execution — columns, beams, slab, blockwork and stair structure move in sequence, with stage checks before each pour.
- Services and finishing — plumbing, electrical, waterproofing, plaster, flooring and painting follow only after the shell is stable and dry enough for each trade.
What you should verify before you sign
If you are comparing firms for civil construction, the safest way is to ask for documents, not promises. A builder who can explain the BOQ, the payment stages and the structural basis of the work is easier to trust than one who only speaks in round figures.
For a site like this, the contract should tell you what is included, what is excluded, when each payment falls due and which material grades are used. You should also ask who is responsible for drawing coordination, how revisions are handled and whether the site engineer is actually present or just “available on call”. That question matters more than people admit.
- Ask for a detailed BOQ before signing anything.
- Check whether the contract states material-inclusive, labour-only or turnkey scope.
- See the structural drawings and the engineer who will sign off on them.
- Confirm the payment schedule is milestone-linked, not front-loaded.
- Ask how often site updates come and who sends them.
- Verify what approvals are being handled by the contractor and what stays with you.
Rates, approvals and the real cost drivers
For standard residential construction, the indicative rate is ₹1,900 to ₹2,300 per sq ft. Mid-premium work is usually ₹2,300 to ₹2,800 per sq ft, and premium or luxury residential can go higher. Commercial shell and core sits in a different band, and industrial sheds or warehouses are lower again. The right number for your plot depends on soil and foundation type, number of floors, span, finish level and site access. The BOQ is what settles the real figure before any contract is signed.
People often ask why two civil quotes for the same size building can differ so much. The honest answer is that the structure may be similar on paper, but the assumptions are not. One quote may include better steel specification, deeper foundations, proper waterproofing and cleaner finishing. Another may have trimmed those heads quietly. That is where trouble starts.
| Work head | Indicative rate | What changes it |
|---|---|---|
| Standard residential construction | ₹1,900 – ₹2,300 per sq ft | Soil, floor count, span and access |
| Mid-premium residential | ₹2,300 – ₹2,800 per sq ft | Finish level, joinery and service quality |
| Commercial shell and core | ₹1,800 – ₹2,400 per sq ft | Load demands, services and structural grid |
| Industrial shed / warehouse | ₹1,200 – ₹1,800 per sq ft | Clear span, floor loading and cladding |
Approvals in Chennai depend on where the plot sits. CMDA sets the planning framework inside the metropolitan area, while the licence may come from the Greater Chennai Corporation, a municipality, a town panchayat or a cantonment board depending on location. For some plots near the airport side, AAI height clearance can matter. We check the path for the specific plot instead of guessing.
How we handle a Guindy site
Most people think the main problem is the building. In Guindy, the site around the building can be just as demanding. Material delivery has to be timed around traffic, labour movement needs a safe entry point, and storing steel or sand where it blocks neighbours is a quick way to create friction.
We keep the work organised in a way that suits a busy Chennai site. The design team, structural engineer and architect stay inside the same process, so the drawing, the BOQ and the execution are aligned. The client gets weekly WhatsApp photo updates if they cannot visit. If you are in the office all day or living outside Chennai, that saves a lot of back-and-forth.
Our Managing Director, Mr. D. Salamon Ashok Rajan, personally reviews projects. We do not treat that as a slogan. It matters because civil work has small decisions that change the whole build: where the rainwater drain exits, how the staircase lands, how the waterproofing turns up at the edge. Those are the details that keep a building quiet after the first heavy monsoon.
Common mistakes people make here
The first mistake is starting with a rate instead of a scope. The second is skipping soil investigation because the plot “looks firm”. The third is picking a contractor who gives a low number and then changes the meaning of that number later. None of these are rare. We see them often enough to warn you plainly.
Another mistake is treating approvals as something that can be sorted after foundation work begins. In a place like Guindy, where the surroundings are dense and the use may be commercial or mixed, the approval route and the drawings should be settled early. That saves time, but more importantly it avoids rework.
If the site is tight, the neighbour walls are close, or the access road is narrow, you also need a contractor who knows how to stage materials without chaos. Concrete does not wait because the street is busy.
Frequently Asked Questions
If you want the work done properly, start with the drawings, the soil test and the BOQ. That is where the real decision sits, not in the first number someone says over the phone.
Civil Construction Services in Guindy
Send us your plot details and we can review the scope, the approval path and the BOQ with you before you commit to a contract.
Request a Quote Call +91 97107 13838