


Civil Construction Services in Urapakkam
If you’re planning civil construction services in Urapakkam, the first question is not who can build, but what your plot will ask for once the soil, access and approvals are checked. In this part of Chennai, that question matters more than glossy finishes.
We build houses, villas and other concrete structures with in-house civil engineers, a structural engineer and an architect. The real work starts with the plot, the BOQ and the licence route, because that is where budget slips, delay starts and bad decisions become expensive.
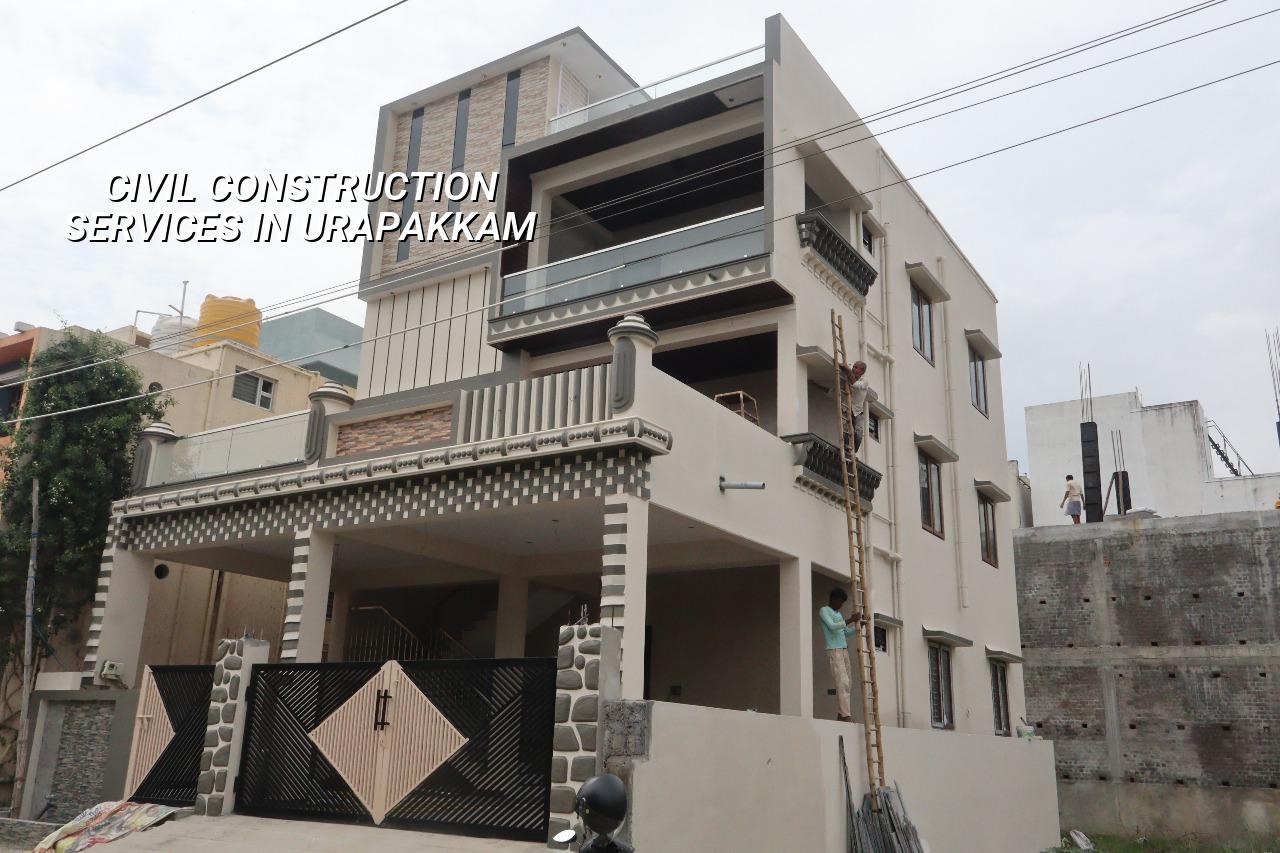
What Urapakkam changes on site
Urapakkam sits in the GST Road growth belt, where many plots are being built up while others still sit in fresh layouts with open sides and incomplete streets. That mix matters. One site may have room for a concrete mixer and stacking space; the next may have only a narrow frontage and neighbours already living next door. We have to plan the work around that reality, not around a brochure image.
The other practical point is approvals. For a plot in the Chennai metropolitan area, CMDA is part of the picture, while the building licence comes from the local body that governs the site. In and around Urapakkam that usually means the town panchayat or municipality route, not the Corporation route. If your land is near the GST Road corridor, documents like patta, encumbrance certificate, FMB sketch, approved drawings, structural stability certificate and drainage details need to be in order before the first stage moves properly.
Ground conditions are not something we guess. In the southern suburbs, you can find firmer pockets and softer pockets within a short distance of each other. That is why we ask for soil investigation before foundation design. If the log shows soft layers, the foundation may need to change to a raft or pile system with tie beams. If the soil is firm, isolated or strip footings may be enough. The test is cheap. The mistake is not.
How we decide the structure
For civil construction, the structure is the spine. You can change tiles later. You can repaint later. You cannot easily fix a bad foundation, a wrong column grid or a slab that was forced over a span it should never have taken. We design to IS 456:2000 for RCC, IS 1893:2016 for seismic action, IS 875 for loads and NBC 2016 for planning and basic building safety. Chennai sits in Seismic Zone III, so the detailing has to respect that from the beginning.
What gets checked first
The first checks are simple, but they save the project. We look at plot access, road width, how cement, steel and shuttering material will reach the site, where labour can work without blocking the street, and whether rainwater will sit in the compound after a storm. In Urapakkam, drainage and access often decide the tempo of the whole job. If the street is tight, the delivery timing has to be disciplined. If the plot is low, the finished site level and plinth level must be planned early, not after the masonry starts.
Then comes the structure itself. Column layout, beam spans, slab thickness, staircase position, tank location and service routes are all tied together. One change in a hall size can affect steel quantity, shuttering, the beam depth and even the ceiling line. That is why civil construction is not a labour-only task. It is a sequence of decisions that have to agree with each other.
- Site visit and plot reading — We check access, dimensions, adjoining buildings, drainage and the likely approval route. This usually takes one visit and a quick document review.
- Soil test and structural concept — A soil investigation is used to decide the foundation type and the frame system. This is the point where many bad budgets are corrected.
- BOQ and drawings — We prepare a detailed BOQ before contract signing, so quantities, finishes and exclusions are clear. No vague lump sum, no guesswork.
- Foundation and RCC work — Excavation, footing, column starter bars, plinth beam, slab and staircase are executed in sequence with inspection at each stage. This is the longest stretch of the shell work.
- Masonry, plaster and services — Wall work, conduit, plumbing, rainwater pipes and electrical rough-in move together so chasing is kept under control.
- Finishing and handover — Flooring, painting, joinery and final checks are closed only after snag corrections and testing.
What to verify before you sign a builder
If you’re comparing civil construction services in Urapakkam, don’t start with a promise of quick completion. Start with the paper trail. A fair builder should show you the BOQ, the drawing set, the payment milestones and the inclusions and exclusions in writing. If that is missing, the job is already exposed to arguments later.
Most owners ask the same questions in the first meeting: who will be on site, how often will someone visit, what happens if the soil changes the foundation, and whether the contract covers electrical and plumbing or only the RCC shell. Those are the right questions. Price alone tells you very little. A quote that looks low can hide exclusions in steel, waterproofing, staircase railing, compound wall or site clearing.
- A signed BOQ with quantities, not just a square-foot rate.
- Approved drawings or at least a drawing set ready for approval submission.
- Clear wording on labour-only, material-inclusive or turnkey scope.
- Milestone-based payment stages tied to real work completed.
- Foundation type decided after soil test, not before.
- Responsibility for rainwater harvesting and site drainage clearly stated.
- Inspection points for steel, shuttering, concreting and curing.
One more thing. A builder should tell you what is not included. That conversation feels uncomfortable the first time, but it saves disputes. If the quote says “civil works” and nothing else, you need to ask whether water sump, septic tank, compound wall, sump pump, terrace waterproofing and staircase finishes are in or out. Missing one of those can alter the real budget by a lot.
Cost, timing and approvals
For standard residential construction, the indicative rate is ₹1,900 to ₹2,300 per sq ft. Mid-premium work runs ₹2,300 to ₹2,800 per sq ft, and premium residential work starts around ₹2,800 per sq ft and rises with finish level. The figure moves with soil and foundation type, number of floors, span, finish level and site access. We do not settle the real number until the BOQ is ready.
In Urapakkam, approvals and site logistics can affect timing more than the basic structure does. A plot with easy access and clean papers can move faster than a plot with a narrow approach road, drainage questions or missing supporting documents. If the site is inside a municipality or town panchayat area, the licence route and processing time are different from a Corporation plot. Near the airport side of the GST Road corridor, height clearance can also enter the picture in some locations, so that has to be checked early.
| Work stage | Typical span | What controls the pace |
|---|---|---|
| Design and approvals | 2 to 6 weeks | Documents, licence route, drawing revisions |
| Foundation and plinth | 3 to 5 weeks | Soil result, excavation, dewatering, access |
| RCC frame | 6 to 12 weeks | Number of floors, slab spans, curing time |
| Masonry and services | 4 to 8 weeks | Wall layout, plumbing, electrical rough-in |
| Finishes and handover | 4 to 10 weeks | Tile selection, painting system, joinery, snag list |
Rain is another practical factor. During the northeast monsoon, a site that looked dry in September can turn sloppy in a week if the plinth level and drainage were left to chance. We plan site drains, material stacking and curing around that, because once water enters a work area, progress slows and defects start showing up later as damp patches or settlement cracks.
How we work on your plot
We keep the technical work in-house, and a site engineer is on site every working day. Mr. D. Salamon Ashok Rajan personally reviews projects, and our team gives weekly photo updates by WhatsApp for owners who cannot visit often. We prepare the BOQ before any contract is signed, then link payments to milestones rather than guesswork. If you want us to read your plot and tell you what it will really take, call us at +91 97107 13838 or write to info@shalomconstruction.com.
Frequently Asked Questions
We have seen enough Chennai plots to know that the first estimate is rarely the true one. The plot tells you what can be built, the papers tell you how fast you can start, and the BOQ tells you what the build will really cost. The rest is execution.
Civil Construction Services in Urapakkam
Send us your plot details, and we’ll help you check the structure, approval route and BOQ before you commit to a contract.
Request a Quote Call +91 97107 13838