


Civil Construction Services in Teynampet
Civil construction services in Teynampet need more than a labour gang and a plan file. You are usually dealing with tight access, busy roads off Anna Salai, and a site where every truck movement has to be timed, not guessed.
We handle the civil side from soil investigation through RCC, masonry, plastering, and handover paperwork, so you know who is responsible for what. If you are comparing builders for a home, office, or redevelopment job, the real question is not who talks bigger. It is who can keep drawings, approvals, material flow, and quality checks aligned on a hard site.
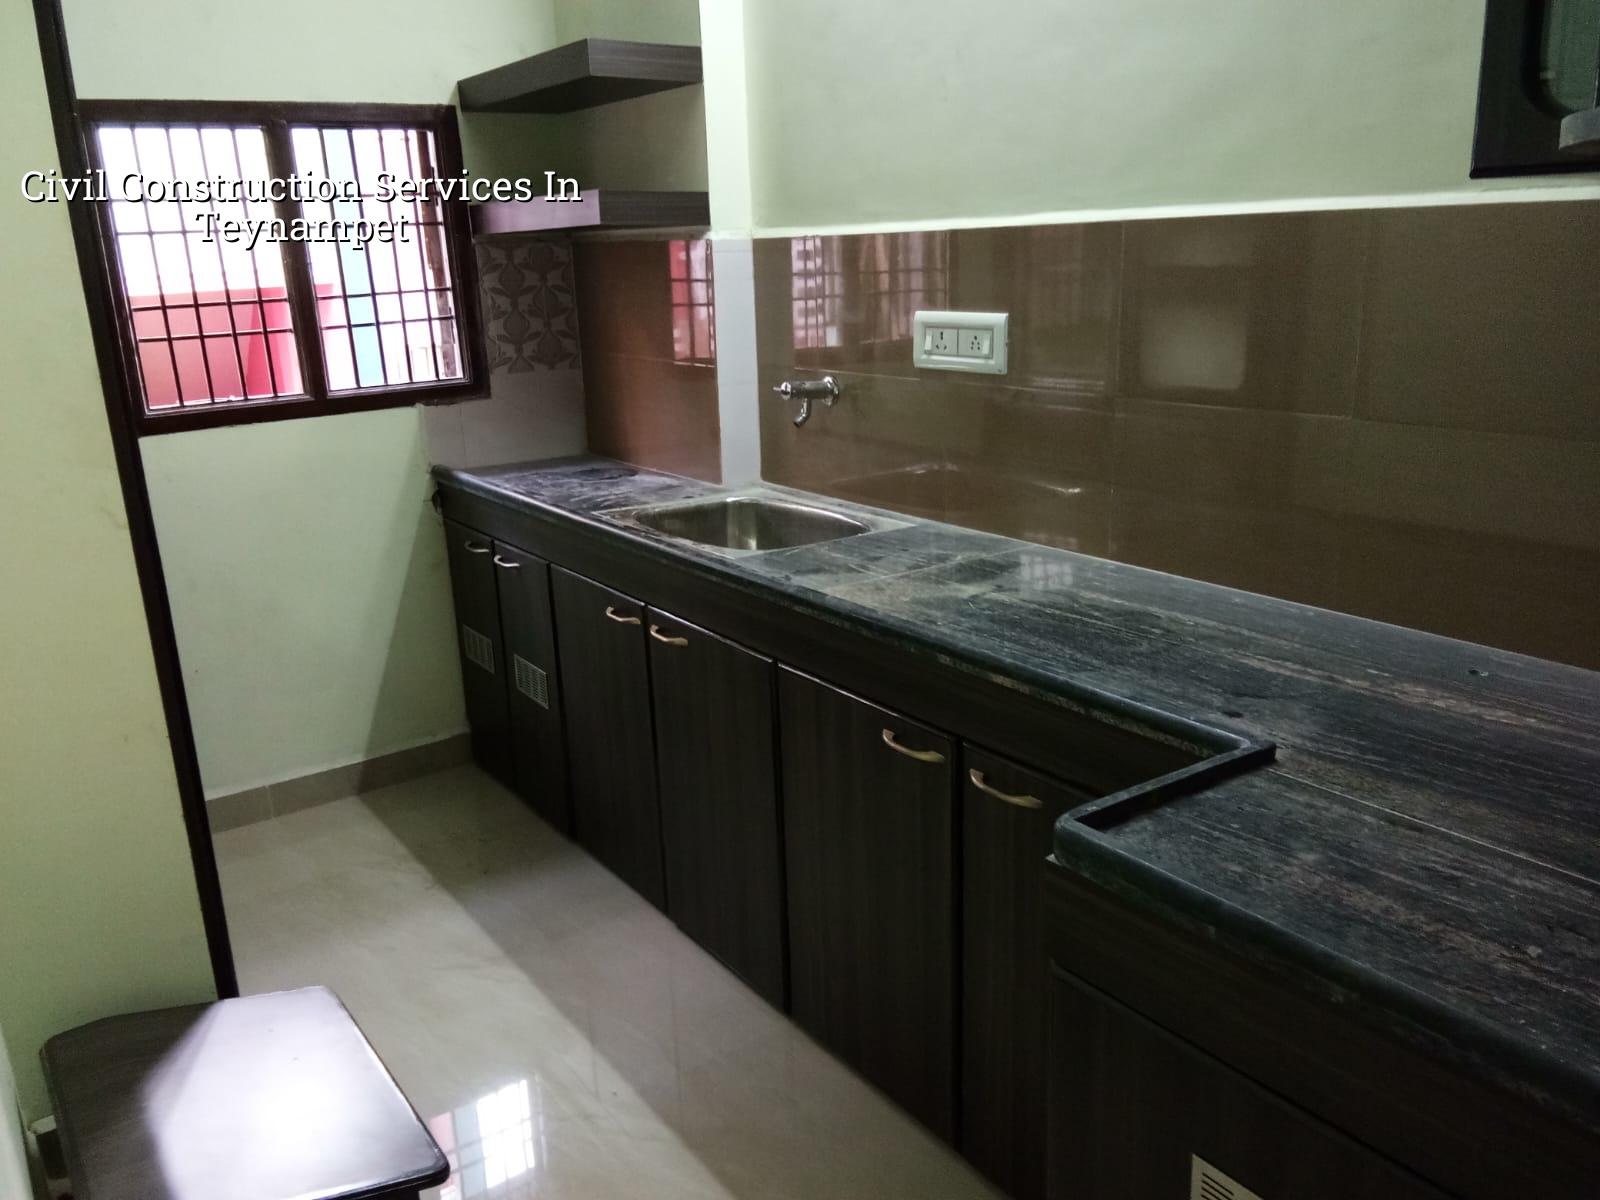
Teynampet Site Conditions
Teynampet sits on the city’s commercial spine, so the first problem is logistics, not concrete. Traffic on and around Anna Salai means a mixer, shuttering material, sand, and steel all need a staged delivery plan. On a narrow plot, you may not have room to stack material the way you would in Anna Nagar or on the outskirts, so we plan floor-wise storage, labour movement, and pour timing before work starts.
The other local reality is that this part of Chennai often mixes offices, older houses, and redevelopment plots. That means you may be building beside an occupied property, with neighbours close enough to complain if the shuttering crew starts too early or the debris is not cleared the same evening. In practice, the work method has to respect access, dust control, and delivery windows, or the site slows down for reasons the drawing never showed.
Approvals also need the right local route. CMDA planning rules apply across the Chennai Metropolitan Area, but the building licence comes from the relevant body for the plot, and that differs by location. Near the city core it may fall under Greater Chennai Corporation, while other Chennai-side plots go through the municipality or town panchayat concerned. If the site is closer to the airport side, height clearance can come into the discussion too. We check the process early, because a good structural plan is wasted if the paperwork trail is wrong.
What Civil Work Covers
Civil construction is the part of the building that carries the load and survives the monsoon. For a house or commercial building, that usually means site marking, excavation, PCC, footing or raft work based on the soil report, RCC frame, slabs, brickwork or blockwork, plastering, and the coordination needed for plumbing and electrical conduits before finishes go in. We follow Indian standards such as IS 456:2000 for RCC, IS 1893:2016 for seismic design, IS 875 for loads, and NBC 2016 for general building practice.
People often ask for a single “civil rate” as if that settles the job. It does not. The actual scope changes with number of floors, span, soil condition, and access to the site. A ground-plus-one house with a straightforward grid is one thing. A tight urban plot with an odd shape, an open stair, and no place to store steel is another.
What we inspect before foundation work
Before we pour anything permanent, we check the plot levels, boundary lines, approach for trucks, nearby drains, and the soil investigation report. That report is not a formality. If it shows soft or water-retaining layers, we change the foundation decision early, because the cheap choice is the one that cracks later. In firmer ground, isolated or strip footings may be enough. In softer pockets, raft or pile-based solutions can become the safer answer, depending on the engineer’s design.
- Survey and marking — one to two days to set out the building lines, confirm levels, and check access for excavation and concrete movement.
- Soil test and foundation design — usually a few days for the investigation and design review before the first permanent pour.
- Foundation and plinth — about two to three weeks for excavation, PCC, footings, plinth beams, and backfilling, depending on soil and rain.
- RCC frame — roughly four to eight weeks per major floor cycle, depending on slab size, reinforcement density, and curing discipline.
- Masonry, plaster, services, and handover — several weeks after the frame, with MEP rough-ins, plaster, waterproofing, and final checks running in sequence.
How to Verify a Builder
If you are comparing civil contractors in Teynampet, do not start with polished brochures. Start with the BOQ, the contract, and the site engineer who will actually come every day. A fair builder is not the one who gives the lowest first number. It is the one whose scope is clear enough that you can see where every rupee goes.
Ask for the working drawings, the structural engineer’s role, payment milestones, and the material brand list where it matters. A proper contract should say what is included, what is excluded, and what happens if the owner changes the design mid-way. You should also see whether the builder gives weekly progress photos, who signs off on steel checks before concreting, and who answers if a rain delay hits the schedule.
- Ask for the BOQ before signing, not after advance payment.
- Check who prepares the structural design and who reviews it on site.
- Read the payment stages; they should match work completed, not dates alone.
- See the clause for design changes, delay caused by rain, and material escalation.
- Confirm that the site engineer is present during working days, not only when the owner visits.
- Ask how the builder handles approvals, RWH, and the final stability certificate.
Cost, Scope, and What Changes the Rate
For standard residential construction in Chennai, the indicative rate is ₹1,900 to ₹2,300 per sq ft. Mid-premium residential work is ₹2,300 to ₹2,800 per sq ft, and premium residential runs from ₹2,800 to ₹3,500+ per sq ft. Commercial shell and core is ₹1,800 to ₹2,400 per sq ft. The figure moves with soil and foundation type, number of floors, span, finish level, and site access. A detailed BOQ settles the real figure before any contract is signed.
In Teynampet, site access can push a project toward the higher end even if the building itself is not extravagant. Narrow staging space means more careful labour planning, more manual movement, and sometimes smaller, more frequent deliveries. On the other hand, a simple structure on an accessible plot may stay near the standard band. The mistake is to compare only the headline rate and ignore what the contractor left out.
| Cost Driver | What It Changes | Why It Matters in Teynampet |
|---|---|---|
| Soil and foundation type | Footing size, raft need, or pile decision | A soft or wet layer changes the whole structure below ground |
| Number of floors | Reinforcement, column sizes, and slab loading | Vertical load climbs fast in city plots with limited area |
| Site access | Delivery method, labour effort, and storage | Traffic and parking limits affect every pour and every unloading slot |
| Finish level | Plaster quality, paint system, tile selection, joinery | Office-facing and premium homes in this belt often ask for cleaner finishes |
Approvals and Paper Trail
In Chennai, the planning authority is CMDA, but the licence route depends on where the plot sits. The building licence may come from Greater Chennai Corporation inside city limits, or from the relevant municipality or town panchayat outside it. For some airport-side plots, AAI height clearance can also matter. The paperwork usually includes patta, encumbrance certificate, FMB sketch, approved architectural drawings, structural stability certificate, and drainage details.
People sometimes wait until the frame is half done before asking about approvals. That is backward. The better time is before excavation, because any issue with title papers, setbacks for the specific plot, or height restrictions becomes much harder to solve once the steel has arrived. Rainwater harvesting is also mandatory in Tamil Nadu, so we treat that as part of the design, not as a later add-on.
How We Handle the Work
We keep the technical work in-house with our civil engineers, structural engineer, and architect. A site engineer is on site every working day, and we share weekly photo updates on WhatsApp for clients who cannot visit. Mr. D. Salamon Ashok Rajan reviews the project side personally, and we write the BOQ and milestone-linked payment schedule into the contract before work begins. If you want to talk through a plot in Teynampet or compare a quotation against your own drawing, call +91 97107 13838 or write to info@shalomconstruction.com. You can also see our residential construction, commercial construction, and architectural design pages if you are still deciding the route.
Frequently Asked Questions
When you build in a place like Teynampet, the site teaches you very quickly whether a team knows its work. The drawings matter, but so does the person standing in the dust, checking levels and asking the right questions before the pour starts.
Civil Construction Services in Teynampet
Share your plot details and we will help with a site visit, BOQ-based quote, or a check on the approval route before you commit money.
Request a Quote Call +91 97107 13838