


Civil Construction Services in Thiruvanmiyur
If you are planning civil construction services in Thiruvanmiyur, the first thing to settle is not the paint shade or the elevation. It is the structure, the plinth level, the drainage path and how the plot will behave in heavy rain and salt air.
Thiruvanmiyur has older houses, newer apartments, tight sites and coastal exposure in the same stretch. We build with that reality in mind, so you can see what needs to be decided early, what can wait, and where a cheap shortcut will come back as a crack, a leak or a repair bill.
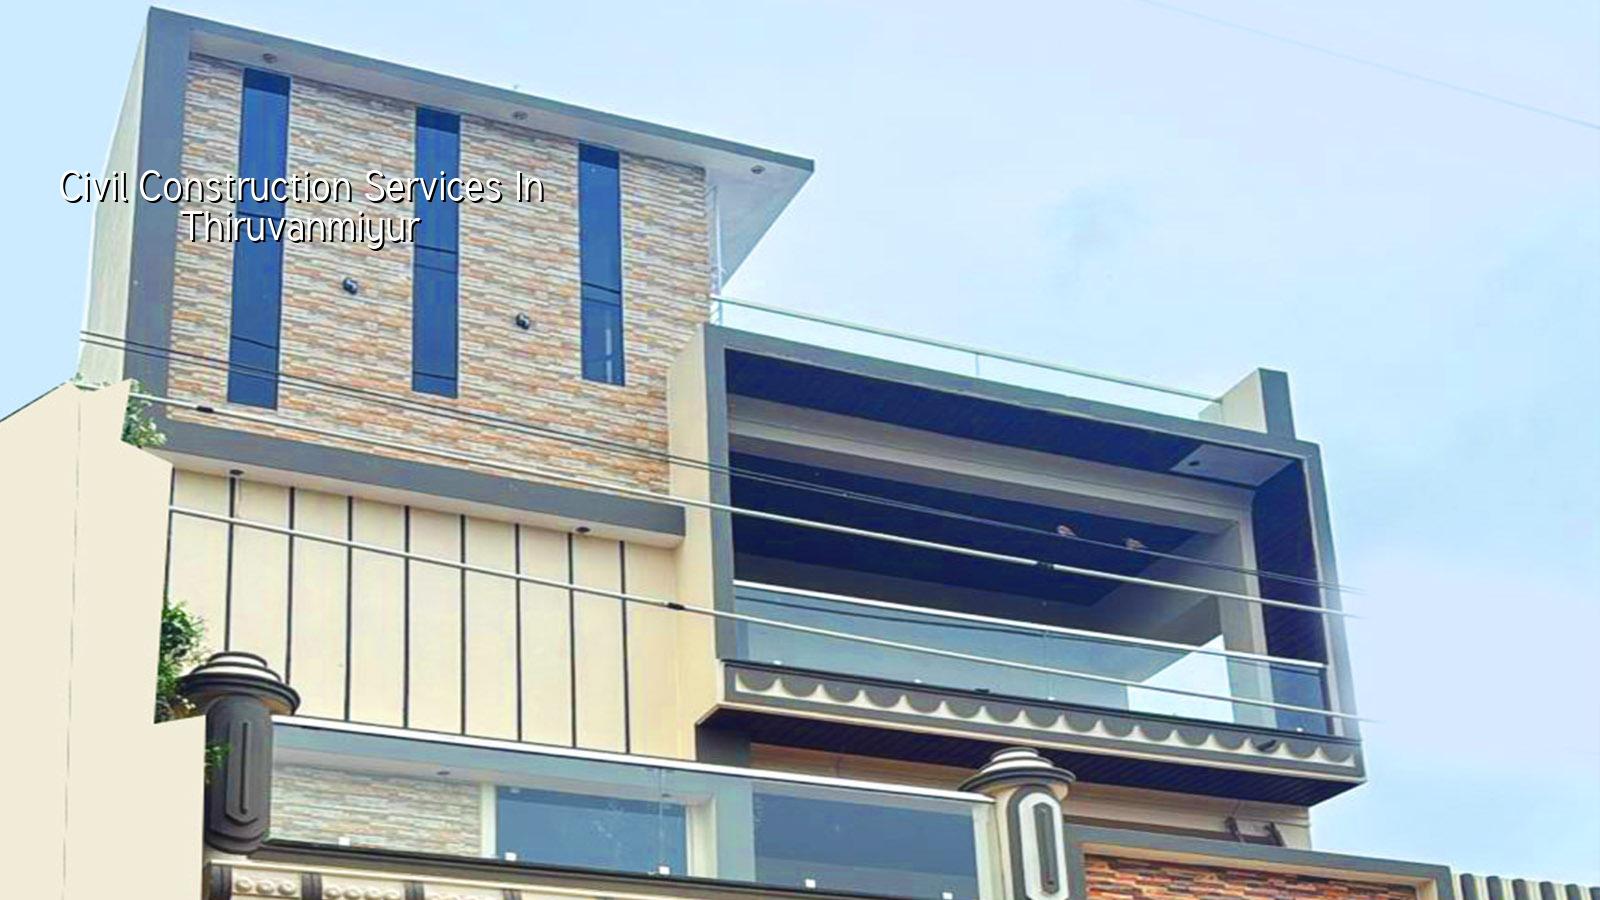
What changes on a Thiruvanmiyur plot
Thiruvanmiyur is coastal and built-up, and that combination changes site decisions quickly. Salt-laden हवा is not a theory here; it means reinforcement cover, concrete quality, waterproofing and exterior finish selection all matter from day one. On some streets, the bigger headache is not soil alone but access. Trucks, shuttering material and debris removal all have to fit through an active residential lane without turning the neighbour against the project.
We also see a mix of old independent houses and newer apartment demand near the same local roads. That means many jobs are either rebuilds on occupied plots or fresh construction on cramped sites. If the plot sits close to the sea-facing side, the finishing system needs more discipline. If it sits on a tighter interior lane, logistics and neighbour timing become the real issue. Different problem, same city.
Approvals matter too. Inside the Chennai Metropolitan Area, the planning authority is CMDA, while the building licence route depends on the local body that governs the plot. For a Thiruvanmiyur address, we confirm the exact authority before drawings are frozen, because the paperwork path is not something to guess at. Patta, EC, FMB sketch, approved drawings, structural stability certificate and drainage details are the usual documents we expect to line up.
How we build the structure
Civil work is not just columns and slab casting. It starts with the soil report, because the foundation type should follow what the bore shows, not what someone nearby heard from a cousin. If the soil is firm, isolated or strip footings may suit the structure. If the report shows softer layers or unstable fill, we look at raft or pile options with tie beams. A soil test is cheap compared with fixing a settlement crack after the house is occupied.
Materials and code discipline
We design and build to Indian standards used in normal Chennai work: IS 456:2000 for RCC, IS 1893:2016 for seismic design, IS 875 for loads and NBC 2016 for general building provisions. Chennai sits in Seismic Zone III, so structure and detailing have to respect that. For a homeowner, that should show up as cleaner column placement, sensible beam spans, proper steel cover and concrete that is mixed, placed and cured properly. Not over-engineered. Properly engineered.
In our work, the usual weak points are familiar: honeycombing at congested joints, poor curing, thin cover near the coastal side, and slab waterproofing that gets treated like a paint job. Those failures do not appear on the day of casting. They show up in the second monsoon, when the walls get a damp line or the terrace starts staining. That is why we inspect at reinforcement, before pour, after de-shuttering and after curing, not just at handover.
- Site check and soil review — we verify access, levels and the soil report first. This usually takes a few days, and it decides the foundation plan.
- Structural and architectural drawings — the plan, sections and reinforcement intent are frozen before work starts. Revisions after casting are expensive.
- Foundation and plinth — excavation, footing work, column starters, plinth beam and backfilling. On a normal house, this stage is often the point where schedule slips if materials are late.
- Superstructure and roof slab — columns, beams, slabs, staircase and masonry proceed floor by floor. Each floor needs inspection before the next pour.
- Services, plaster and finishing base — plumbing sleeves, electrical conduits, internal plaster and terrace waterproofing are coordinated so no one is chasing a chased wall later.
What you should verify before you sign
People usually ask for a builder’s rate first. Fair question, but the better question is what is inside that rate. A sensible civil contract should spell out what material grade is used, what finishes are included, how payment moves stage by stage and how changes are handled if you alter the plan mid-way. The cheapest figure can hide the biggest argument later.
Ask for the BOQ before you sign anything. If a contractor cannot show quantities and item-wise scope, the quote is just a number with no floor beneath it. You should also ask who is on site daily, who signs off reinforcement, how often you will receive photos if you cannot visit, and what happens when a change order comes in. A fair contract is not fancy. It is readable, specific and tied to progress.
- Check whether the quotation separates foundation, structure, masonry, plaster, waterproofing and finishes.
- Ask which items are excluded, especially compound wall, sump, septic tank, kitchen platform and external development.
- Verify the payment stages are linked to milestones, not just dates on a calendar.
- See who takes responsibility for drawings, site supervision and material quality checks.
- Ask for the concrete grade, steel brand and waterproofing system in writing.
- Confirm how revisions are priced before the work starts, not after the slab is cast.
Rates, approvals and realistic timelines
For Chennai residential work, standard civil construction usually falls in the ₹1,900 to ₹2,300 per sq ft band, mid-premium homes in ₹2,300 to ₹2,800, and premium homes in ₹2,800 to ₹3,500+ depending on finish and detailing. That rate moves with soil and foundation type, number of floors, span, finish level and site access. A BOQ is what settles the real figure before any contract is signed.
Do not treat approval and construction as two separate worlds. In Thiruvanmiyur, the authority route, the drawing set and the structural certificate affect how quickly the work can begin. Near airport-sensitive corridors in Chennai, height checks can matter too, though that is plot-specific. We confirm all this before the estimate is final, because a neat drawing without the right approvals is just expensive paper.
| Stage | What it covers | Typical duration |
|---|---|---|
| Pre-construction | Survey, soil test, drawings, BOQ and approval checks | 2 to 4 weeks |
| Foundation to plinth | Excavation, footings, columns, plinth beam and backfill | 3 to 5 weeks |
| Superstructure | Columns, beams, slab and staircase work | 6 to 10 weeks per floor pattern |
| Plaster and services | Plumbing, electrical conduits, plaster and waterproofing base | 4 to 6 weeks |
| Finishes | Flooring, painting, joinery and final snag work | 4 to 8 weeks |
How we work on site
We keep the technical work in-house with civil engineers, a structural engineer and an architect, and a site engineer is present every working day. If you cannot come to the plot, we send weekly photo updates on WhatsApp. Mr. D. Salamon Ashok Rajan personally reviews projects, and our contract includes milestone-linked payment stages with a detailed BOQ before signing. If you want a site discussion or a BOQ-based quote, call us on +91 97107 13838 or write to info@shalomconstruction.com. Our office is at No. 45, 2nd Main Road, Abirami Nagar, Koladi (Landmark: Ratna Chamber), Thiruverkadu, Chennai – 600077.
Frequently Asked Questions
When you build in a place like Thiruvanmiyur, the safest project is the one where the structure, approvals and site logistics are decided before the first load of steel arrives. That is the part people skip when they are impatient. It is also the part they remember later.
Civil Construction Services in Thiruvanmiyur
Share your plot details and we will come back with a practical BOQ-based discussion, not a vague headline price.
Request a Quote Call +91 97107 13838