


Carpentry Contractors in Mangadu
Carpentry Contractors in Mangadu are usually called in when the walls are already plastered and the owner wants the woodwork to fit the house, not fight it. In our work, that means checking the wall line, opening sizes, moisture exposure and service runs before a single shutter is cut.
If you are planning wardrobes, lofts, kitchen cabinets, partition work or built-in shelves, the real question is not just who can make them. It is who can make them stay straight, close properly and survive Chennai weather without swelling at the edges. That is what this page settles.
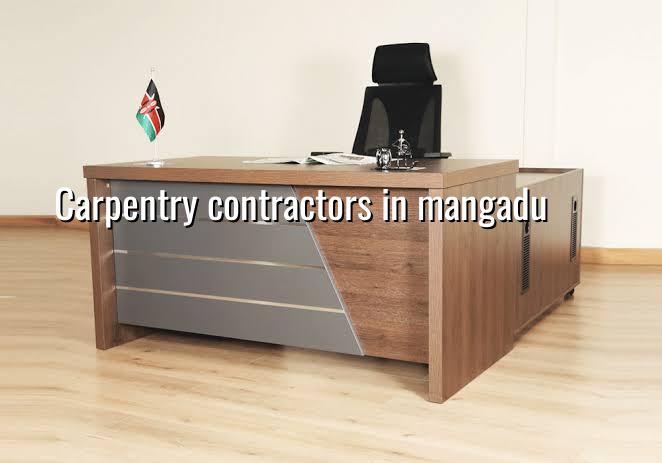
Mangadu site reality
Mangadu sits in the west, where many plots are still being built out or changed from older houses to newer layouts. That matters for carpentry because the site is often not as dry, square or finished as people expect when the woodwork starts. A wardrobe carcass that looks fine in the workshop can bind at the site if the floor is not level or if the wall plaster is still curing. We also see more mixed conditions here: some houses are on regular plots with easy material movement, while others have tighter access and work has to be carried in by hand. In both cases, the carpenter has to coordinate with plaster, painting, electrical points and final flooring. If that sequence is rushed, the customer ends up paying for rework.
The local approval side is not the carpenter's job, but it affects timing. In this part of Chennai, plot documents and the building licence route should already be sorted before any permanent fixture work is locked in. If the owner keeps changing wall positions, door openings or services after the carpentry measurements are taken, the whole job shifts. On small sites, one wrong measurement can delay the next trade by days.
How carpentry should be planned
Good carpentry is not only about polish. It starts with the substrate, the fixing method and the finish system. For wardrobes, shutters and modular kitchen carcasses, we look at the room dimensions, wall plumb, floor level, damp risk and the type of board or timber being used. In Chennai, the failure modes are familiar: edge swelling, laminate peeling, shutter sag, hinge pull-out and termite attack where the wood was left unprotected. If you want the work to last, the material choice and the fixing detail matter more than the decorative pattern on the outside.
What we check before work starts
We first measure the opening size at more than one point, not just at eye level. Then we check whether the wall has a belly, whether the floor slopes, and whether the junctions with tile or granite need a packing strip. Door shutters and wardrobes can look expensive on the day of handover and still fail in six months if the frame has no proper support. The carpenter's job is to anticipate movement, not pretend it won't happen.
- Site measurement — We take final dimensions after plaster, flooring and tile reference lines are ready. This usually takes a few hours, but it saves rework later.
- Material selection — Board, ply, solid wood, laminate, edge band and hardware are matched to the room and use. This is where durability is decided.
- Workshop cutting and assembly — Carcass parts, shutters and frames are cut and dry-fitted off site. For a normal house package, this may take several days depending on volume.
- Site installation — Fixing, alignment, hinge setting and drawer adjustment happen on site. Good installers spend time on the final millimetres.
- Finishing and handover — Touch-ups, shutter check, handle fixing and snag correction close the job. We only hand over after doors open freely and lines are straight.
What you should ask a carpenter
If you are comparing carpentry contractors, ask practical questions. What board thickness are you using for the carcass? How are you treating exposed cut edges? Which hinges and channels are being used? What happens if a shutter rubs after a month? A good contractor answers without hiding behind jargon. We also tell owners to ask for the BOQ before work starts, because woodwork quotations can be made to look cheap by leaving out hardware, edge banding or site fitting. That is where many fights begin.
- Ask for the exact board or plywood grade used for each item.
- Check whether edge banding is included on all exposed cuts.
- Confirm hinge, channel and handle brands before fabrication starts.
- Make sure the quote says whether polishing, laminate and installation are included.
- See how damp-prone areas, like kitchen bottoms and wash area partitions, are protected.
- Ask who will attend to alignment issues after installation.
Materials, fixings and failure points
Woodwork fails in predictable ways. In kitchens and wash-adjacent rooms, the first problem is usually moisture at the bottom edge. In wardrobes, the common complaint is shutter sag or hinge loosening. For lofts, it is often poor access for maintenance or uneven support along the wall. For room partitions, the problem can be vibration or noise if the frame is too light. A correct specification is less glamorous than a glossy quote, but it is what keeps you from calling the carpenter again in a year.
We do not recommend saving money by cutting out the hidden parts. If the board quality is weak, if the shutter edges are not sealed, or if the hardware is too light for the load, the job will look fine for photos and then start opening up. On the other hand, not every item needs the costliest material. A utility shelf, a loft shutter and a showpiece wardrobe do not need the same finish level. The right contractor helps you spend where wear is real and avoid paying for decorative extras where nobody will touch the surface.
| Item | What should be specified | Common failure if ignored |
|---|---|---|
| Wardrobe carcass | Board or ply grade, backing thickness, edge sealing, hinge type | Shutter sag, swelling, loose fixing |
| Kitchen cabinets | Moisture protection at base, hardware quality, laminate or finish system | Bottom damage, peeling, poor drawer movement |
| Lofts | Frame support, access gap, fixing to wall or slab | Cracks, difficult access, sagging panels |
| Partitions and shelves | Load expectation, frame spacing, fastening pattern | Vibration, warping, uneven line |
Rates, timing and the real approval side
Carpentry rates are not fixed across all homes. They move with board type, hardware, finish level, room count, edge detailing and site access. For broader residential work in Chennai, standard construction figures sit around ₹1,900 to ₹2,300 per sq ft, mid-premium at ₹2,300 to ₹2,800 per sq ft, and interior works at ₹1,200 to ₹2,500 per sq ft. Carpentry is usually one part of that interior scope, and the final number should be settled through a detailed BOQ, not guessed from the first site visit. We do not quote a total project price on a public page because the board choice and hardware package can change the figure fast.
In Mangadu, the practical schedule depends on whether the room is ready for measurement and whether other trades are complete. A small set of wardrobes can move faster than a full kitchen and bedroom package. If the site is still waiting for flooring or painting, the carpenter should not begin final fabrication. That is not delay; that is avoiding damage. In our experience, the second week of monsoon is when owners notice poor decisions: unsealed cuts absorb damp, packing pieces loosen, and doors start rubbing.
How we work
We handle carpentry as part of the building and interior sequence, not as a detached trade. Our in-house civil engineers, structural engineer and architect review the room conditions, and a site engineer is on site every working day. We give weekly photo updates on WhatsApp for owners who cannot visit, and we keep the payment schedule tied to milestones in the contract. If you want us to look at your house in Mangadu, call us on +91 97107 13838 or write to info@shalomconstruction.com.
Frequently Asked Questions
If your home in Mangadu needs woodwork that fits the site instead of fighting it, start with a measurement and a proper BOQ. We are happy to look at the room first and tell you where the money is worth spending.
Carpentry Contractors in Mangadu
Share your room sizes or ask for a site visit, and we will help you plan the carpentry with a clear BOQ and practical material choices.
Request a Quote Call +91 97107 13838