


Carpentry Contractors in Mambakkam
If you are comparing carpentry contractors in Mambakkam, you are probably past the stage of “who can do it” and at the stage of “who will finish straight, stay within the measurement, and not leave gaps after six months.” That is the right question.
Good carpentry is not just cutting boards and fixing hinges. It starts with moisture, wall line, shutter thickness, hardware quality and how the frame sits on the actual masonry. In a fast-growing area like Mambakkam, people often build while the house is still settling in pieces, so the first fitting matters more than the final polish.
What changes in Mambakkam sites
Mambakkam is not the same as an old inner-city street where material has to be hand-carried through a narrow lane. Here, the work is more often tied to independent houses, new layouts and mixed residential plots. That sounds easier, but it creates a different problem: carpentry gets scheduled around civil work that is still changing. The wall you measured today may be plastered differently next week, and a wardrobe built to the wrong finished size will never sit right.
The local ground and building pattern matter too. Many plots on the outskirts are still in the stage where the owner wants walls, windows, cupboards and lofts done quickly after handover. That is when bad measuring shows up. A skirting line that is off by even a small amount can make an entire room look careless. We see that most often in bedrooms, kitchen units and main door frames, because those are the places people touch every day.
There is also the practical side of access. In a developing locality, carpentry work often depends on when the shuttering, flooring and painting teams finish their part. If woodwork starts too early, the edges get chipped. If it starts too late, the handover stretches. The right sequence saves more money than a cheap rate ever does.
What good carpentry should include
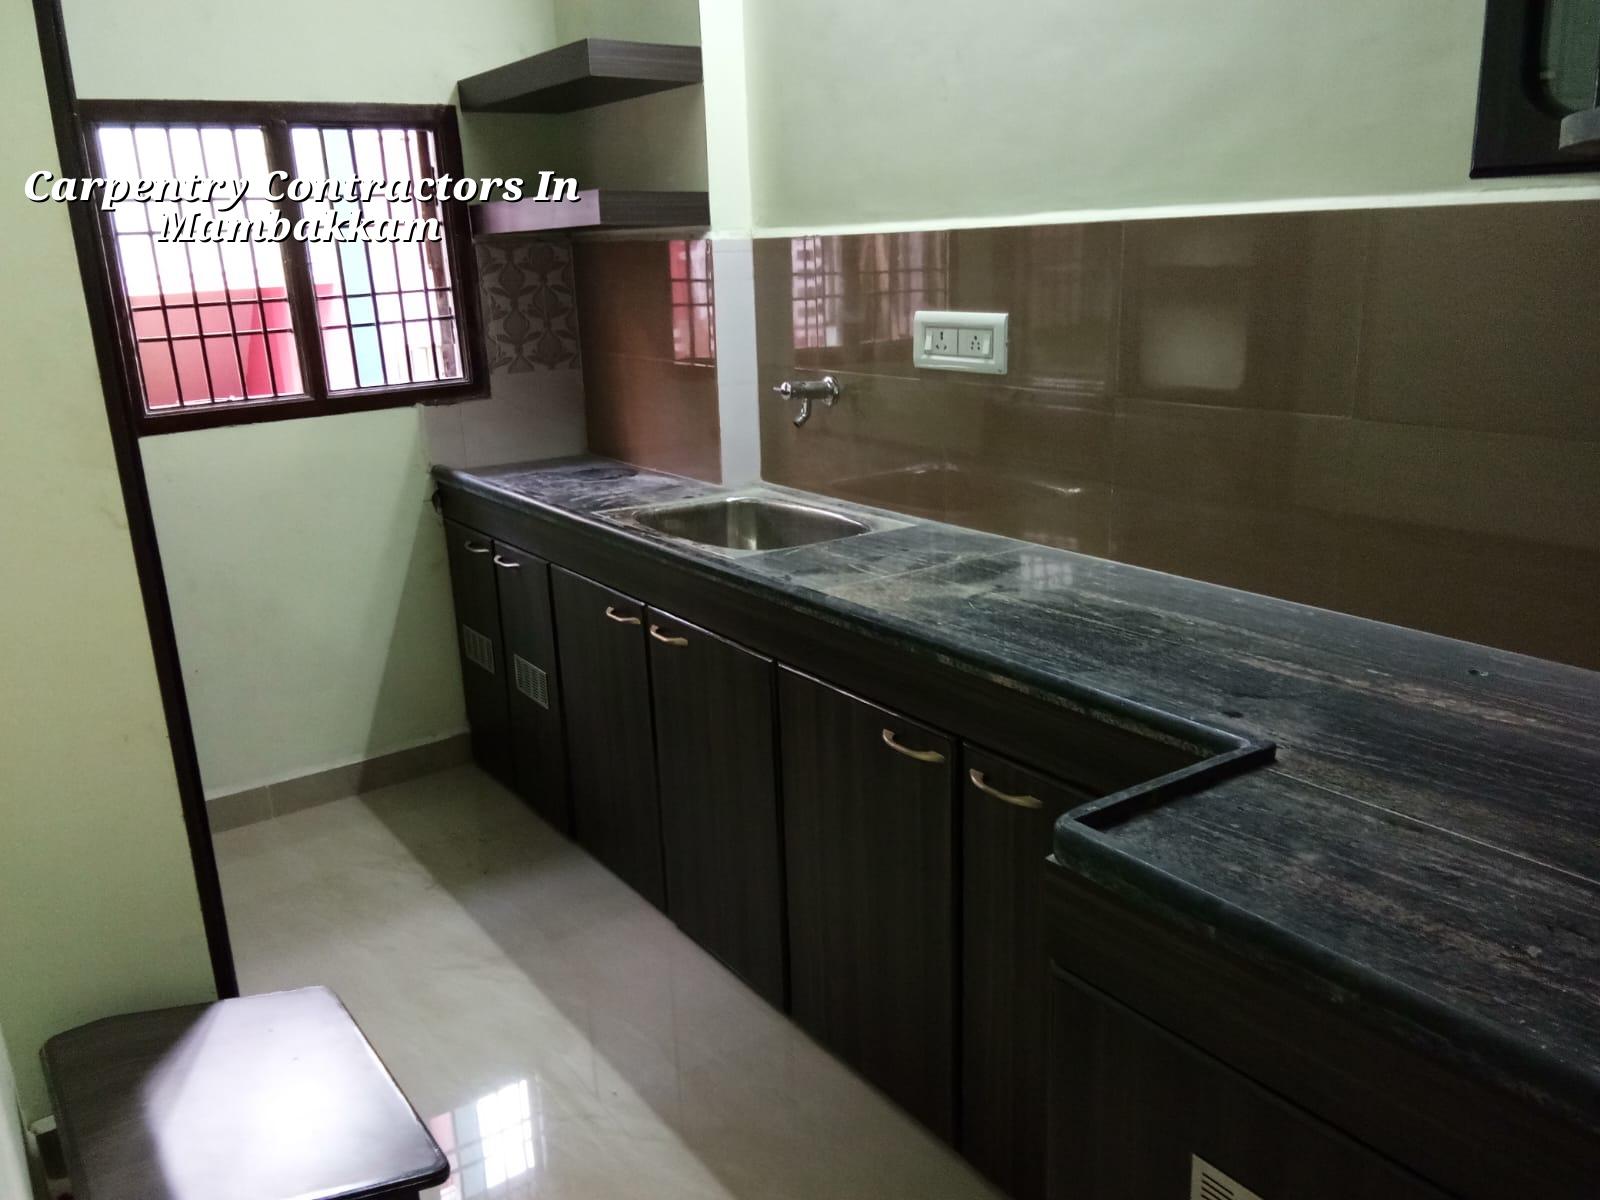
For home work, “carpentry” usually means door frames, shutters, wardrobes, kitchen shutters, loft shutters, TV unit backing, shelves, pooja units, study tables and utility cabinets. It also includes correction work: planing a shutter that rubs, re-hanging a door that sags, or replacing swollen edge banding where the board has taken in moisture. The material choice changes the life of the work more than the design drawing does.
Boards, timber and hardware
We do not treat every job as one material. A front door frame needs a different approach from a bedroom wardrobe. Where the work is exposed to damp, we look carefully at board type, edge sealing and hardware grade. Where the work is load-bearing, such as a heavy shutter or a tall storage unit, the support and fixing points matter. If the carcass is weak, the hinge may look fine for the first few months and then start pulling away from the board.
Most failures begin in small ways. Hinges loosen because screws are short. Cupboards swell because raw edges were not sealed. Doors start dragging because the frame was set before the plaster dried properly. A careful contractor thinks about those failures before the item is built, not after the customer complains.
- Measure the finished space — we check after plastering and flooring levels are known. This usually takes a site visit and a final recheck before cutting.
- Prepare the drawing or cutting list — size, shutter direction, shelf spacing and hardware points are fixed first. One wrong dimension here affects the whole piece.
- Cut, edge and pre-fit — boards and timber are prepared in the workshop or at site. This is where straightness is checked, not after installation.
- Install, align and test — frames, shutters and cabinets are fixed, then opened and closed repeatedly. Fine correction happens here, usually within one to three working days for a room-sized set.
How to judge a carpenter before you pay
If you are selecting a contractor, do not start with price. Start with the questions that tell you whether the person understands work or just quotes it. A fair carpenter can explain material choice, fixing method and finishing sequence without getting defensive. If the answer is always “no problem” and never “this depends on the board or the wall,” be careful.
- Ask what board or timber will be used for each item, and why that material suits that location.
- Ask whether the rate includes hardware, edge banding, polish, laminate and installation, or only labour.
- Ask how the measurements will be taken after plaster and flooring, not before.
- Ask what happens if a shutter sags, a hinge loosens or a laminate edge opens after handover.
- Ask for the BOQ or item-wise list before work starts, not after the first advance is paid.
You should also look at the finish, not only the drawing. Run a hand over the edge. Open the shutter. Check the gap around the frame. A clean-looking cupboard with bad clearances will become annoying very quickly. In our experience, homeowners spot the problem themselves within the first week, but they often do not know whether it is a fixing fault or a design fault. A proper contractor should tell you straight.
Rate, material and time
Carpentry pricing in Chennai moves with material grade, hardware, finish type, quantity and site access. For interior works, the usual rate band is ₹1,200 to ₹2,500 per sq ft, but that is only a broad reference. A simple storage loft with basic laminate is not the same as a full wardrobe set with shutters, soft-close hinges and internal partitions. A detailed BOQ settles the real figure before anyone starts cutting boards.
What pushes the number up? Moisture-resistant material, premium laminate, branded hardware, curved or custom profiles, and work that has to be fitted around an uneven wall. What lowers it? Simpler shapes, fewer shutters, basic finishes and clean access for labour. What you should not cut back on is board quality at wet locations, hinge grade on heavy shutters, or edge sealing on exposed panels. Those are the places where cheap work fails first.
| Item | Typical specification | Why it matters |
|---|---|---|
| Main door frame | Measured after final wall finish, fixed plumb, sealed edges | Prevents binding and later movement |
| Wardrobe carcass | Board type chosen for room condition, with proper back support | Stops sagging and panel warp |
| Shutter hardware | Hinges, handles and runners matched to weight | Heavy shutters need stronger fixing points |
| Kitchen and utility edges | Moisture-sensitive edges sealed and finished carefully | Reduces swelling and early edge opening |
| Final check | Opening, closing, gap check and surface touch-up | Shows whether the work will last beyond handover |
When carpentry is the wrong place to save money
The usual mistake is to compare only the quotation total. That is how people end up paying twice. A low quote may exclude hardware, transport, edge banding, polish or installation corrections. It may also assume simple walls and perfect levels, which almost no real house gives you. If your wall is not straight, the carpenter has to compensate. That compensation takes time and skill, and pretending otherwise only creates arguments later.
Saving is sensible where the item is simple and replacement is easy. For example, a basic shelf unit in a dry room can be built without expensive hardware. Saving is dangerous where water, weight or daily use is involved. Kitchen shutters, loft openings, bathroom-adjacent panels and main doors take a beating. If those fail, the repair cost is more than the initial saving.
Another honest limitation: not every old wall is ready for neat carpentry on day one. If the plaster is still soft, if the floor level is not final, or if seepage is coming through, we would rather delay the fitting than force the work. That is slower, but it is better than building a costly item that has to be removed for a wall repair.
How we handle carpentry work
We keep the technical work in-house, and our site engineer checks the fit before fixing. For carpentry linked to a new house, our team coordinates with civil, plumbing and finishing work so that measurements are taken at the right stage. Mr. D. Salamon Ashok Rajan reviews the project with the technical team, and we share weekly photo updates on WhatsApp if you cannot visit the site yourself. If you want to discuss a room, a full house or a renovation item, call +91 97107 13838 or email info@shalomconstruction.com.
Frequently Asked Questions
The best carpentry is quiet. Doors open without brushing, shutters sit straight, edges stay sealed and you stop thinking about the work after handover. That is the standard worth paying for.
Carpentry Contractors in Mambakkam
If you want us to look at a room, a wardrobe list or a full-house woodwork scope, send the drawings or call for a site visit. We can prepare the BOQ and talk through the material choices before you commit.
Request a Quote Call +91 97107 13838