


Carpentry Contractors in Koyambedu
When you search for carpentry contractors in Koyambedu, you usually need work that has to fit a real room, a real wall line, and a real deadline. It may be a cupboard for a flat near the bus hub, a reception counter for a shop, or a set of shutters that must close cleanly on the first try.
We handle carpentry the way a site engineer would want it handled: measure first, cut once, fix the frame properly, then finish the surface so it does not twist after a few monsoons. If you are comparing rates, materials, or who should coordinate with the painter and electrician, this page will help you judge that work clearly.
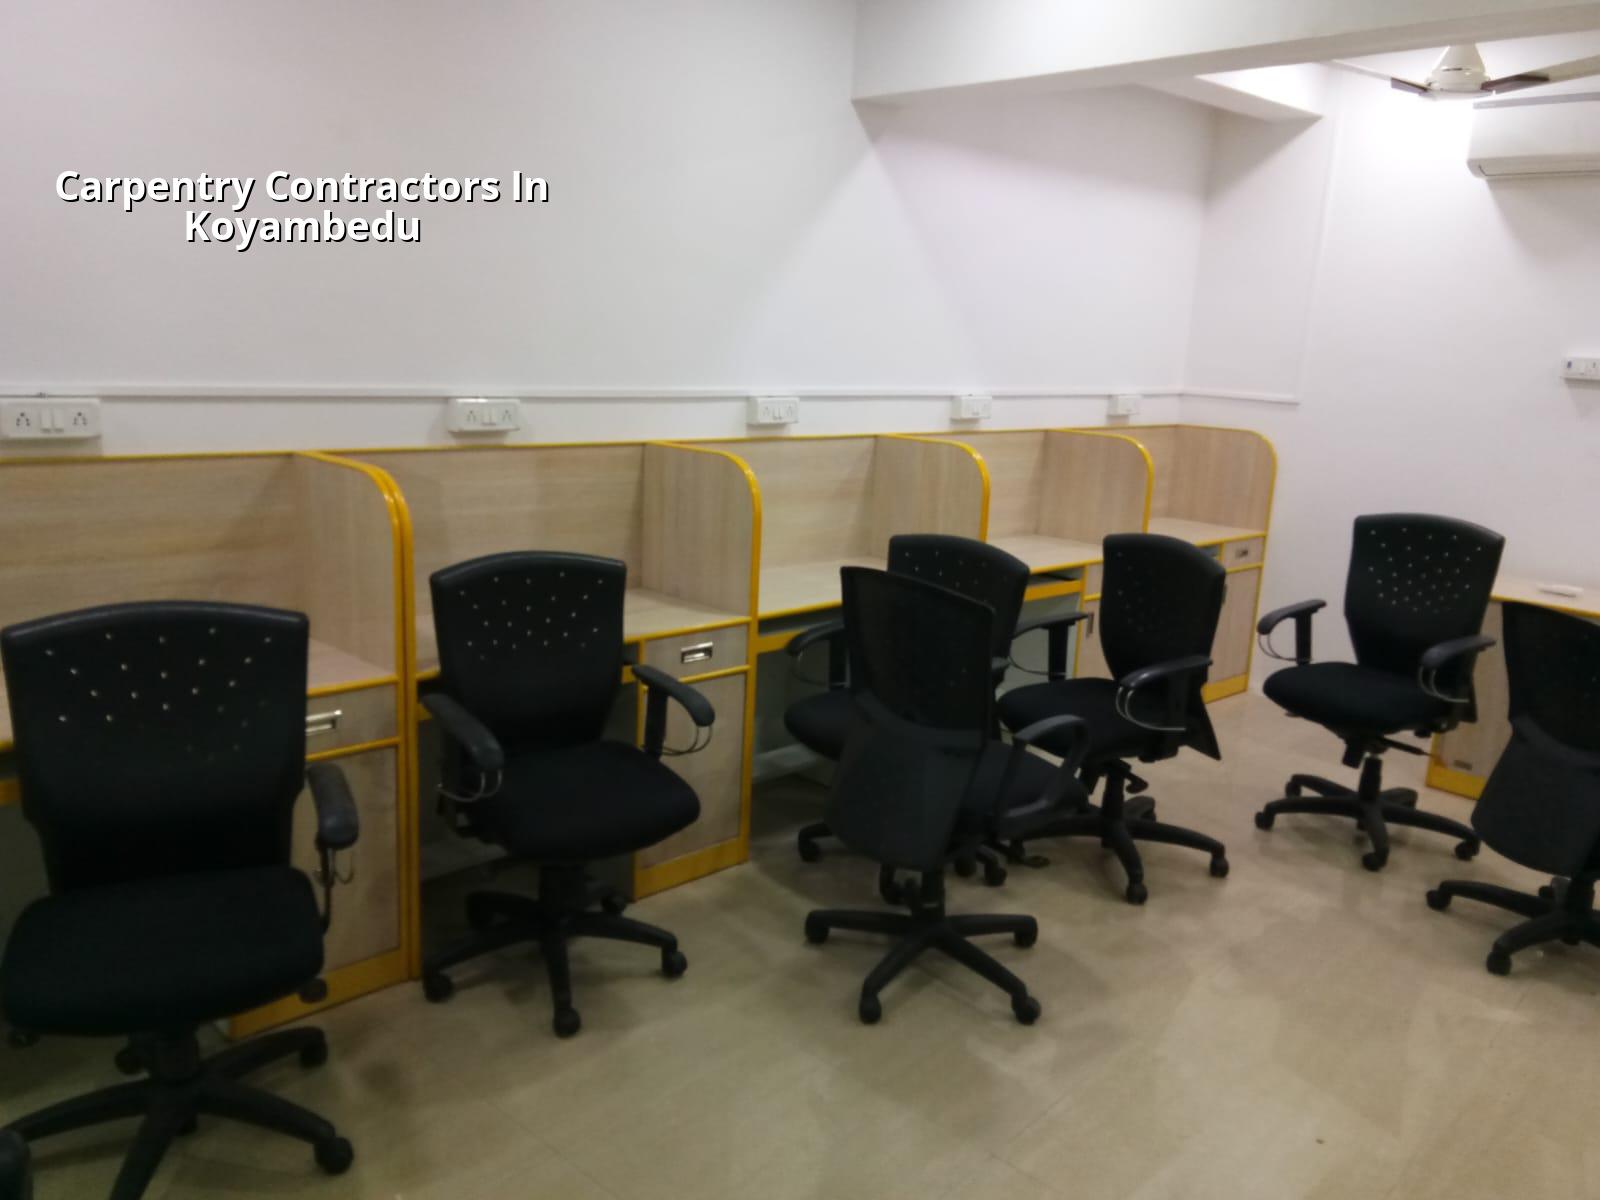
What Koyambedu changes on site
Koyambedu is not a quiet, easy-access residential pocket. It sits around one of the city’s busiest transport and commercial nodes, so material delivery, parking, unloading and work timing matter more than people expect. A van can reach many streets, but a full lorry may not stand where you want it to. If you are doing carpentry in a shop, office or apartment here, the practical question is not just what to build; it is where the wood will be stored, who will receive it, and how many hours the team gets before the next interruption.
That site reality changes the work method. Plywood sheets do not like rain waiting at the edge of a road. Veneered shutters need dry stacking. Pre-laminated boards need careful edge protection because a ding near the loading point becomes visible forever. In dense commercial areas, we often plan carpentry around the other trades so the electrician, painter and floor finisher do not keep undoing each other’s work.
For an old shop or flat, another local issue is access inside the building. Small lifts, narrow stairs and loaded corridors are where damage happens. The right contractor keeps parts cut to size only after checking the route, not after the material is already on site. That one habit saves both money and arguments.
What good carpentry work should include
Good carpentry is not only about the finished look. It starts with frame accuracy, hidden fastening, moisture-safe backing, and a finish schedule that suits the room. In Chennai, especially in places with heavy traffic dust and frequent humidity swings, a badly sealed edge or a loose hinge shows up quickly. The cupboard still looks fine in week one, then the shutter starts rubbing, the handle becomes loose, and the laminate edge opens at one corner.
Materials and failure points
For cupboards and fixed storage, the material choice depends on use, span, and moisture risk. BWR-grade or other suitable moisture-resistant boards are better where cleaning water, bathroom splash or external humidity are part of the story. For a dry bedroom wardrobe, a good ply with proper edge banding can do the job well. For counters, reception furniture and partition faces, the support framing and fixing method matter as much as the board itself. A beautiful shutter over a weak frame fails early.
Most carpentry failures come from the same few mistakes: undersized frames, poor screw grip, cheap hinges on heavy shutters, unsealed cut edges, and no allowance for wall unevenness. Walls are rarely perfectly square, even in newer buildings. If the contractor ignores that and forces a factory-style fit into a site-made room, the gaps show at once. We see this especially in quick renovation jobs where someone wants the work finished before guests arrive.
- Measure wall-to-wall and floor-to-ceiling at more than one point before cutting any board.
- Check for damp patches, seepage lines and past termite damage before finalising the material.
- Ask what board, edge band and hardware grade will be used for shutters, drawers and lofts.
- Make sure the frame is fixed to sound masonry or RCC, not only to weak plaster.
- Confirm who will coordinate with the electrician for light cut-outs and with the painter for final touch-ups.
How the job usually runs
A proper carpentry job follows a sequence. Skipping any step usually shows up later as a repair call, and repairs cost more because someone has to work around the finished room.
- Site measurement and marking — We check actual dimensions, wall plumb, floor level and service points. This usually takes one visit, sometimes two if the room is not ready.
- Material selection and BOQ finalisation — We agree the board type, laminate or paint finish, hardware and visible accessories. A clear BOQ avoids the common argument about “standard” versus “premium” fittings.
- Frame cutting and pre-assembly — Members are cut to size, dry-fit checked, and any hidden fixing points are confirmed before final installation. Small jobs may take a day; a full set of wardrobes needs more.
- Installation and alignment — Frames, shutters and drawers are fixed, then levelled and tested. This is where the work either feels solid or starts making noise.
- Finish, hardware check and handover — Edge finishing, final adjustment, handle tightening and snag correction are done before the site is handed over.
How to compare carpentry contractors
If you are choosing between firms, do not start with the price line alone. Ask for what they will actually supply, what is excluded, and what will be changed if the site measurements differ from the first estimate. A lower quote can be real savings, or it can be a thinner board, lighter hardware, no edge protection and no site coordination. The only safe way to compare is item by item.
| Check item | What to ask | What a fair answer sounds like |
|---|---|---|
| Board and backing | What grade of board will be used, and where? | The contractor names the board type for each area and explains why it suits that room. |
| Hardware | Which hinges, channels and handles are included? | The answer covers the hardware brand or equivalent spec, not just “good quality”. |
| Finish scope | Is polishing, laminate, paint and edge banding included? | Every visible finish is listed, along with touch-up responsibility after other trades finish. |
| Coordination | Who aligns the work with electrical and painting? | One person is named to coordinate cut-outs, lighting points and final finishing. |
Cost bands and what moves them
Carpentry is one of those trades where the quote looks simple until you split it properly. The rate changes with board type, shutter size, hinge count, edge finishing, site access and whether the room is a fresh build or a renovation with existing work to protect. For Chennai interior carpentry and fit-out work, the broad market usually falls within the interior works band of ₹1,200 – ₹2,500 per sq ft, but that figure only becomes real after the BOQ is written. We never suggest a project total from memory.
The honest trade-off is this: if you choose a lower rate, you may save on material thickness or hardware grade; if you choose a higher rate, you may still be overpaying if the contractor is vague about inclusions. The sensible place to save is on non-critical decorative extras. The dangerous place to save is on the board, the frame, the fixing method and the hardware that carries daily load. A wardrobe door that sags after six months is not a bargain.
Typical cost drivers
Small works can become expensive because of site conditions, not because of design. In Koyambedu, labour waiting time, night work requests, shifting material through traffic, and after-hours access can all add friction. Renovation work in an occupied home also takes longer because dust protection and room-by-room sequencing slow the crew down. On the other hand, a straightforward new installation with clean access and final dimensions ready can move quickly and cleanly.
What we tell clients is simple: compare the board, the hardware, the finish and the site coordination before you compare the number. If the contractor will not state those four things clearly, the price is not really a price yet.
How we work on carpentry jobs
Our team handles the technical side in-house, with a site engineer on the job every working day and weekly photo updates if you cannot visit. We prepare a detailed BOQ before any contract is signed, so the scope is fixed before the first board is cut. Mr. D. Salamon Ashok Rajan reviews the project path, and our team coordinates the carpentry with the rest of the civil and finishing work so you do not end up with a cupboard fighting a wall tile line or a light point. If you want us to look at a room, call +91 97107 13838 or write to info@shalomconstruction.com. You can also reach us through our contact page after you have a few measurements in hand.
Frequently Asked Questions
If your room is ready, we can visit, measure and prepare a BOQ that tells you exactly what is included and what is not. That is the part most people are relieved to see in writing.
Carpentry Contractors in Koyambedu
Send us your room size, photos or rough measurements, and we will respond with the next practical step for a site visit or BOQ-based quote.
Request a Quote Call +91 97107 13838