


Carpentry Contractors in Madipakkam
Carpentry contractors in Madipakkam are usually called when a home needs more than a loose carpenter with a saw and a promise. You may be planning wardrobes, kitchen shutters, loft storage, a TV unit, or repairs after years of swollen shutters and tired hinges.
In this area, the work has to handle daily use, monsoon dampness, and tight apartment corridors without damaging the walls around it. We write this page for the homeowner who wants a clean finish, a fair bill, and a clear idea of what should be in the quote before anyone starts cutting boards.
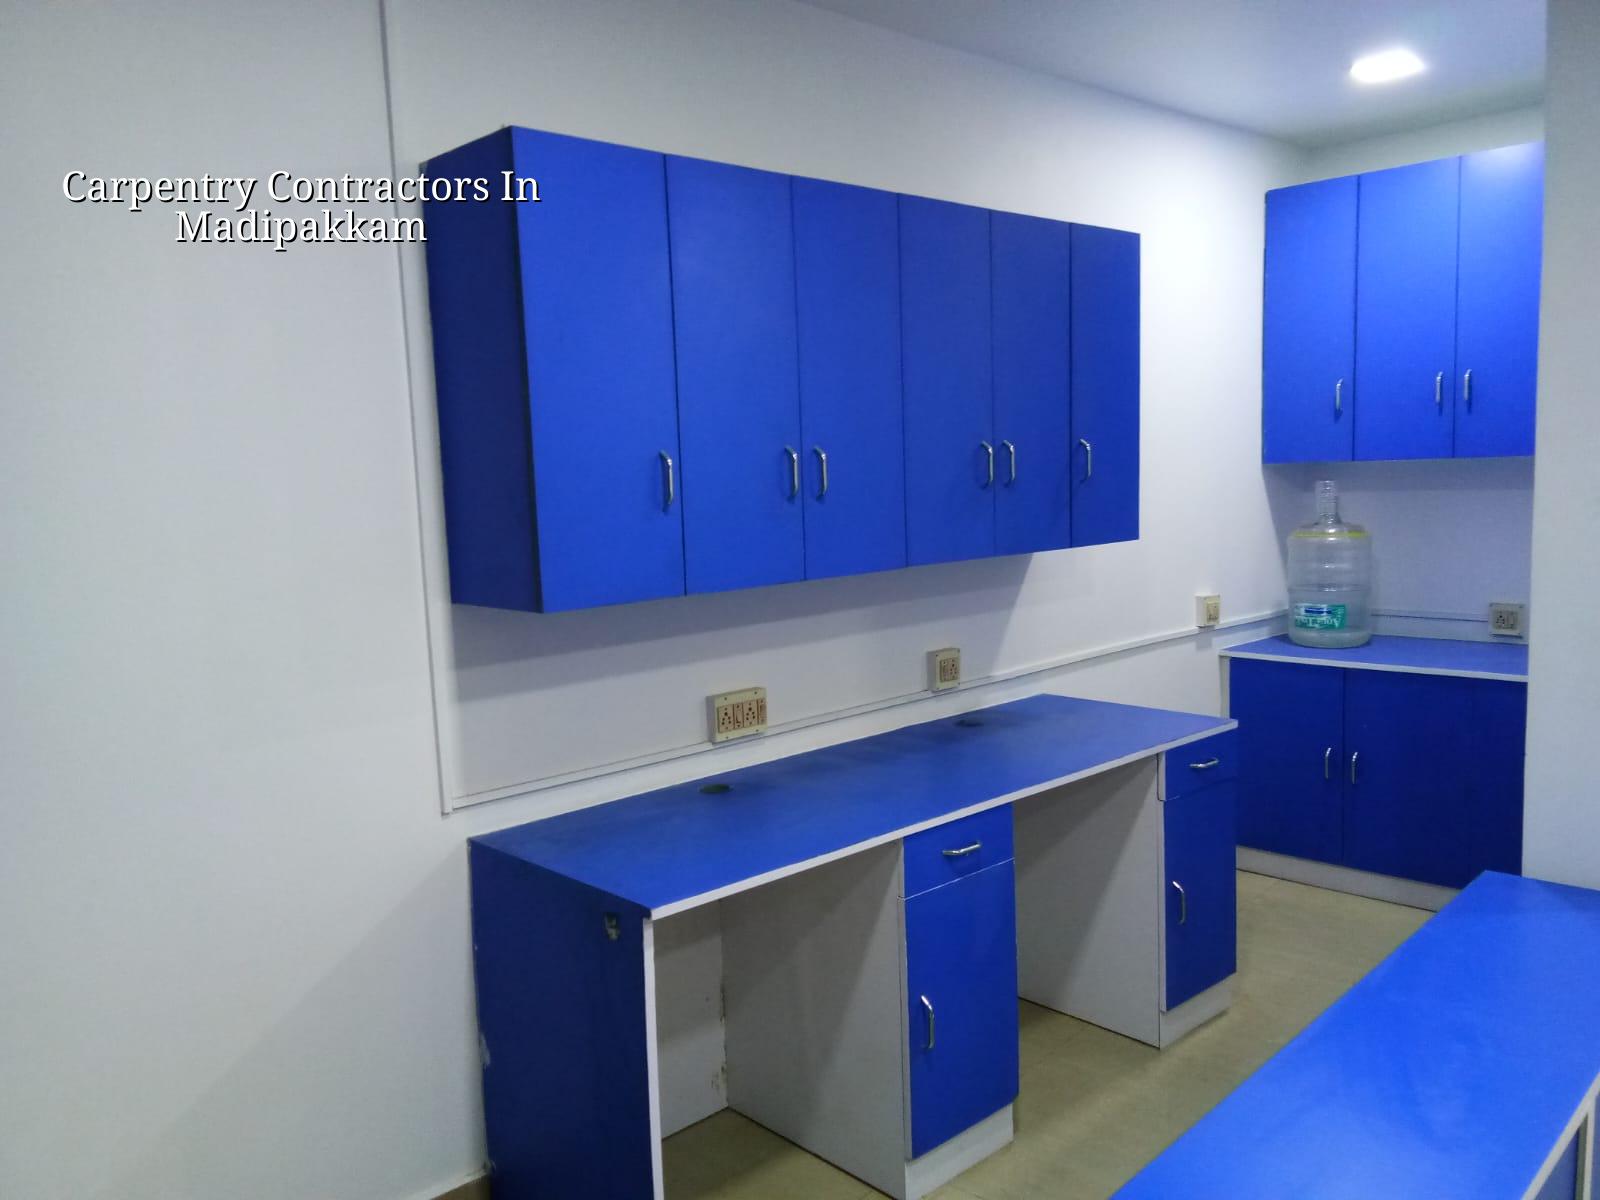
What matters in Madipakkam homes
Madipakkam sits next to Velachery and Pallikaranai, so many plots and apartment blocks deal with slow drainage and humid air for long stretches of the year. That matters in carpentry because particle board edges, loose laminate joints and unsealed shutter bottoms fail faster when a room stays damp. In ground-floor homes, we also see more complaints about swelling at the bottom of cupboards and about skirting that gets kicked or cleaned wet every day.
The other local reality is access. Many homes here have narrow driveways, staircase turns, or shared apartment passages where a full-size board does not move easily. Good carpentry planning is not just about the design; it is about cutting, lifting and fixing the work without scratching tiles, denting walls, or forcing awkward joints that show later.
People often ask for “strong wood work” as if strength were one thing. It isn't. A wardrobe for a dry bedroom, a kitchen under a window that takes steam, and a loft in a flat near a terrace slab all need different material choices and edge protection. If those choices are treated the same, the first problem shows up in the second monsoon.
Materials and the way they fail
For carpentry, the usual options are solid wood, commercial ply, marine ply, MDF, block board and laminate-finished boards. The right pick depends on where the item sits, how much load it carries and how much moisture it will see. In Chennai homes, the common mistake is to save a little on board quality and then lose much more when shutters sag, edges puff up or hinges pull out.
What we check before we cut
We look at the wall line, floor level, moisture risk, electrical points, plumbing lines and the actual size of the room. A wardrobe built to a drawing but not to the wall’s real squareness will leave gaps that need ugly fillers. A kitchen carcass fixed before the plumbing and tile line are settled will block drawers or leave a skewed counter edge. That kind of mistake is expensive because it is hidden until the final week.
We also check where the user will stand and open the unit. A deep loft with no access from the front is useless. A crockery unit that opens into a dining passage can become a daily nuisance. The best carpentry is not the heaviest one; it is the one that fits the room and gets used without irritation.
- Site measure and room check — We take actual measurements, check wall plumb, and note damp patches. This usually takes one visit and avoids rework later.
- Material selection and BOQ — Boards, hardware, finish, edge banding and handles are listed before cutting starts. This is where the final cost is settled.
- Workshop cutting and pre-fit — Panels are cut, laminated and trial-assembled for size. Small jobs may take a few days; larger kitchen and wardrobe sets take longer.
- Site installation and finishing — Units are fixed, aligned, sealed and tested. Final touch-ups, hinge tuning and drawer adjustment happen here.
How to verify a carpenter or contractor
If you are comparing carpentry contractors, don’t ask only for the rate. Ask what board grade they are using, what hinge brand they are supplying, how they will handle edge banding, and who will come back if a drawer starts rubbing after installation. A proper contractor should be able to explain the build-up of a unit without hiding behind vague words like “best quality.”
Ask to see the quotation in heads: board material, shutters, hardware, labour, polishing or laminate, installation and transport. A fair contract also states what is excluded, such as civil alterations, electrical shifting, plumbing changes or decorative light work. If those points are left loose, the final bill moves every time a small extra appears on site.
- Check whether the quote mentions board type, thickness and finish, not just a lump sum.
- Ask which hinges, channels and handles are included, and whether soft-close hardware costs extra.
- Confirm how edge banding and moisture sealing will be done at cut edges.
- Ask who measures the room and who is responsible if the final fit is wrong.
- Make sure the payment stages match the actual work on site.
- See whether the contractor will protect the floor and nearby walls during installation.
Cost drivers and practical rates
For carpentry and interior fit-outs, the rate depends on material choice, hardware quality, finish, complexity and access. The Chennai rate band for interior works is usually ₹1,200 to ₹2,500 per sq ft, but that is only a starting point. A simple storage unit and a full modular kitchen do not belong in the same figure. A board with better moisture resistance, better hinges and a more careful finish will cost more, and that difference is usually cheaper than a repair two years later.
What pushes the cost up most is not the carpenter’s labour alone. It is the board specification, the amount of custom cutting, the number of drawers and shutters, the brand of channels and hinges, the finish level, and how awkward the site is to work in. Saving on hardware is often false economy. A hinge or channel that fails under daily use is not a minor defect; it becomes daily annoyance.
| Work item | Typical choice | What changes the cost |
|---|---|---|
| Wardrobe carcass | Commercial ply or better board with laminate finish | Board grade, shutter count, mirror panels, sliding vs hinged shutters |
| Kitchen cabinets | Moisture-aware board with edge sealing | Number of drawers, sink-side detailing, hardware brand, dado height |
| Loft storage | Lightweight board with access planning | Height, lift access, number of shutters, ceiling irregularities |
| TV unit or display unit | Laminate-finished boards with cable provisions | Lighting, back panel finish, concealed wiring, floating design |
| Repairs and replacement | Selective fixing, hinge change, shutter realignment | Extent of swelling, wall damage, hidden water source, old board condition |
Approvals, sequencing and site discipline
Most carpentry work inside an existing home does not need a separate building approval, but it still needs sequencing. If a kitchen is being rebuilt, the plumbing line, tile completion and electrical points must be checked before the final carcass is fixed. If a wardrobe sits against a wall with hidden seepage, no finish will stay good until the water source is solved. That is why we insist on inspecting the room before we quote the job as final.
When the work is part of a larger renovation, the carpenter should follow the civil and electrical sequence, not the other way around. The wrong order creates patchwork. The right order saves labour because boards are not removed and reinstalled after every small change.
In our experience, the second week is where most bad site habits show. Corners are left open, cut edges get chipped in movement, hardware cartons get mixed, and someone decides to “adjust later.” Later is when the gap grows. A disciplined contractor fixes the sequence early and leaves less to chance.
How we work
We handle carpentry as part of the whole room, not as an isolated trade. Our in-house civil engineers, structural engineer and architect review the site condition, and a site engineer is present every working day. We prepare a detailed BOQ before any contract is signed, so you know what is included, what is not, and which finish level you are paying for. If you want to discuss a kitchen, wardrobe set or repair work in Madipakkam, call +91 97107 13838 or write to info@shalomconstruction.com. Our office is at No. 45, 2nd Main Road, Abirami Nagar, Koladi (Landmark: Ratna Chamber), Thiruverkadu, Chennai – 600077.
Frequently Asked Questions
If you are comparing carpentry contractors in Madipakkam, ask for the material list before you ask for the final number. That one habit will tell you more than a dozen smooth sales lines.
Carpentry Contractors in Madipakkam
Send us your room size, photos and the kind of work you need, and we’ll respond with a practical BOQ-based quotation or a site visit plan.
Request a Quote Call +91 97107 13838