


Building Estimation Services in Karapakkam
If you need building estimation services in Karapakkam, you probably have a plot, a drawing, and one question: what will this actually cost before work starts? The answer should come from a proper BOQ, not a rough square-foot guess.
We prepare estimates for homes, villas, apartments, and commercial work in Chennai with the site conditions in mind. In Karapakkam, the estimate is shaped by access, ground conditions, finish level, and the approvals path, so the figure needs engineering behind it or it will drift the moment excavation begins.
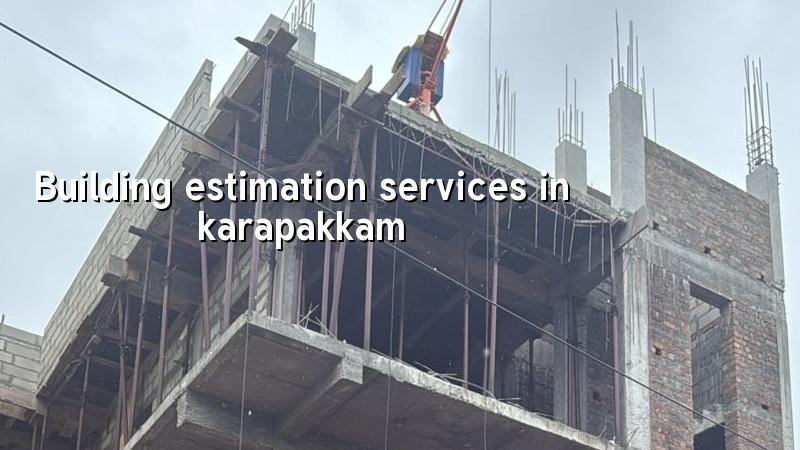
What Karapakkam changes
Karapakkam sits on the OMR side where apartment plots, villas, and mixed residential work are common. The area has a lot of construction activity, but that does not make estimating easier. In low pockets near the marsh side, you have to think about ground preparation, plinth level, drainage, and foundation type before you even price concrete and steel. Skip that thought, and the estimate looks fine on paper while the site budget starts rising in layers.
We also see a practical problem here: many plots have limited staging space. A builder can quote the same per-sq-ft rate for two nearby sites and still be wrong on one of them, because one plot can take a concrete mixer and stock material easily while the other needs tighter delivery timing and more labour handling. That changes site cost, wastage, and delays. In this part of Chennai, the estimate is not only about materials. It is about how the work will actually happen on the ground.
How we build the estimate
Our estimation starts with the drawing set, site dimensions, and the kind of building you want. For residential work, we look at built-up area, floor count, spans, walling, stair details, waterproofing needs, and finish level. For commercial or industrial work, the load pattern, service runs, shutter openings, and floor performance matter more. We then prepare a BOQ that separates civil work, RCC, masonry, plastering, flooring, painting, waterproofing, electrical, and plumbing so you can see where every rupee is going.
What goes into a proper BOQ
A useful estimate is not a single lump sum. It should show quantities, material assumptions, labour scope, and exclusions. If the estimate says RCC grade without saying the structural basis, or flooring without naming the tile range, you are not comparing like with like. Our in-house civil engineers, structural engineer, and architect prepare the technical part, and the site engineer checks actual field conditions every working day so the estimate does not float away from site reality.
- Site review and drawing check — We study the plot, access, orientation, and the drawings, usually in the first visit.
- Quantity take-off — We measure concrete, steel, blockwork, plaster, flooring, and services based on the approved plan.
- Rate build-up — We apply material, labour, and transport assumptions that suit the actual site and finish level.
- BOQ issue and review — We share the estimate, explain exclusions, and revise it if the scope changes before contract.
Cost drivers you should check first
For estimating work, the biggest mistake is chasing the lowest number. A low quote can hide weak steel allowance, thin plaster, cheap fittings, or a vague foundation assumption. That is where budget gets damaged later. The fair way to compare estimates is to look at the cost drivers one by one and ask what has been included.
- Soil condition and foundation type, because soft ground can push you from isolated footing to raft or pile-based decisions.
- Number of floors, since G+1 and G+2 do not use the same structural quantities or shuttering effort.
- Span and structural grid, because wider rooms usually need more steel and different beam sizes.
- Finish level, from standard to mid-premium, since tiles, paint, sanitaryware, doors, and fittings change the rate sharply.
- Site access, because narrow approach roads increase handling time and can add labour and transport cost.
- Waterproofing and external protection, which matter more if the site is exposed or the drainage falls are weak.
| Work type | Indicative rate | What it usually includes |
|---|---|---|
| Standard residential construction | ₹1,900 – ₹2,300 per sq ft | Basic RCC structure, standard finishes, labour and common materials |
| Mid-premium residential | ₹2,300 – ₹2,800 per sq ft | Better finishes, upgraded fittings, stronger detailing in visible areas |
| Commercial shell and core | ₹1,800 – ₹2,400 per sq ft | Structure and core services, fit-out kept separate |
| Interior works | ₹1,200 – ₹2,500 per sq ft | Fit-out, partitions, finishes, electrical points, storage, and carpentry scope |
How to verify an estimate
When people ask us how to judge a builder’s estimate, we tell them to look at the paperwork first. A fair estimate can be checked. A vague one cannot. Ask for the BOQ, the structural basis, the finish schedule, and the payment stage plan. If those are missing, the number is only a starting point. In our experience, clients who ask these questions early save themselves more trouble than those who negotiate after work begins.
Ask for these items
You do not need engineering jargon to check an estimate. You need to see whether the scope is complete and whether the assumptions are sensible for your plot. A solid estimate should answer what is being built, what material grade is assumed, and what is not included. It should also state whether the price changes if the plan changes later.
- BOQ with quantities and scope heads.
- Structural drawing basis and design standards used.
- Flooring, paint, door, and sanitaryware specifications.
- Foundation assumption after soil investigation, not before it.
- Payment stages linked to real milestones, not just dates.
- Exclusions such as compound wall, EB connection, or premium finishes if they are not part of the quote.
The honest limitation is simple: no estimator can lock the final figure before soil investigation, final drawings, and finish decisions are clear. If someone gives you a neat total too early, it usually means one of those three things has been blurred. We would rather give you a range that makes sense than a number that looks good and fails on site.
Approvals and timing in Chennai
For plots in the Chennai metropolitan area, the planning side matters as much as the estimate. CMDA governs the planning framework, while the building licence comes from the local body that covers the plot. In and around Karapakkam, that usually means checking the exact jurisdiction before finalising drawings. If the plot sits near the airport side, height clearance can also enter the picture. Patta, encumbrance certificate, FMB sketch, approved drawings, structural stability certificate, and drainage details are the documents we usually keep ready.
For time, the estimate stage itself is usually quick once drawings are in hand. A simple residential estimate can be done after one site visit and one drawing review. A more complex project may need soil-related assumptions, structural revision, and a second BOQ round. The cost of doing this properly is small compared with the cost of starting work on a bad figure and correcting it later.
| Stage | Typical time | What you receive |
|---|---|---|
| Site visit and drawing review | 1 working day | Initial scope check and site constraints |
| Quantity take-off | 2 to 4 working days | Measured quantities for major work heads |
| BOQ and rate build-up | 2 to 3 working days | Structured estimate with assumptions and exclusions |
| Revision and final discussion | 1 to 2 working days | Updated estimate after scope or finish changes |
How we work
We keep the estimation process tied to the real build. Our engineers prepare the BOQ in-house, Mr. D. Salamon Ashok Rajan reviews the technical side, and our site engineer checks site conditions every working day once the job moves ahead. We also share weekly photo updates by WhatsApp for clients who cannot visit often. If you want a straight estimate for a plot in Karapakkam, call us on +91 97107 13838 or email info@shalomconstruction.com. We can also look at the drawing set through our contact page, and if your project is broader than estimation alone, our residential and commercial pages explain the build scope.
Frequently Asked Questions
If you are still comparing numbers, ask for the BOQ first and the promise later. A good estimate should make the next decision easier, not blur it. That is the standard we work to on Chennai projects, and it is the same standard we would want on our own plot.
Need an estimate for Karapakkam?
Send us your drawing set, or call us for a site-based BOQ review. We will tell you what drives the figure and where the scope needs to be pinned down.
Request a Quote Call +91 97107 13838