


Building Estimation Services in Egmore
Building estimation services in Egmore are for the point where you’ve got a plot, a redesign idea, or a contractor quote that feels vague, and you need the numbers to stop moving. If you’re planning an independent house, a renovation, or a small commercial build here, the estimate has to reflect the site, the access, the drawings, and the approvals around it.
We prepare estimates the way a working site needs them: item by item, with a BOQ, assumptions written down, and the cost drivers made plain. In Egmore, that matters because the area is dense, access is tight in many streets, and older buildings often hide extra repair work until you open them up.
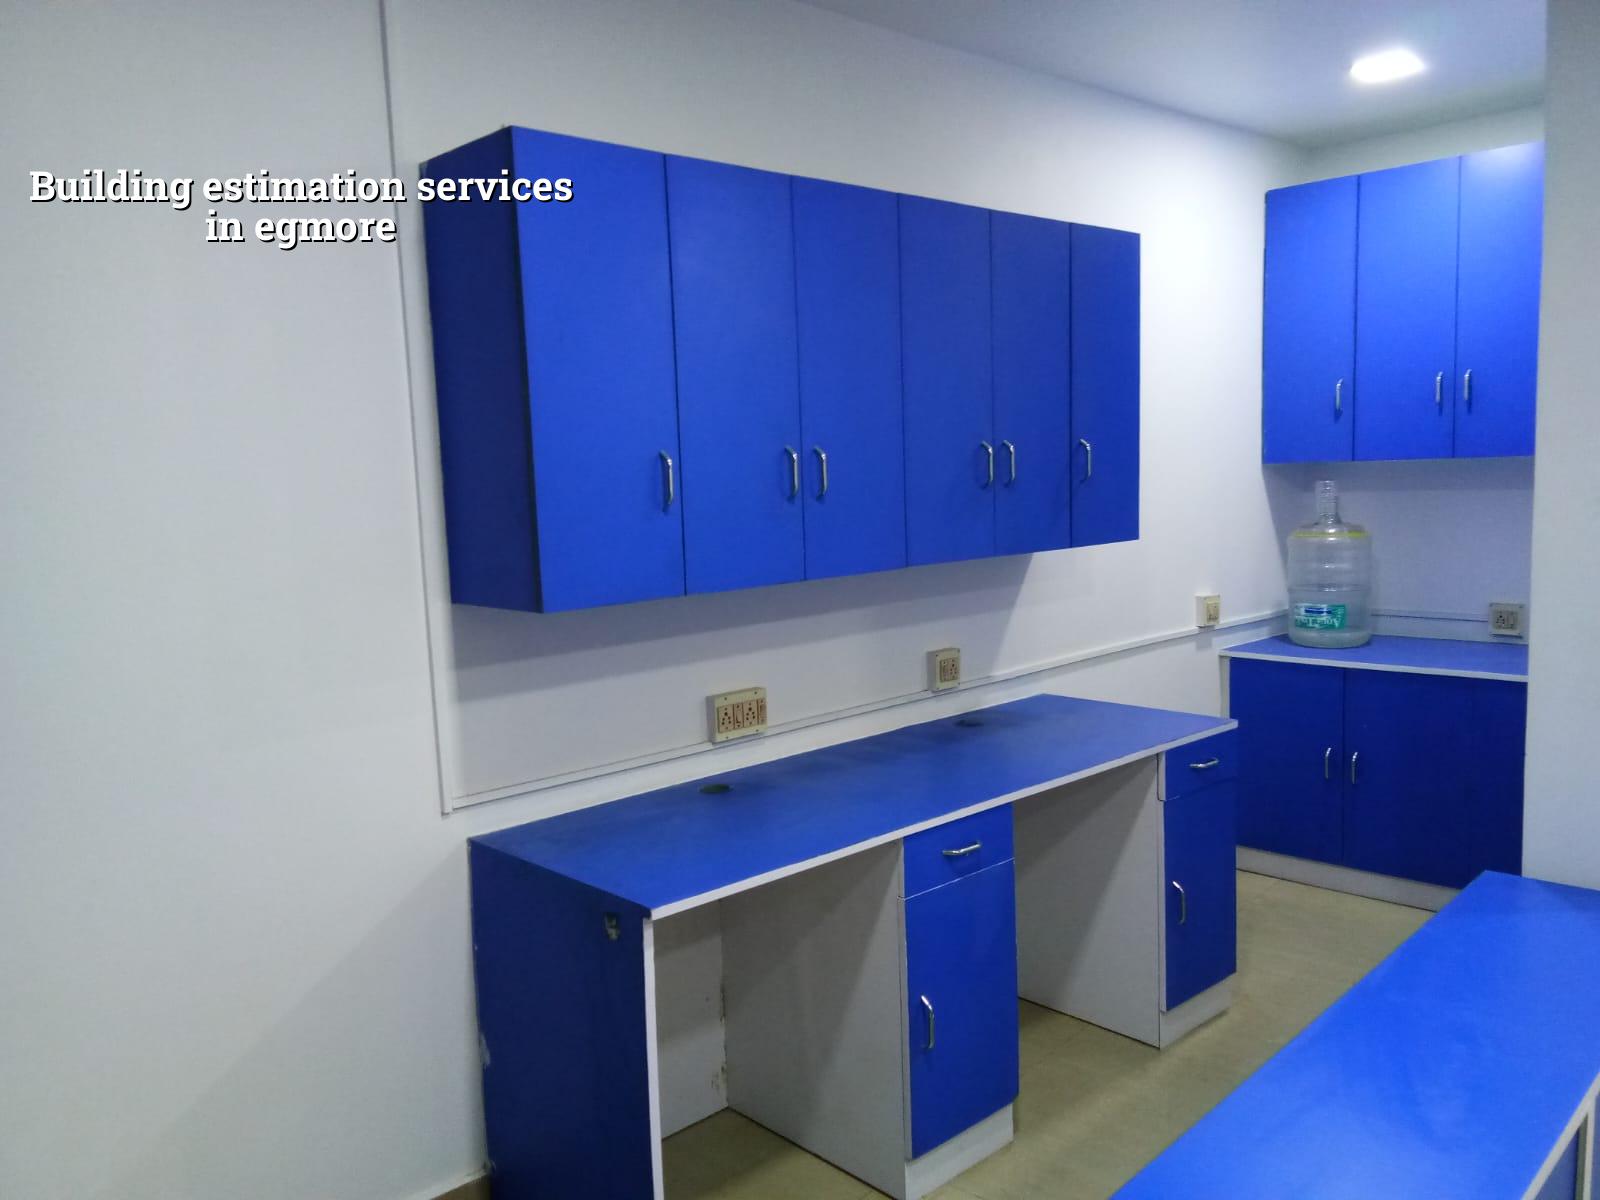
What changes in Egmore
Egmore is not a blank-layout suburb where a concrete mixer can roll in, unload, and leave without a thought. It has older buildings, mixed-use pockets, heritage-sensitive surroundings, and approach roads where material stacking can become a problem fast. In a place like this, the estimate must include not just RCC and masonry, but access planning, debris removal, neighbour protection, and the possibility of hidden repairs in an old structure.
For a new build, the key question is how the plot sits relative to the road and how the materials will reach it. For renovation, it is usually what the opening survey finds: damp walls, weak plaster, old wiring, corrosion at slab edges, or a beam that needs repair instead of simple patchwork. If you skip that reality and quote a clean square-foot rate, the number will look attractive and fail later.
Egmore also sits inside the Chennai Metropolitan Area approval environment, so the paperwork matters as much as the structural quantity take-off. The building licence route depends on the exact plot location, and the estimate should be aligned with the drawings, the structural design, drainage details, and the documents that are going to be asked for anyway.
How we build the estimate
We start with the drawings, then the site details, then the scope split. That order sounds simple, but it stops a lot of bad assumptions. A proper estimate for Chennai should follow IS 456:2000 for RCC work, IS 1893:2016 for seismic design, IS 875 for loads, and NBC 2016 for basic planning and services coordination. We also check soil before foundation design, because the foundation type changes the cost more than most people expect.
What goes into the calculation
The estimate should not be a single lump sum. It should separate excavation, PCC, footing or raft, columns, beams, slab, masonry, plaster, flooring, painting, doors, windows, waterproofing, plumbing, electrical, and external works. Each item has its own quantity and its own rate. In our experience, the biggest mistakes happen when people compare quotes without checking whether the contractor included steel, shuttering, waterproofing, or internal electrical points.
For Egmore specifically, we pay close attention to logistics. If the street is narrow, the concrete pour plan may need smaller vehicle movements and tighter timing. If the building is in a tight old plot, the labour sequence changes too. You cannot estimate that job like a wide-road site in the outskirts.
- Site visit and scope study — 1 to 2 days for the first inspection, measurements, access check, and a basic note on what exists on site.
- Drawing review and quantity take-off — 2 to 4 days for RCC, masonry, finishes, and service quantities based on the available plan.
- Rate analysis and BOQ — 2 to 3 days to apply material, labour, shuttering, transport, and wastage assumptions line by line.
- Discussion and revision — 1 to 3 rounds, depending on whether you want a standard, mid-premium, or premium finish and whether the scope is new build or renovation.
- Final estimate and contract alignment — the estimate is locked to the BOQ, payment stages, and execution scope before work starts.
What a fair estimate should show
If you’re comparing building estimation services in Egmore, ask for the parts that can be checked. A fair estimate makes the assumptions visible. It should tell you whether the rate includes GST, whether material handling is included, what finish level is assumed, and what gets counted as extra work. It should also show the foundation basis, because soil investigation can push the design toward isolated footings, strip footings, raft, or piles with tie beams.
- BOQ with item-wise quantities, not just a single total.
- Foundation assumption stated clearly, backed by soil investigation.
- Material specification for cement, steel, blockwork, plaster, and waterproofing.
- Finish level explained, especially for flooring, doors, painting, and sanitaryware.
- Site-access assumptions, including lifting, stacking, and debris disposal.
- Separate note for renovation if hidden repair work is possible.
| Work stage | What the estimate covers | Typical time to prepare |
|---|---|---|
| Initial estimate | Broad quantity check from plan and scope note | 1 to 2 working days |
| Detailed BOQ | Item-wise quantities and rate build-up | 3 to 6 working days |
| Revised estimate | Changes after finish selection or scope correction | 1 to 3 working days |
| Final cost control sheet | Budget tied to payment stages and execution sequence | 2 to 4 working days |
Rates, scope, and the trade-off you have to make
Most people want one number. The problem is that one number hides the part you will later fight over. In Chennai, standard residential construction is usually in the range of ₹1,900 to ₹2,300 per sq ft, mid-premium residential at ₹2,300 to ₹2,800 per sq ft, and premium or luxury work at ₹2,800 to ₹3,500+ per sq ft. Those are indicative rates only, and they move with soil and foundation type, number of floors, span, finish level, and site access. A detailed BOQ settles the real figure before any contract is signed.
The trade-off is simple. If you want a lower estimate, you can trim finish quality, simplify the plan, reduce span, or choose standard fixtures. That is sensible. What you should not trim is foundation logic, steel quantity, waterproofing, or basic electrical and plumbing quality. Saving there is false economy. The cost comes back as repairs, seepage, or structural trouble, and those are much harder to fix once the walls are finished.
For renovation work in Egmore, the honest choice is often between full replacement and careful repair. Repair is cheaper if the structure is sound and the damage is local. It is the wrong choice if the slab, beam, or reinforcement has wider corrosion or if the old services are too tired to keep. We tell clients that directly, because an estimate that hides repair reality is not useful.
Approvals and paperwork you should expect
For Chennai Metro-area work, the planning authority is CMDA. The building licence itself depends on whether the plot falls under Greater Chennai Corporation, a municipality, a town panchayat, or, in some places, a cantonment route. Egmore plots generally sit inside the older city framework, so the documents need to be clean before the estimate turns into a contract. Typical papers include patta, encumbrance certificate, FMB sketch, approved architectural drawings, structural stability certificate, and drainage details. Near airport-side areas in other parts of Chennai, AAI height clearance can also matter, but that depends on the site, not on a generic rule.
We do not publish fake setback or FSI numbers because they change with plot size, road width, building height, and zone. What matters is the process: confirm the plot, confirm the authority, confirm the drawings, then build the estimate on that basis. That is slower than a guessed quote. It is also the only way the number holds up once work begins.
How we work
We keep the technical work in-house, with civil engineers, a structural engineer, and an architect handling the estimate and the design tie-in. A site engineer is on site every working day once work starts, and clients who cannot visit get weekly photo updates by WhatsApp. We also write the payment stages into the contract and issue a detailed BOQ before anything is signed. If you want us to check a plan or prepare an estimate for Egmore, call +91 97107 13838 or write to info@shalomconstruction.com. Our office is at No. 45, 2nd Main Road, Abirami Nagar, Koladi, Thiruverkadu, Chennai – 600077.
Frequently Asked Questions
If you want a number that holds up in the real job, not just on paper, send us the drawing or call for a site visit. We’ll tell you what the estimate should include, what it should not pretend to include, and where the budget is likely to move.
Building Estimation Services in Egmore
Share your plan or site details, and we’ll prepare a BOQ-based estimate with the assumptions written clearly before you commit.
Request a Quote Call +91 97107 13838