


Building Estimation Services in Iyyappanthangal
If you're planning a house in Iyyappanthangal, building estimation services in Iyyappanthangal should tell you one thing clearly: what the work will cost, what is included, and where the risks sit before you sign a contract.
That is the point of a proper estimate. It is not a rough square-foot number written on letterhead. It should split the job into foundation, structure, masonry, plaster, flooring, waterproofing, electrical, plumbing and finishes, so you can see where the money goes and where a cheap quote will break later.
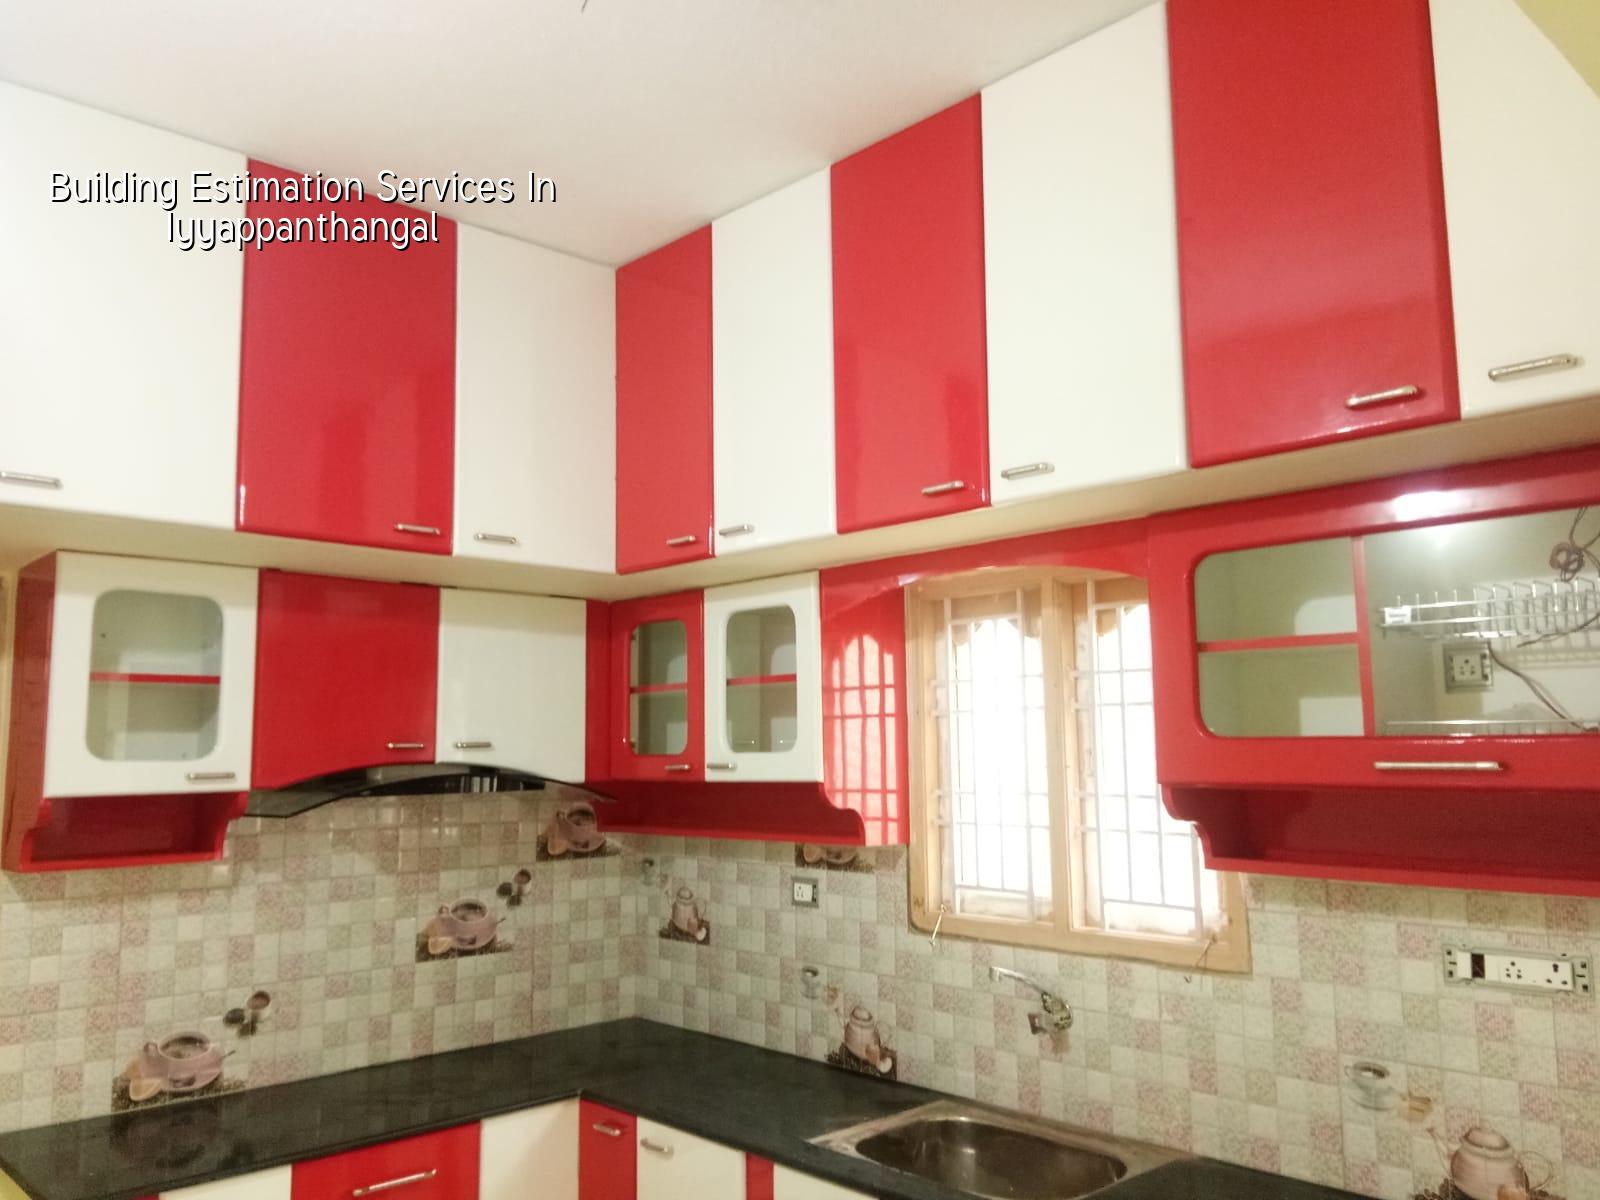
Iyyappanthangal needs a careful estimate
Iyyappanthangal sits on the west side of Chennai, where a lot of plots are changing from older house plots to fresh independent-house construction. The street widths, compound access and the exact body of the plot matter more than most people expect. A site on a wider road can take a ready-mix truck and pump with less trouble; a tighter street may force manual shifting, smaller deliveries and extra labour. That changes the estimate in a real way.
The local approval path also matters. Depending on your plot, the building licence may come through the municipality or town panchayat route rather than the Corporation, while CMDA planning checks still matter inside the metropolitan area. We also see clients in this side of the city asking about drainage, rainwater harvesting and site level before they even ask about finishes. They are right to do that. On a plot that drains slowly, one bad decision at plinth level is more expensive than a better floor tile later.
What we look for first is simple: whether the plot is firm enough for ordinary footings, whether soft layers may push the foundation toward a raft or pile solution, and whether the street lets us stage steel, sand and shuttering safely. In west Chennai, ground can vary from one street to the next. Soil test cost is small compared with a correction after casting.
What goes into the number
A building estimate should follow the work sequence, not a guess. For RCC residential work, we use Indian standards such as IS 456:2000, IS 1893:2016, IS 875 and NBC 2016, and we confirm the foundation design after soil investigation. If the structure is a simple G+1 house, the estimate changes with span, floor count, staircase type, roof shape, finish level and the amount of glass, stone or wood you want to use. A house with one big living span and a compound wall is not priced like a compact box with many partitions.
People often compare only the per-sq-ft figure. That is where the trouble starts. The rate can look lower because the builder has left out terrace waterproofing, toilet fittings, sump work, septic tank work, external plumbing, or even the full electrical schedule. A fair estimate makes those items visible. It also shows the wastage allowance for steel, cement, tiles and paint so you do not keep discovering extras after the first slab.
What changes the estimate most
The biggest cost drivers are usually predictable, and they are the same ones clients question after the first meeting. Foundation type, number of floors, structural span, finish level, and access for labour and materials are the main ones. A narrow lane with no loading space can cost more in labour even if the building itself is modest. On the other hand, if your plot has good approach and you keep the plan simple, we can usually control waste and keep the work cleaner.
- Site check and measurement — We verify the plot, road access and the usable dimensions before any number is fixed. This usually takes one visit.
- Preliminary planning — We map the room sizes, structural grid and basic service needs. One to three working days is typical.
- BOQ preparation — We break the job into heads of work and quantities. This is where hidden extras get exposed.
- Rate build-up and review — We apply current material and labour rates, then review the estimate with you before contract discussion.
How a fair estimate should read
For a homeowner, the useful document is not a single line that says “construction estimate.” It is a BOQ with quantities, unit rates and scope notes. If the estimate is for residential construction, it should show RCC, masonry, plastering, flooring, painting, plumbing, electrical and external works separately. If it is for renovation, it should also say what is being retained and what is being demolished, because old work brings hidden repair costs.
Here is the simple test we tell people to use: if you remove one item from the estimate, do you know exactly what disappears from the work? If the answer is no, the quote is too vague. A vague quote is where disputes start. It is also where the lower rate is hiding unfinished work.
- Check whether excavation, PCC, footing steel and foundation concrete are listed separately.
- Check whether the slab shuttering and reinforcement quantities are clear, not merged into one line.
- Check whether plumbing, sanitary fittings and overhead tank work are included.
- Check whether electrical points, wiring, DB and earthing are covered or only partly mentioned.
- Check whether terrace waterproofing, sump, septic tank and rainwater harvesting are in the scope.
- Check whether staircase, compound wall and gate work are excluded or priced separately.
Rates, approvals and the real timeline
For standard residential construction, the indicative rate is ₹1,900 to ₹2,300 per sq ft. Mid-premium work is ₹2,300 to ₹2,800 per sq ft, and premium or luxury work is ₹2,800 to ₹3,500+ per sq ft. Those figures move with soil and foundation type, number of floors, span, finish level and site access. The real figure is settled by a detailed BOQ before any contract is signed. We never quote a total project price on a public page because that would be dishonest without the plot and drawings.
Approvals usually depend on where the plot sits. In the Chennai metropolitan area, CMDA planning rules apply, while the actual building licence may come through the local municipality or town panchayat. For plots near the airport side, height clearance can become part of the process. Typical documents include patta, encumbrance certificate, FMB sketch, approved drawings, structural stability certificate and drainage details. If those are incomplete, the estimate timeline slips because the design keeps changing underneath it.
| Work head | What the estimate should show | What usually causes variation |
|---|---|---|
| Foundation and plinth | Excavation, concrete, steel, footing type | Soil condition, plot level, access for equipment |
| RCC structure | Columns, beams, slab, staircase | Span, floor count, structural layout |
| Finishes | Plaster, flooring, painting, joinery | Material grade, brand choice, design detail |
| Services | Plumbing, electrical, waterproofing, RWH | Point count, tank size, fixture selection |
How we prepare estimates
We keep the estimation work in-house. Our civil engineers, structural engineer and architect review the drawings before the BOQ is issued. A site engineer is on site every working day, so the estimate is not made from a desk only; it is matched against how the plot will actually be built. Weekly photo updates by WhatsApp help owners who cannot come often, and the payment stages are linked to milestones written into the contract.
If you already have drawings, we can price from them. If you only have a plot and a rough idea, we can still begin with a planning estimate and then refine it after soil test and design freeze. Call us at +91 97107 13838 or write to info@shalomconstruction.com. Our office is at No. 45, 2nd Main Road, Abirami Nagar, Koladi, Thiruverkadu, Chennai – 600077.
Frequently Asked Questions
We see one mistake again and again: people accept a neat-looking number before they know what is inside it. If you take the time to price the work properly, the build is calmer from the first week.
Need an estimate for Iyyappanthangal?
Send us your plot details or drawings, and we will prepare a BOQ-based estimate that matches the site and the approval path.
Request a Quote Call +91 97107 13838