


Building Estimation Services in Chromepet
If you’re planning a house in Chromepet, the estimate is where the money stops being vague and starts becoming workable. Building estimation services in Chromepet should tell you what your plot can realistically absorb, where the foundation cost may change, and what the finish level will do to the total.
We prepare estimates from a BOQ, not from a rough square-foot guess. That matters here because Chromepet has a mix of older streets, rail-side congestion, and redevelopment plots where access, storage and approval time can change the number more than people expect.
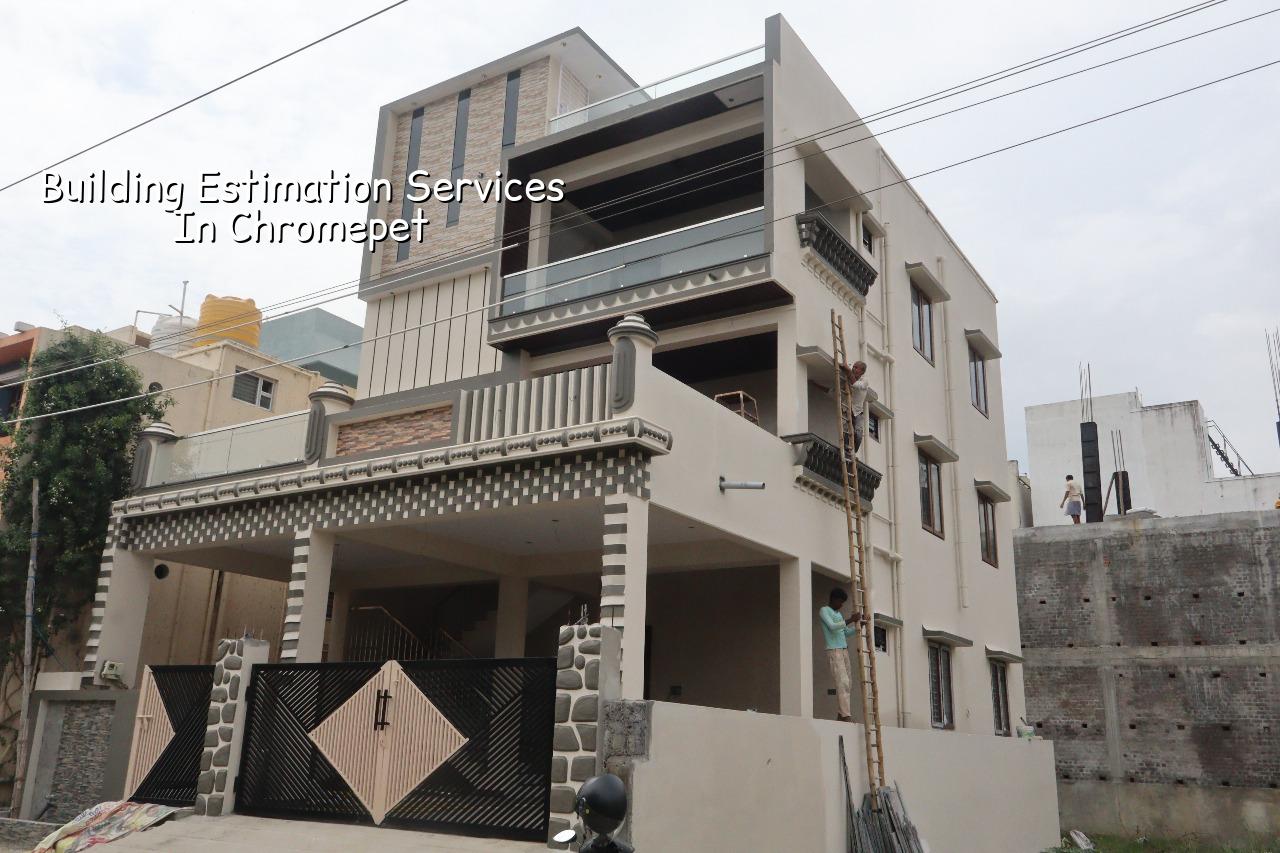
What Chromepet changes in an estimate
Chromepet is not a clean, open-layout suburb where every site behaves the same. You get narrow approach roads in older pockets, mixed plot shapes near the station side, and homes that have to be built while neighbours are still living right next door. That changes labour movement, material stacking and concrete pour timing. A truck that can turn in Tambaram may not turn easily on your street. A shuttering crew that can work freely on a corner plot may lose half a day on a tight inner road.
Ground conditions matter too, but we never pretend a locality has one fixed soil type. What we actually do is check the site, look at the soil investigation report, and decide whether the foundation can stay simple or needs extra care. In a low, softer pocket near the GST Road belt, the estimate must leave room for plinth and drainage decisions made on day one. If the log shows firmer ground, the foundation may be simpler. The test is cheap. The wrong guess is not.
What we measure before we quote
An estimate is only as good as the drawing and the brief behind it. We start with plinth area, number of floors, wall type, slab spans, staircase layout, roof choice and finish level. Then we add site realities: where the sand and steel can be unloaded, whether the street allows a concrete mixer, and how much rework is likely if the owner wants design changes after work starts. For a Chromepet site, that practical reading usually changes the estimate more than people first think.
Items that move the number
The same house can swing in cost for sensible reasons. More steel is needed when spans get wider. Better waterproofing adds cost at the terrace, toilets and external walls, but it saves you from later patchwork. A simple paint finish costs very differently from premium wall finishes. And if the plot needs a higher plinth because the street holds water in monsoon, that is not cosmetic work. It is structural and site protection work.
- Site check and brief — one visit, usually the first working step, to read access, orientation and basic constraints.
- Drawing review — 2 to 4 days for the architectural set and structural assumptions before pricing starts.
- Quantity take-off — 3 to 5 days to measure concrete, steel, brickwork, plaster, flooring and services.
- BOQ and estimate issue — 2 to 3 days to convert quantities into a stage-wise working figure.
- Clarification and revision — 1 to 2 rounds, depending on finish choices and any plan changes.
How to read an estimate properly
This is the part most people skip, then regret later. A good estimate should show the scope, rate basis, exclusions and payment stages. It should say whether the number is for standard finishes or something better. It should show what is inside the contract and what is left out, such as compound wall, borewell, approval drawings, interiors or external paving. If those items stay hidden, the estimate is not protecting you.
For residential construction in Chennai, the indicative rate bands we use are the ones that match the level of finish and the kind of structure you want. Standard residential work usually sits around ₹1,900 to ₹2,300 per sq ft. Mid-premium work is usually ₹2,300 to ₹2,800 per sq ft. Premium or luxury work can start around ₹2,800 per sq ft and move higher. But that is only the broad band. Soil, foundation type, floor count, span, finish level and site access decide the real figure, and the BOQ settles it before any contract is signed.
- Ask for the BOQ, not just a lump sum.
- Check whether soil investigation is included before foundation design.
- See if the estimate covers RWH, terrace waterproofing and drainage details.
- Confirm what finish level the rate assumes, especially flooring and fittings.
- Look for stage-wise payment, not a vague advance-and-final system.
- Read the exclusions line by line before you compare two quotes.
What to compare between two estimates
If two estimates differ by a noticeable amount, don’t assume the lower one is the better deal. Compare the steel quantity, cement brand assumptions, brick type, plaster thickness, waterproofing method and electrical scope. In our work, the biggest hidden difference is often not the brickwork. It is the assumption behind the foundation and the quality of detailing at the wet areas. A cheap estimate that ignores those parts becomes expensive when cracks, seepage or patch repairs begin.
For a house in Chromepet, I would also look at whether the estimate reflects real site logistics. A plot with poor unloading space needs more manual handling. That adds labour and time. A site that has to work around busy traffic or rail-side access restrictions may need shorter work windows. That is not an excuse to inflate cost. It is part of being honest about the site.
| Estimate head | What it should show | Why it matters |
|---|---|---|
| Foundation | Soil-based choice, concrete grade, steel and excavation allowance | Soft or firm ground changes the structure and the cost |
| Superstructure | RCC frame, slab span, brickwork and plaster quantities | This is where most of the shell cost sits |
| Finishes | Flooring, paint, doors, windows and sanitary assumptions | Finish level can move the estimate sharply |
| Services | Electrical, plumbing, drainage and rainwater harvesting | Missing services become expensive later |
Approvals and paperwork before construction
For Chromepet, the planning authority is CMDA, while the building licence depends on the exact plot location and local body. Some plots fall under the local municipal route, and airport-side locations can also bring height-clearance questions into the picture. That is why an estimate should never be separated from the approval path. If the plan changes after scrutiny, the cost follows.
The basic documents we usually ask for are patta, encumbrance certificate, FMB sketch, approved architectural drawings, structural stability certificate and drainage details. We also keep rainwater harvesting in view from the start because it is mandatory in Tamil Nadu and it affects the site layout. A client who delays these items usually delays the budget too.
How we work
We keep the estimation work in-house with our civil engineers, structural engineer and architect. Mr. D. Salamon Ashok Rajan reviews the technical side personally. On site, our engineer visits every working day, and clients who cannot come regularly get photo updates on WhatsApp. We also give a detailed BOQ before contract signing and keep the payment schedule linked to milestones. If you want us to study a plot in Chromepet, call +91 97107 13838 or write to info@shalomconstruction.com.
Frequently Asked Questions
Read the estimate with the same care you’d use for the contract. The number should feel explainable, not magical. If it does not, something has been left out.
Building Estimation Services in Chromepet
Send us your plot details or drawings, and we’ll prepare a BOQ-based estimate that matches the site and the kind of house you want.
Request a Quote Call +91 97107 13838