


Building Elevation Designers in Kelambakkam
If you’re planning a house in Kelambakkam, the elevation decides more than the front look. It affects window positions, sun control, parapet height, balcony depth and how the building ages through the first few monsoons.
We design elevations that can actually be built on your plot, not just displayed on a screen. For most homeowners here, the real question is simple: will the front work with your budget, your setbacks, your road width and the approval drawings you’ll need before the first footing is cast?
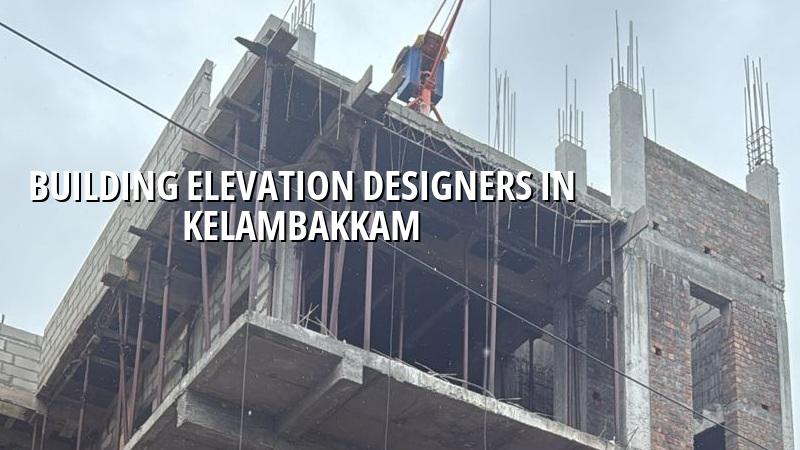
What changes on a Kelambakkam plot
Kelambakkam sits on the southern OMR side where many plots are still larger than what you see in the older city, but the soil and drainage decisions are not something to treat casually. In several pockets around this belt, the ground holds water after heavy rain, so the plinth level and the finished site level need to be fixed before the elevation is finalised. If you leave that discussion for later, the front steps, compound wall proportions and even the sill heights can end up awkward.
The other reality is access. Some streets are wide enough for decent material movement, others turn tight once a plot starts filling with sand, steel and shuttering material. A good elevation here should not depend on fancy projections that need extra scaffolding space or high maintenance finishes that look fine in a brochure but get tired quickly in coastal humidity and dust.
We also see a mix of building types in this side of Chennai: independent houses, duplex homes, rental portions and small villa-style homes in layout developments. Each one asks for a different front profile. A duplex can carry stronger vertical lines. A rental building usually needs a cleaner, simpler face because maintenance gets ignored. A family house on a bigger plot can allow deeper shade and better entry depth.
How we shape the front of the house
Our elevation work starts with the structure, not the other way around. The front has to sit on the column grid, slab levels, stair position and actual room planning. If someone asks for a wide cantilever or an extra-deep frame after the structural drawing is fixed, the answer may be no or may mean added steel and cost. That is the honest part most people only hear after the estimate grows.
What we check before drawing the first front view
We look at the plot width, road side, entry direction, stair position, floor count and whether the front needs shaded parking, balcony privacy or a more formal entrance. Then we test the elevation against Indian standards and the structural scheme: RCC design to IS 456:2000, load considerations under IS 875, seismic detailing for Chennai under IS 1893:2016 and the practical requirements of NBC 2016. The shape must respect the building, not fight it.
For Chennai plots, rainwater harvesting is not an optional extra in the background. It affects the site plan, the terrace layout and sometimes the front compound edge. If the elevation blocks access to maintenance points, the building may look neat in the drawing and turn annoying in use.
- Site reading — We study the plot, road, likely drainage flow and nearby building heights. This usually takes the first visit and the next working day for internal review.
- Plan alignment — We match the front design to the floor plan, stair, parking and room openings. If this step is weak, the rest of the drawing starts arguing with itself.
- Elevation concepts — We prepare practical front options, usually with one cleaner version and one slightly stronger version for comparison.
- Revision and freeze — You pick the direction, we refine the proportions and lock the front before structural detailing and BOQ work proceed.
- Construction support — Our site engineer checks the build against the approved drawing while the work moves, so the finished front matches the approved idea.
Choosing an elevation without making it expensive
Most people want the house to look better than the next one on the street. Fair enough. The mistake is assuming every attractive line costs the same. It doesn’t. A simple box with neat grooves and careful paint planning may give you a cleaner result than a busy facade with cladding, custom railing work and too many projections. The second one often looks costlier because it is costlier.
The trade-off is real. If you choose a very plain elevation, you save on fabrication, labour and future upkeep, and the house can still age well. If you choose a more layered facade, the front becomes stronger and more distinctive, but you pay for shuttering complexity, more finishing joints and more maintenance later. We tell clients this straight: the wrong place to save is on waterproofing and cover to steel; the safe place to save is on unnecessary ornament.
- Check whether the front can be built with the existing column lines, or whether it needs a structural change.
- Ask what the finish is made of: texture, paint, tiles, stone, ACP or only moulding.
- Confirm how the balcony edges and sunshades are detailed for rainwater run-off.
- See where the lighting will sit, because bad light can spoil a good elevation at night.
- Ask for the maintenance view, not only the day-one view.
- Make sure the elevation still works after the compound wall, gate and setback paving are added.
Approvals, drawings and the number of revisions
For a plot in Kelambakkam, the approval route depends on the exact location and the local body that issues the building licence, while CMDA remains the planning authority for the Chennai metropolitan area. We do not guess that part. We check the plot papers, survey details and the authority route before fixing the final drawing set. If the site is near airport-influenced zones or special control areas, extra checks may be needed. The elevation should be ready for that paperwork, not separate from it.
In practice, a homeowner usually receives a concept front, one or two revision rounds and then the final drawing set. That set is not just a pretty front view. It should sit with the floor plan, section, structural intent and the details needed for execution. A front that cannot be measured on site is a weak drawing.
| Stage | What you receive | Usual time |
|---|---|---|
| Concept | Initial elevation options matched to the plan | 2 to 4 working days |
| Revision | Adjusted proportions, facade lines and finish intent | 2 to 3 working days per round |
| Final drawing | Approved front view and execution-ready coordination | After selection and checks |
| Site support | Engineer review during execution | Through the build |
If you’re comparing fees, keep the bigger picture in mind. Elevation work is rarely priced alone for a house project. It sits inside the larger design and construction scope. For reference, standard residential construction in Chennai is typically ₹1,900 to ₹2,300 per sq ft, mid-premium residential ₹2,300 to ₹2,800 per sq ft, and premium residential ₹2,800 to ₹3,500+ per sq ft. The real figure moves with soil, foundation type, floor count, span, finish level and site access, and a detailed BOQ settles it before any contract is signed.
How we work on these homes
We keep the technical work in-house. Our civil engineers, structural engineer and architect handle the design side, and a site engineer is on the plot every working day once the work starts. Clients who can’t visit often get weekly photo updates over WhatsApp. That saves a lot of guesswork, especially when the front elevation starts taking shape and you want to catch small changes early.
We also write the milestone-linked payment schedule into the contract and prepare the BOQ before signing. That matters because a facade can grow expensive in tiny pieces. A small cladding change, a railing change or a beam projection change looks harmless until you add them all up. If you want us to review a plot in this area, call +91 97107 13838 or write to info@shalomconstruction.com. Our office is at No. 45, 2nd Main Road, Abirami Nagar, Koladi, Thiruverkadu, Chennai – 600077.
Frequently Asked Questions
If you want the house front to look good and still make sense on site, the drawing has to respect the plot, the structure and the weather. That’s where most bad elevations fail. They look fine for one month, then they start asking for excuses.
Building Elevation Designers in Kelambakkam
Send us your plot details or floor plan, and we’ll review the elevation direction with a practical site-first approach.
Request a Quote Call +91 97107 13838