


3D Elevation Designers in Kelambakkam
If you’re planning a house near Kelambakkam, the elevation picture is usually the first thing you want to see, because it decides how the front will feel long before the walls go up. Good 3D elevation designers in Kelambakkam should give you more than a pretty view; you need a front that can actually be built, approved, and kept clean in coastal weather.
We work from the plot, the road, the setback rules for that specific site, and the way you want to live in the house. That means the elevation, the structure, and the drawings all stay tied together instead of drifting apart after the first revision.
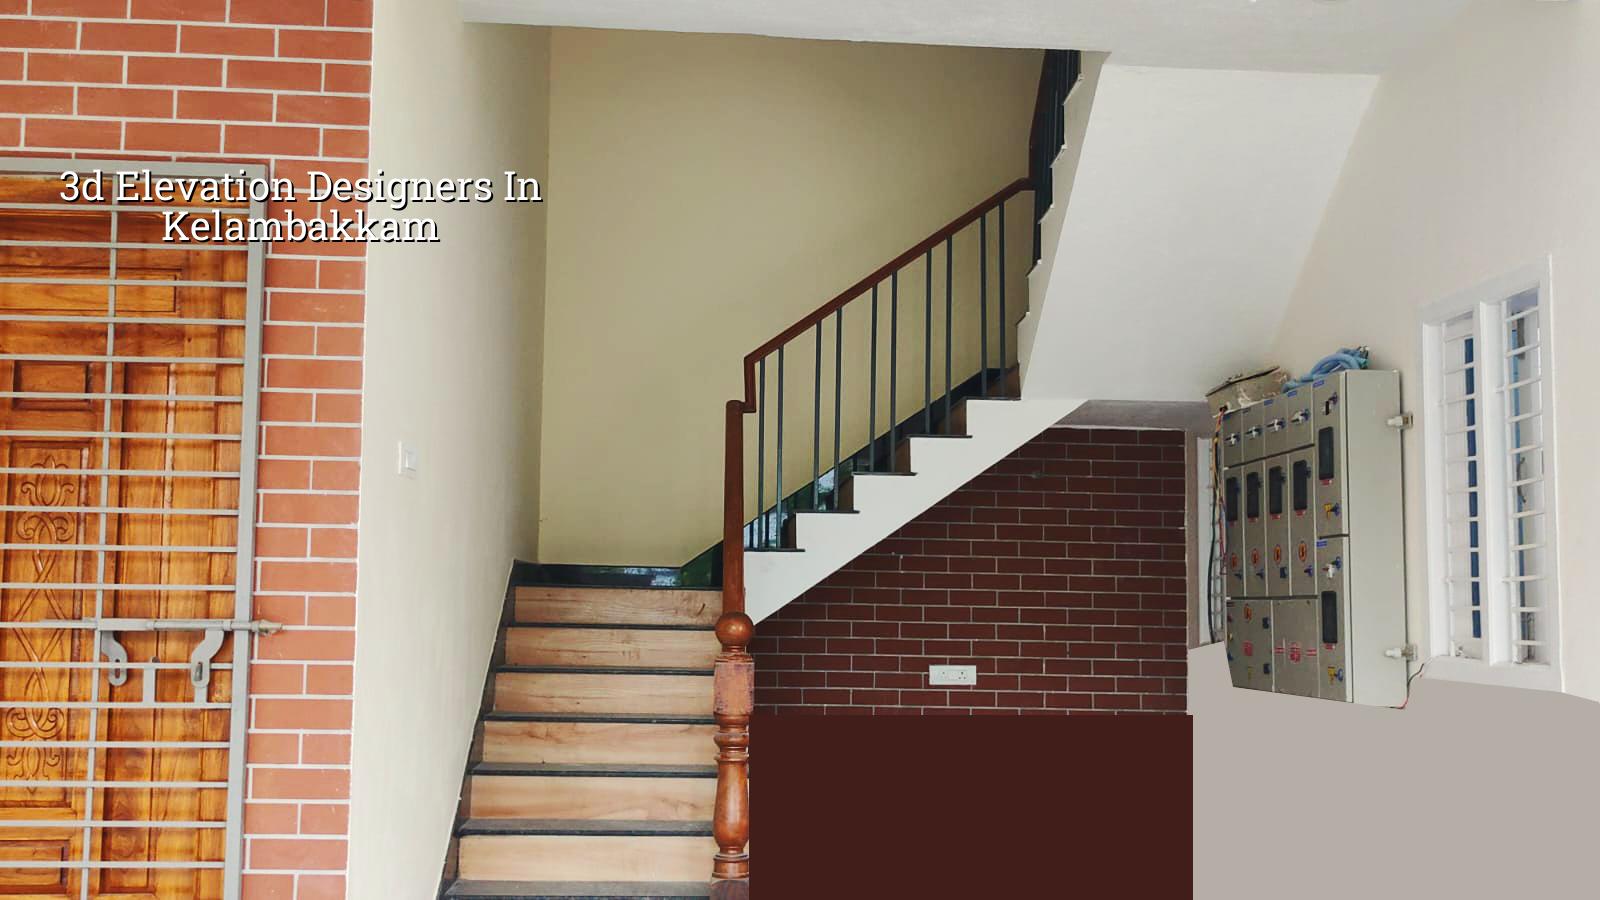
What changes in Kelambakkam
Kelambakkam sits on the southern OMR growth belt, where many plots are still being built out as independent houses, duplexes, and small villas. That sounds simple, but the ground and the streets are not uniform. Some pockets sit on low-lying ground near water-retaining areas, and some plots still face loose layout roads, so the front compound, plinth level, rainwater path, and staircase position all need to be thought through before a line is drawn on the elevation.
We see one common mistake again and again: people pick a front design from a photo and ask the structure to fit it later. In a place like Kelambakkam, that can mean awkward column locations, a balcony that becomes too shallow to use, or a facade that looks fine on screen but clashes with the actual road level. The better order is plot study first, structure second, elevation third, and services last.
Kelambakkam also has a practical approval side. The building licence depends on the local body for that plot, while CMDA rules, drainage details, and the other statutory papers still matter in the background. If the site is near airport influence zones farther up the corridor, height checks can come up too. We do not guess on those points. We confirm them for the plot you own.
How a front elevation should be designed
A 3D elevation is not just an image. It is a preview of proportions, openings, shade, material breaks, parapet treatment, and how the house will sit on the street. For a home in this part of Chennai, we keep the design tied to real construction methods: RCC frame logic, weather exposure, room heights, staircase headroom, and the way rainwater will run off the roof and terrace.
What we match in the drawing
The front should suit the floor plan, not fight it. Window widths have to line up with room use. Balcony depth should be enough for furniture or for standing, not just for the render. Sun-shading matters because a flat glass-heavy front may look sharp in a visual, but it gets hot and hard to maintain. On the coast side of Chennai, we also think about external finish life, not just first-day appearance.
If you want a modern elevation, we can keep it clean and sharp without pretending maintenance doesn’t exist. If you want a Tamil Nadu house style with columns, chajjas, and a stronger massing, we can draw that too. The point is to make the elevation buildable in RCC, not just attractive from one camera angle.
- Plot study and measurements — we check the site dimensions, road side, setback needs, and level difference before the first sketch. This usually takes 1 to 2 working days after we receive the documents.
- Concept elevation — we prepare the first massing options, front proportion, and window arrangement. You see what the house will feel like, not just a polished image.
- 3D views and revisions — we refine the design after your comments. Most clients care about compound wall, balcony shape, roof line, and colour balance here.
- Working drawings — once the front is settled, we align the structural and architectural drawings so the build team can follow them without assumptions.
What you should verify before you hire anyone
If you are comparing design firms, don’t stop at the render. Ask for the actual deliverables. A fair design agreement should tell you what drawings you receive, how many revisions are included, and whether the elevation is being prepared with structural coordination or as a standalone image. Many people get caught because the front looks good, but the columns, roof slab, and staircase no longer match it.
- Ask for the plan and elevation together, not separately.
- Check whether the designer has coordinated the front with the structural grid.
- See if the package includes front, side, and compound wall views if those matter to you.
- Confirm the number of revisions in writing, before payment.
- Ask what happens if the plot dimensions or local approval conditions force a change.
- Check that the drawings are usable for construction, not only presentation.
A good designer will not promise that every idea can stay exactly as shown. If a balcony projection, stair position, or parapet shape clashes with structure, a responsible team should say so early. That honesty saves money later.
Design process, approvals, and cost
For Chennai and its suburbs, approval work usually starts with the plot documents, then the architectural set, then the structural stability papers, and then the submission to the right local body. What decides the route is where the plot sits: Greater Chennai Corporation inside city limits, municipality or town panchayat in suburban pockets like this corridor, and different procedures in a cantonment area. We check the correct path before drawings are frozen.
On cost, a 3D elevation package is not priced like construction per sq ft. It depends on the number of views, level of detailing, whether the front includes compound wall and gate design, and how many revisions you need. If the same team is also doing the full house, the elevation work should be coordinated with the BOQ and the construction schedule, not treated as a floating add-on.
| What affects the work | What we check | What it changes |
|---|---|---|
| Plot level and road height | Site measurements and finished floor level | Steps, plinth, compound wall, and entrance proportion |
| Structure and column spacing | Architectural and structural coordination | Window positions, balcony width, and facade rhythm |
| Finish level | Paint, texture, stone, cladding, railing choice | Visual style and maintenance burden |
| Approval route | Local body, CMDA requirements, and plot documents | Which drawings must be prepared first |
How we work on a house front
Our team keeps the design and engineering under one roof. We have in-house civil engineers, a structural engineer, and an architect, and the site engineer stays on the project through execution. Mr. D. Salamon Ashok Rajan reviews the work as managing director, so the drawings do not drift away from buildable reality. We also give weekly WhatsApp photo updates if you cannot visit the office or the site every week.
When you call us for an elevation in Kelambakkam, we usually start with the plot documents and a short discussion about your family use, parking, terrace use, and the look you want. If the design is right, the rest of the house tends to fall into place more easily. You can reach us at +91 97107 13838 or write to info@shalomconstruction.com. Our office is at No. 45, 2nd Main Road, Abirami Nagar, Koladi, Thiruverkadu, Chennai – 600077, near Ratna Chamber.
Frequently Asked Questions
If you’re at the stage where the house exists only as a plan and a front idea, that is the right time to speak to us. It is much easier to settle the elevation before work starts than to argue over it after the first beam is cast.
3D Elevation Designers in Kelambakkam
Send us your plot details and we’ll help you shape a front that fits the site, the structure, and the approval path.
Request a Quote Call +91 97107 13838