


Building Elevation Designers in Thiruverkadu
If you are planning a front elevation in Thiruverkadu, you need more than a pretty façade. You need a design that fits the plot, clears the approval route, handles Chennai heat and rain, and still looks good after a few monsoons.
We design elevations for independent houses, duplex homes and small apartment fronts with the same habit we bring to site work: check the plot first, then shape the drawing around the real building. That usually saves you from the common mistake of approving a front that cannot be built cleanly or budgeted honestly.
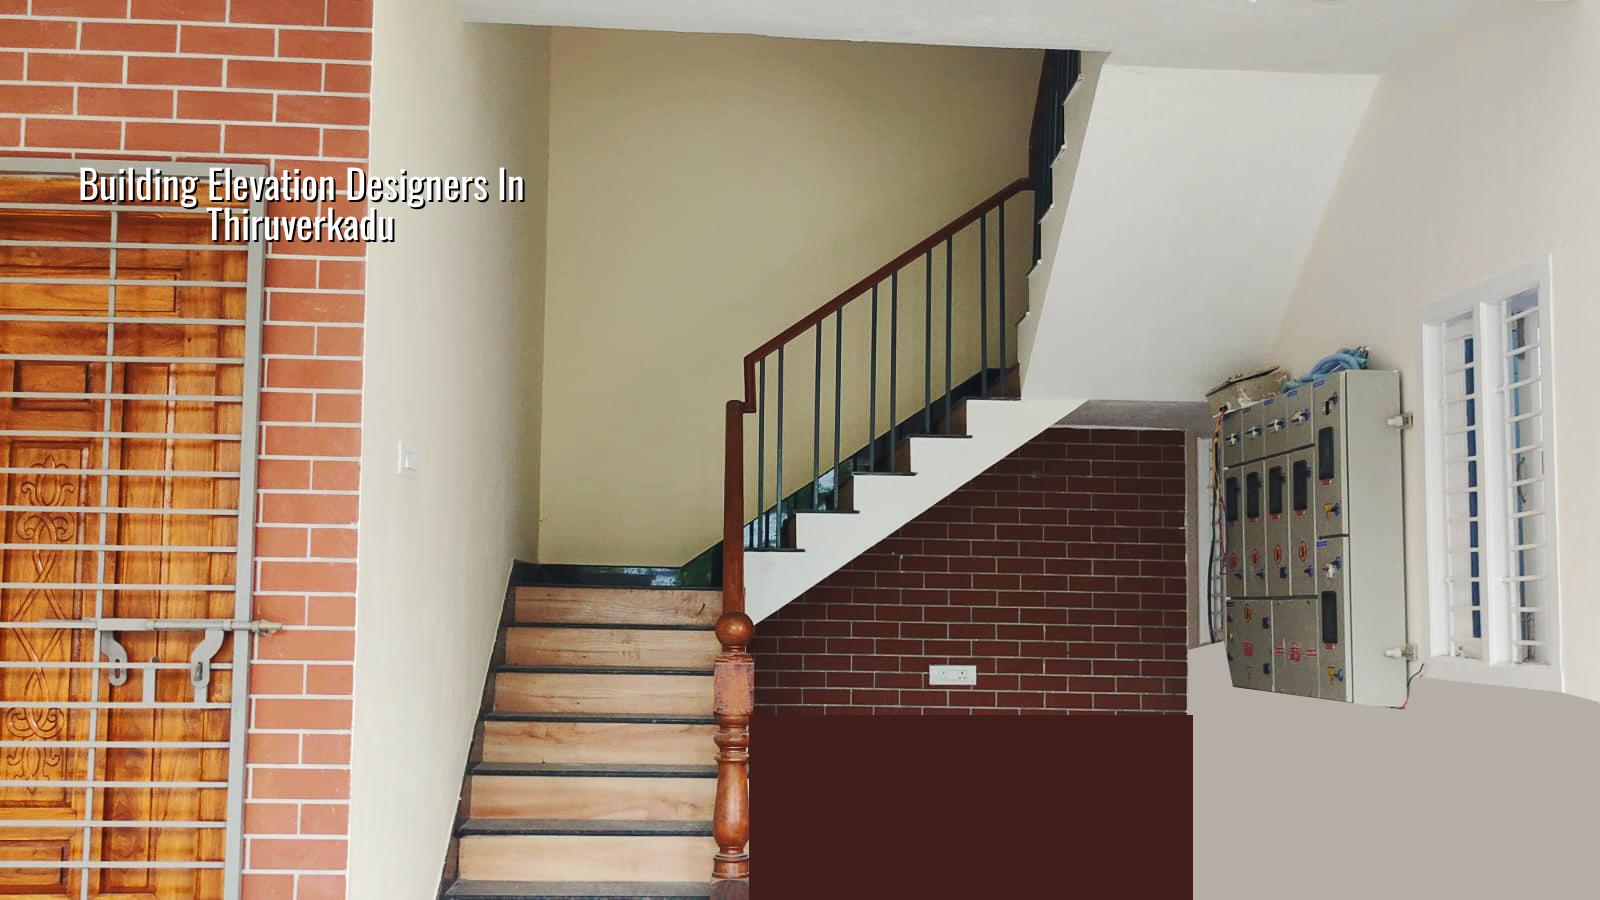
What Thiruverkadu plots usually ask for
Thiruverkadu is a municipality area, and in many streets the plot shapes are practical rather than perfect. Some roads are wide enough for a clear front view, while some layouts still need careful setbacks, compound wall alignment and parking placement before the elevation can be drawn. Since our office is here, we also see the local reality that clients talk about late in the meeting: they want a good-looking front, but they do not want a design that makes shutter clearance, stair headroom or rainwater lines awkward later.
That is why we do not start with decoration. We start with the building line, road edge, floor levels and where the service points will sit. In a place like Thiruverkadu, a design that looks grand on paper can still fail if the compound gate, porch and staircase are fighting each other for the same space. A neat elevation has to be honest about the plot, not just attractive in a sketch.
How we shape the elevation
Elevation design is not just the front face. We look at massing, window rhythm, balcony depth, sun exposure, parapet height, rain splash, and where the external services will be hidden. On a Chennai house, the wall finish and shade details matter more than people expect. Flat planes overheat. Deep projections collect shade but must be detailed so water does not sit in corners. A good elevation should age quietly, not demand constant patchwork.
What we check before drawing
We ask for the site dimensions, floor plan, road width, and the kind of house you want to live in. Then our architect and civil team review the structure together. That matters because an elevation line that looks light and clean may require beam shifts, cantilevers or a column position change. If the structure and the face are designed separately, somebody pays for the mismatch later. Usually that somebody is you.
- Plot study — We check dimensions, road side, entrance position and usable frontage before sketching anything.
- Concept elevation — First front-view ideas are prepared, usually within a few working days depending on the brief.
- Revision round — You tell us what feels too heavy, too plain or too costly, and we adjust the composition.
- Final drawing set — We close the approved elevation with material notes, levels and coordination points for construction.
- Site coordination — If we are building the house too, the site engineer checks that the executed work matches the drawing.
Design choices that really matter
The best elevation for one family may be wrong for another. Some people want a solid, traditional front with stone texture and a shaded sit-out. Others want a cleaner modern face with straight lines and less ornament. The real choice is not between old and new. It is between details you can maintain and details that will look tired after two summers and one heavy monsoon. We tell clients that a simple composition with the right proportions often outlasts a busy façade with too many layers.
Materials are where the argument becomes real. ACP, HPL, texture paint, exposed concrete elements, MS grills, natural stone and tiled cladding all behave differently in Chennai weather. If the budget is tight, we prefer using fewer materials well rather than many materials badly. A false ceiling outside, heavy decorative projections and poor waterproofing detail will cost more to repair than they looked to save on day one.
What usually goes wrong
The first failure is heat. South and west-facing fronts in particular need shade and controlled openings. The second is water ingress at balcony edges, parapets and junctions. The third is a mismatch between the approved design and the actual site work, which happens when the elevation was never coordinated with the structural drawing. In our experience, clients who spend time on these three points are happier with the house five years later than the ones who only asked for a glossy render.
- Confirm the number of floors before freezing the front design.
- Ask how rainwater will leave balcony edges and roof edges.
- Check whether the chosen finish can be cleaned from ground level.
- See where the external plumbing, AC lines and utility boxes will be hidden.
- Ask for a version that matches the actual column grid, not just a neat picture.
- Review the gate, porch and stair alignment together, not one by one.
Approvals, drawings and the practical side
For a Thiruverkadu plot, the drawings usually have to fit the local licence process and the wider Chennai Metropolitan Area planning context. The exact authority depends on the plot location, but the basics stay the same: proper architectural drawings, structural coordination, drainage details, patta, encumbrance certificate, FMB sketch and the other papers asked for in the approval file. We never guess setback or height numbers on a public page, because those depend on the specific plot, road width, building use and other facts that have to be checked properly.
Rainwater harvesting also has to be part of the conversation from the start. In Tamil Nadu, it is not an afterthought. If you wait until the elevation is fixed and the roof is already shaped, the drainage and downpipe layout can force ugly changes. So we treat the roofline, parapet and water points as part of the design, not as a separate plumbing problem.
| What changes the elevation | What we check | Why it matters |
|---|---|---|
| Road side and frontage width | Gate position, porch depth, visual balance | Decides how the front reads from the street |
| Number of floors | Column rhythm, slab edges, balcony lines | Changes the massing and structural coordination |
| Finish budget | Paint, stone, texture, grill and cladding mix | Controls both cost and maintenance later |
| Rain and heat exposure | Shade, drip edges, waterproofing, opening size | Helps the exterior age without frequent repairs |
How we work on your elevation
We keep the design work in-house, with our architect, structural engineer and civil team sitting on the same brief. Mr. D. Salamon Ashok Rajan reviews the project direction, and a site engineer follows through once the work starts. If you are comparing design-only help with design-plus-construction, the difference is coordination. A separate drawing can still look nice. A coordinated drawing is what gets built without constant arguments on site. If you want to speak with us about a Thiruverkadu house front, call +91 97107 13838 or write to info@shalomconstruction.com.
Frequently Asked Questions
If you are at the stage where the plot is ready and the house idea is still only a rough picture, that is the right time to start. A clear elevation early on makes the rest of the work calmer.
Building Elevation Designers in Thiruverkadu
Send us your plot details, plan or rough sketch, and we can talk through the front design and what it will really take on site.
Request a Quote Call +91 97107 13838