


Best Home Construction in Velachery
If you're planning best home construction in Velachery, the first thing to settle is not the finish. It's the ground level, drainage path and the approval route, because this part of Chennai can punish a wrong first decision for years.
We build houses here with that in mind. Velachery is one of those places where a pretty elevation means little if the plinth sits too low, the rainwater has nowhere to go, or the site access makes concrete placement messy. A good home in this area starts with the plot, not the brochure.
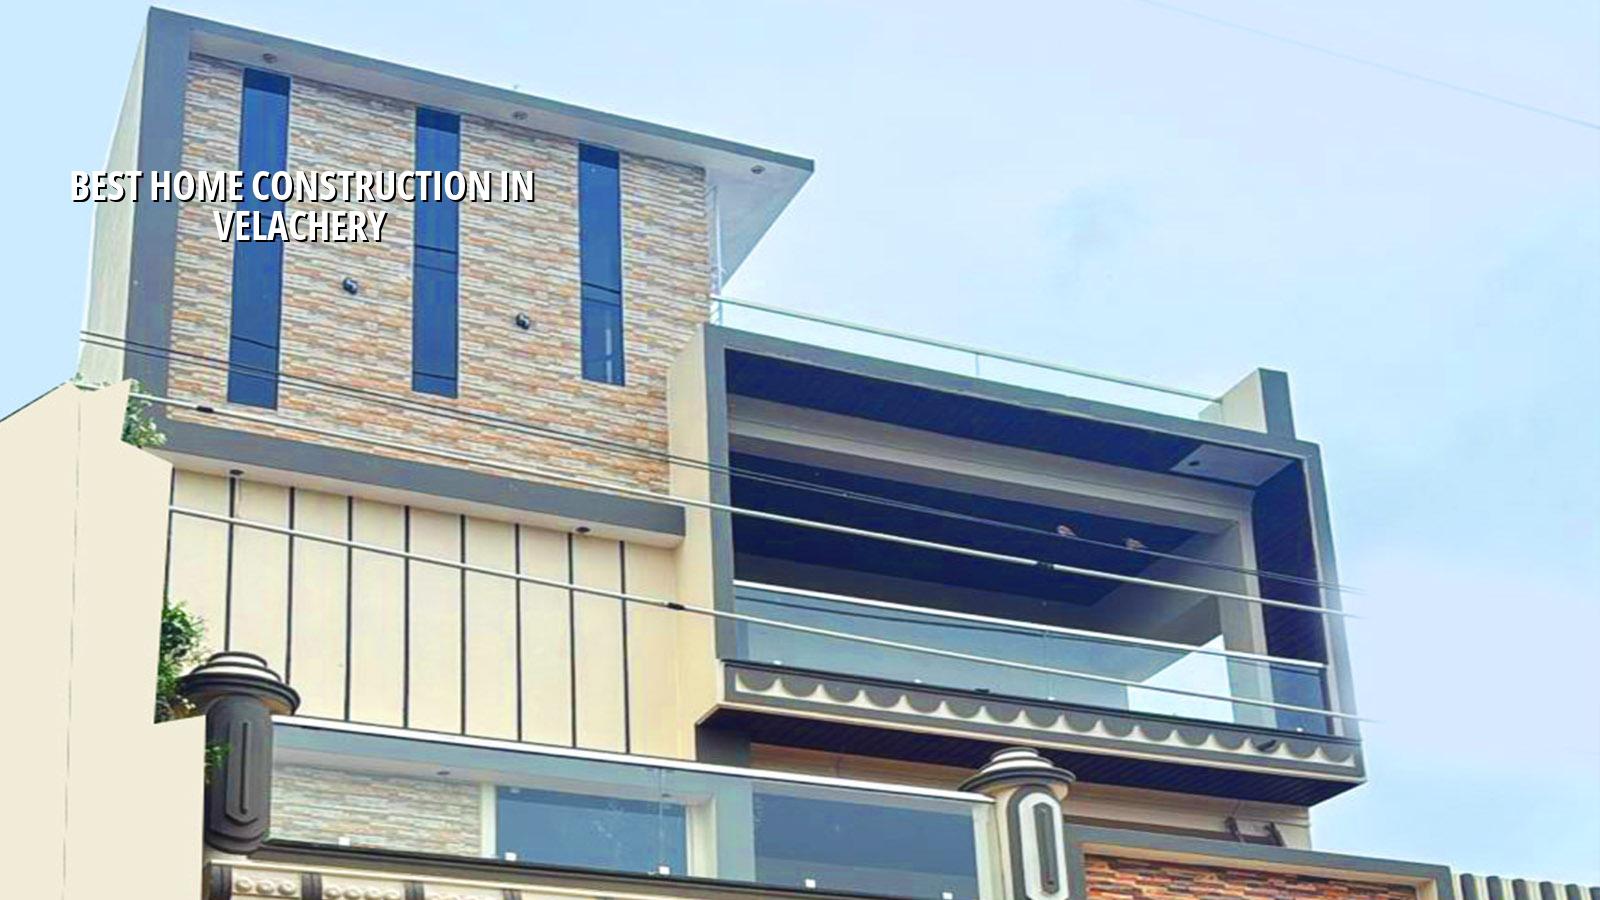
What Velachery asks of a house
Velachery is low-lying and densely built, and those two things change the job. In heavy northeast monsoon weeks, water can stay around longer than you want, so we look at plinth height, site slope, rainwater movement and where the sump, septic line and stormwater tie in. If you get the finished level wrong, you feel it every monsoon. If you get neighbour access wrong, you also feel it every concrete pour.
The streets are tight in many pockets, so material stacking, shuttering movement and vehicle timing matter as much as drawings. A 30-foot truck may not be the answer on a small lane; sometimes we plan smaller trips, manual shifting and shorter pour windows. That is not glamorous, but it keeps the work moving and keeps the neighbour on your side.
For plots near the marsh side or in the lower pockets around the area, we become more cautious with foundation choice and site drainage. We do not guess soil behaviour from the road name. We ask for a soil investigation, then decide whether isolated footings, strip footings, raft or a deeper solution makes sense for that specific plot.
How we build for this ground
We design to IS 456:2000 for RCC, IS 875 for loads, IS 1893:2016 for seismic design and NBC 2016 for planning and services. Chennai is in Seismic Zone III, so the structure is not treated casually, even for a single-family home. Soil investigation comes before the foundation design. That is the sequence that saves money later.
The parts that matter most
In a Velachery home, the structure and the water management should be designed together. The roof slope, rainwater harvesting, terrace outlets, plinth protection and site grading are all linked. A home that looks fine on day one can still fail badly if water is allowed to sit against the walls or collect near the compound edge.
We also keep an eye on reinforcement cover and concrete quality. In a wet, built-up neighbourhood, tiny mistakes in cover, compaction or curing show up faster than people expect. Hairline cracks start as workmanship issues, then become maintenance bills.
- Survey and soil test — We study the plot, levels, access and nearby drains, then carry out soil investigation before fixing the foundation plan. This usually begins the job and saves the biggest mistakes later.
- Concept and BOQ — Our architect and engineers prepare the plan, structure and detailed BOQ, so you know what is included before any agreement is signed.
- Foundation and RCC frame — Excavation, footing work, column casting and slab cycles follow the approved drawings and site conditions. Each stage is checked before the next one starts.
- Brickwork, services and finishes — Masonry, plumbing, electrical, plastering, waterproofing and flooring are sequenced so that rework stays low and curing time is respected.
- Final checks and handover — We test the visible and hidden items, clear punch-list points and hand over after the agreed milestones are complete.
How to choose the right builder
If you're comparing firms for a house in Velachery, don't start with the quote sheet. Start with what you can verify. A builder should be able to show you the BOQ, the structural basis of the estimate, the payment stages and the people who will actually be on site. The person who sells the job should not disappear once the contract is signed.
Ask for the documents before you pay advance money. A fair contract tells you what material brand range is allowed, what the exclusions are, how variations are handled, what happens if the design changes, and what milestones trigger payment. If a contractor avoids writing that down, the risk lands on you.
- Ask for a detailed BOQ with quantities, not just a square-foot rate.
- Check whether soil investigation is part of the process before foundation work starts.
- See who will supervise daily on site and who signs off each stage.
- Read the payment schedule and compare it with actual work completed, not promises.
- Look for a written list of inclusions, exclusions and variation handling.
- Ask how rainwater harvesting, terrace drainage and plinth protection are planned.
Rates, approvals and the real cost drivers
For residential construction, the indicative rate is usually ₹1,900 to ₹2,300 per sq ft for standard finishes, ₹2,300 to ₹2,800 for mid-premium, and ₹2,800 to ₹3,500+ for premium work. That rate moves with soil and foundation type, number of floors, span, finish level and site access. A detailed BOQ settles the real figure before any contract. We do not promise a total project price from a page like this, because that would be careless.
Approval work in Chennai also has to be handled properly. CMDA is the planning authority for the metropolitan area, while the building licence depends on where the plot sits. If the site is inside Greater Chennai Corporation limits, the licence route is different from a municipality or town panchayat. For plots near the airport side, AAI height clearance can come into play. We check the documents first, not after construction has begun.
| Cost driver | What changes it on your plot | What we do |
|---|---|---|
| Foundation type | Soil report, load and nearby drainage | Select isolated footing, raft or deeper support after testing |
| Number of floors | Higher load, more columns, more slab cycles | Fix structure early and avoid late changes |
| Finish level | Tiles, doors, paint, sanitaryware and kitchen scope | Prepare BOQ options before contract sign-off |
| Site access | Narrow lane, turning space and material storage | Plan delivery timing and smaller transport runs |
Our site process
We keep the technical work in-house, with our civil engineers, structural engineer and architect handling the design and supervision. A site engineer is on site every working day, and for clients who cannot visit often we share weekly photo updates by WhatsApp. That is simple, but it avoids the usual confusion about what got done and what is still pending.
Mr. D. Salamon Ashok Rajan reviews the work personally. The contract carries milestone-linked payments, and we keep the BOQ detailed before signing. If you need a house in Velachery and want to understand the build before you commit, call us or send a message to info@shalomconstruction.com. Our office is at No. 45, 2nd Main Road, Abirami Nagar, Koladi (Landmark: Ratna Chamber), Thiruverkadu, Chennai – 600077.
Frequently Asked Questions
Homes in Velachery need careful work, not loud claims. If you want a builder who thinks about water, access and structure before the paint shade, we should talk.
Home Construction in Velachery
Send us your plot details and we can discuss the BOQ, approval path and a practical construction sequence for your site.
Request a Quote Call +91 97107 13838