


Best Home Construction in Nolambur
If you are planning Best Home Construction in Nolambur, the first thing to settle is not the elevation or the paint shade. It is the builder's process, the soil under your plot, and how tightly the BOQ is written before money starts moving.
Most people who call us from Nolambur already have a plot, a budget in mind, and one fear: getting caught between a low quote and a sloppy build. We can help you sort the technical side in a way you can check, from approvals and RCC design to site supervision and the exact items that should be in the contract.
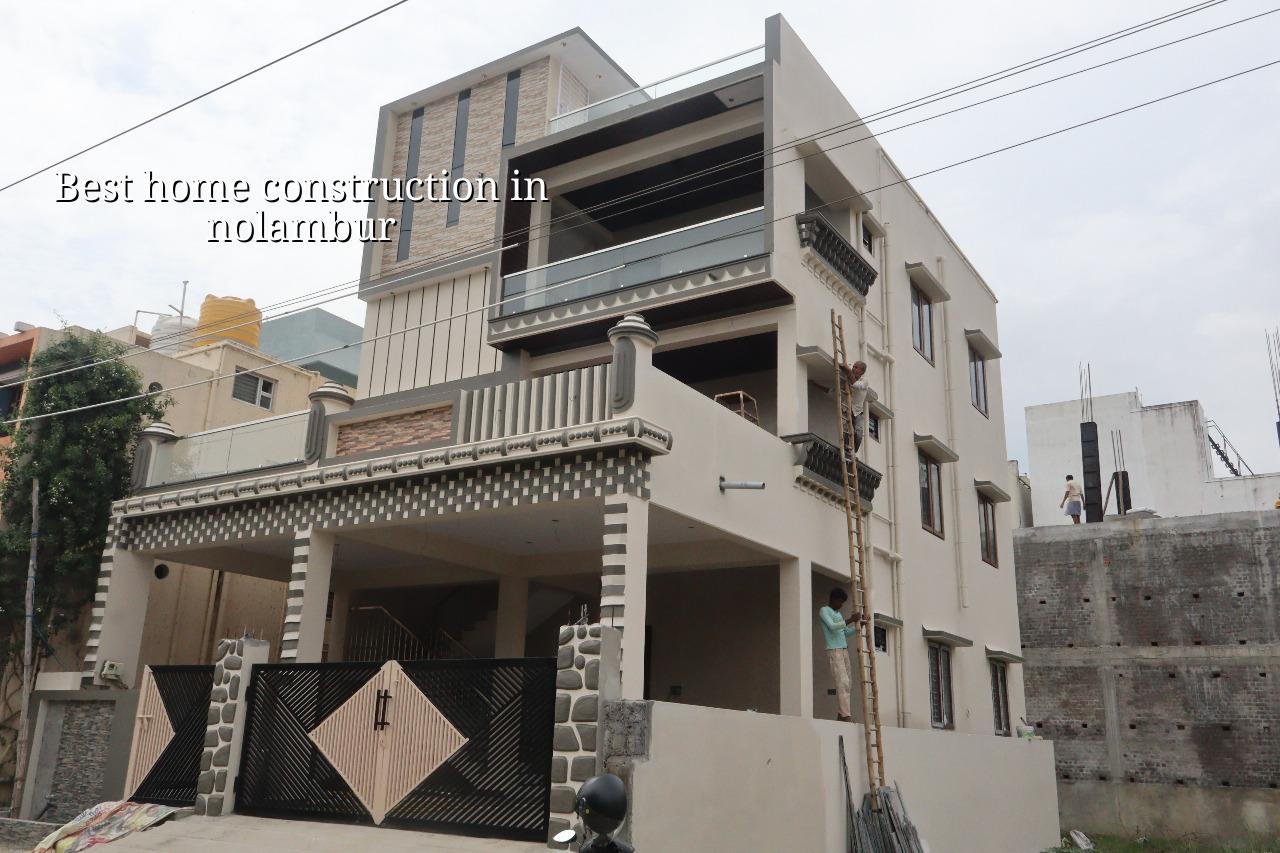
Why Nolambur Changes the Build Plan
Nolambur sits in west Chennai, beside Mogappair and near the larger apartment and plotted-development belt. That means many sites are regular in shape, but access can still be tight once materials, labour vans and a concrete mixer all need space at the same time. On a good street, you can stage steel and shuttering neatly. On a tighter internal road, you cannot assume the same logistics as you would on the edge of a layout.
The other thing people miss is that west Chennai is not one single ground condition. Some pockets are firmer than the low-lying southern parts of the city, but we still do not guess foundation type from a locality name. We look at the soil report and then decide whether isolated footings, strip footings, raft or a deeper system is the sensible answer. The cheapest foundation is the one you never have to repair.
For a home in Nolambur, approvals also need to be handled with the right body for the plot location. CMDA planning rules may apply depending on where the site sits, while the building licence comes from the local authority. That is not a small detail; it decides your timeline, your drawing set and how soon excavation can begin. For a proper residential project, we also keep rainwater harvesting in the plan from day one, because in Tamil Nadu it is not a decorative extra.
What Good Home Construction Actually Means
Good home construction is not just neat finishing. It is a house that stands straight, drains well in heavy rain, does not crack at the beam-joint because the reinforcement was handled loosely, and gives you a clear paper trail when you ask what was used and why. We build to Indian standards such as IS 456:2000 for RCC, IS 1893:2016 for seismic design, IS 875 for loads and NBC 2016 for building practice.
The parts clients ask about first
People usually ask about the visible things first: tile pattern, staircase shape, balcony railings, kitchen layout. Fair enough. But the real work sits behind those choices. The column spacing affects the room sizes. The floor levels affect drainage. The waterproofing decision affects whether your ceiling stains after the second monsoon. If those are not settled properly, the pretty bits become expensive to maintain.
We use in-house civil engineers, a structural engineer and an architect. The site engineer is on the plot every working day, so issues are caught before they turn into rework. Clients who cannot come daily get weekly photo updates on WhatsApp. That sounds small, but in practice it prevents the usual confusion about what was actually built and what was only discussed.
- Soil check and concept freeze — soil investigation first, then the structural direction, usually 1 to 2 weeks depending on report time.
- Architectural and structural drawings — plan, elevation, structure and services are matched before work starts, about 2 to 4 weeks.
- BOQ and contract — every major item is listed, quantities are measured and milestones are fixed before signing, about 1 week.
- Foundation to roof — excavation, footing, column work, slab cycles and brickwork, typically 5 to 8 months for a standard house depending on size.
- Finishes and handover — plaster, flooring, painting, plumbing, electrical and final snag correction, usually 6 to 10 weeks.
How to verify a builder before you sign
If you are comparing firms for home construction in Nolambur, do not stop at the quoted rate per sq ft. Ask for the BOQ, ask who signs the structural drawings, ask how site checks happen, and ask what changes are charged separately. A builder who gets irritated by those questions is telling you something useful.
We would also ask to see the contract stages. A fair contract spells out what happens at foundation, plinth, slab, brickwork, plastering, services and handover. It should say how payments are linked to milestones, what brand or grade is being used for important materials, and how changes are handled if you alter the plan midway.
- BOQ issued before contract, with quantities and material heads written clearly.
- Milestone-linked payment schedule, not a lump sum handed over too early.
- Structural drawings checked by a structural engineer, not only by the draughtsman.
- Soil investigation available before the foundation type is fixed.
- Daily site supervision by a named site engineer, not a vague promise.
- Clear list of exclusions, so you know what is not part of the quoted rate.
Cost, rate bands and where the money goes
For residential work, the rate depends on the finish level, number of floors, span, soil and foundation type, service scope and how easy the site is to access. For standard residential construction, the indicative range is ₹1,900 to ₹2,300 per sq ft. Mid-premium work usually sits at ₹2,300 to ₹2,800 per sq ft, and premium homes move above that. The real figure is settled through the BOQ before any contract is signed.
Saving money in the wrong place is how people create repair bills. You can trim on tile choice, cabinet finish, or non-structural aesthetics if the budget is tight. You should not trim on steel quality, concrete control, waterproofing, soil testing or the foundation decision. In our experience, those are the items clients regret later because the failure shows slowly, after occupation, when fixing the issue means breaking finished work.
| Cost head | What changes it | Practical note |
|---|---|---|
| Foundation | Soil report, plot level, water condition | Never guess this from the street name |
| Structure | Floors, spans, slab size, load demand | Design to IS 456 and IS 875 |
| Finishes | Tile grade, paint system, fittings, joinery | Easy to tune up or down, if the structure is right |
| Site access | Road width, storage space, delivery timing | Narrow access adds labour time and handling loss |
Approvals and the paper trail
For a plotted house in the Chennai metropolitan area, the local authority matters as much as the drawing. Depending on where the land sits, the building licence may come from Greater Chennai Corporation, a municipality or a town panchayat. If the plot is in a cantonment area, the route is different again. Near the airport side of the city, height clearance can also enter the file. We check that before anyone commits to a design.
The usual documents include patta, encumbrance certificate, FMB sketch, approved architectural drawings, structural stability certificate and drainage details. That list sounds bureaucratic, but it is the exact point where many private builds lose time. If the paperwork is incomplete, the site stays idle while labour and material costs keep moving in the background.
What happens when a step is skipped
If soil testing is skipped, the foundation may be overbuilt or underbuilt. If the BOQ is vague, the quote looks low and the extras arrive later. If the site engineer is not present daily, small errors get buried under plaster. If waterproofing is treated as an afterthought, you only find the weak spot after the first serious rain.
How we handle homes in this part of Chennai
We build residential houses, villas and apartments across Chennai, and Nolambur fits the kind of work where planning and supervision matter more than slogans. Our process is simple: our architect and engineers prepare the drawings, the structural design is checked in-house, the BOQ is written before contract, and the site engineer stays on the job every working day. Clients who cannot visit often still get weekly photo updates.
If you want to talk through a plot, a plan or an existing estimate, call us at +91 97107 13838 or email info@shalomconstruction.com. Our office is at No. 45, 2nd Main Road, Abirami Nagar, Koladi (Landmark: Ratna Chamber), Thiruverkadu, Chennai 600077.
Frequently Asked Questions
If you want a house that is built with the paperwork in order and the structure handled properly, start with the plot and the BOQ, not with the paint chart. The rest gets easier after that.
Home Construction in Nolambur
Send us your plan, your plot details or your current estimate and we will review it with a BOQ-based quote or a site visit.
Request a Quote Call +91 97107 13838