


Best Home Construction in Tambaram
If you’re planning home construction in Tambaram, the first thing to check is not the elevation drawing. It’s whether the plot, the licence route and the foundation idea all match the site you actually own.
People usually call us with a number in mind, a rough plan for a ground-plus-one home, and one fear: paying for mistakes they can’t see until the slab is cast. We build from the soil upward, with the BOQ, approvals and structural decisions settled before the contract gets signed.
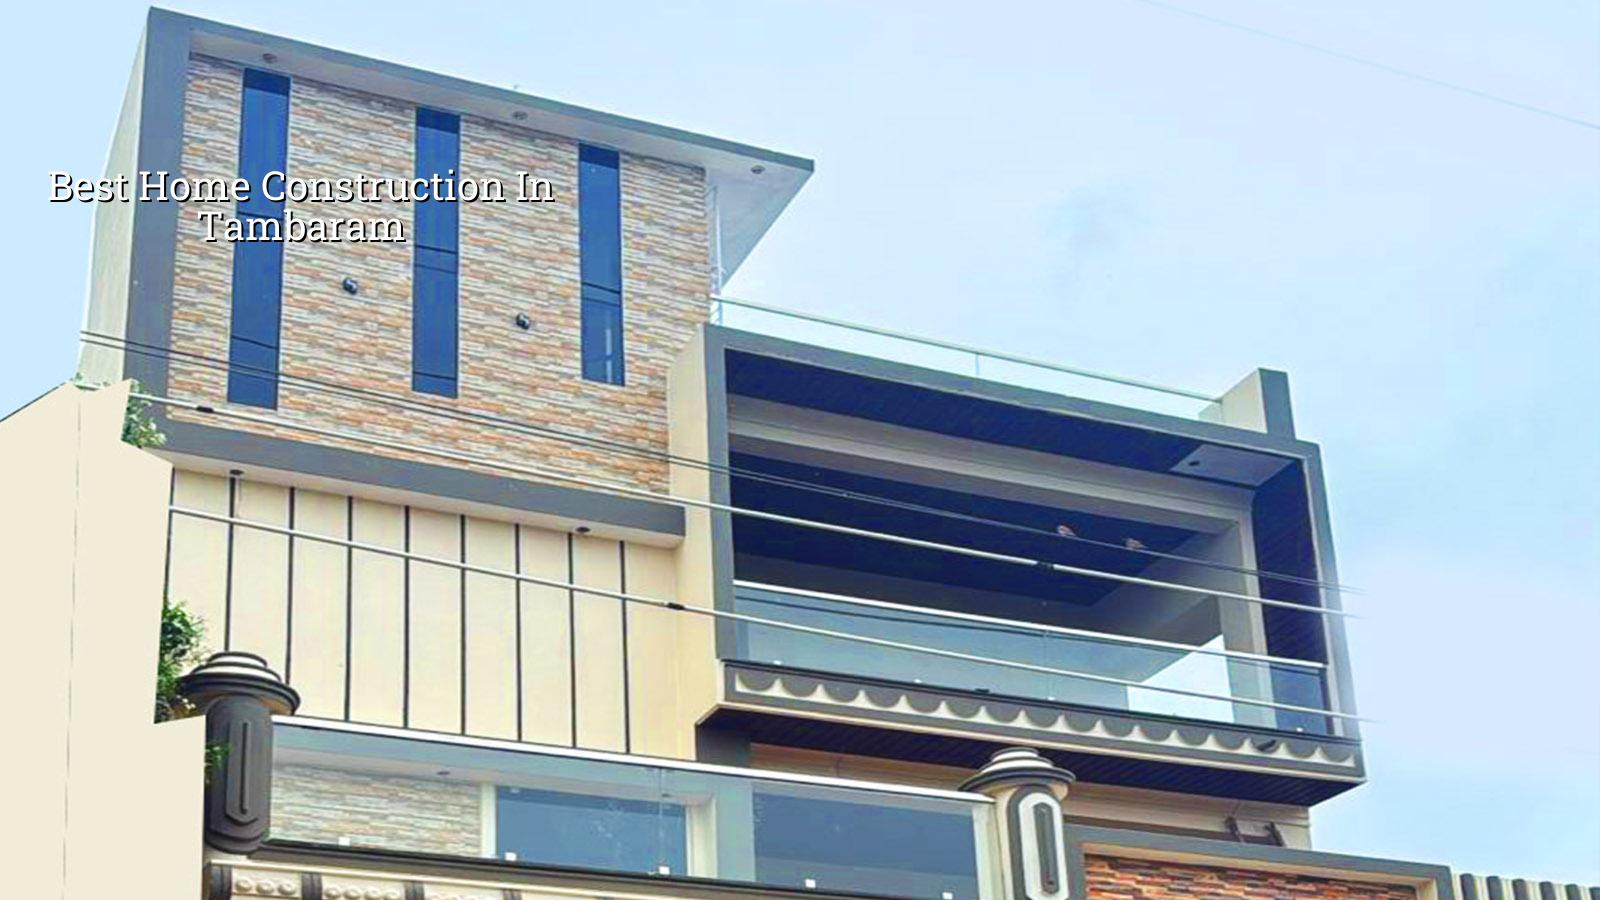
What Tambaram changes on a build
Tambaram is a suburban rail hub, so many plots sit in compact residential streets where access is tighter than the drawing office suggests. In some streets the concrete vehicle can reach only at certain hours, and material stacking eats into the same narrow frontage you need for labour, shuttering and curing. That means we plan the sequence around the road, not around wishful site photos.
It also sits in the Chennai approval belt where the building licence may come through the municipality, while CMDA rules still shape the planning side of the file. If your plot is closer to the airport side, you also need to check whether AAI height clearance enters the picture. On Tambaram jobs, that paperwork matters before we talk about beam depths or terrace finishes.
We see a lot of independent houses here, often for families who want a future first floor later. That changes the structure now. If you want to add a floor after a few years, the column grid, footing choice and stair position must be decided for that future load, not patched in later with ugly breaks.
How we build the house, not just the plan
For residential construction, the right answer is usually a full sequence: soil investigation, architectural plan, structural design, BOQ, licence drawings, foundation, RCC, masonry, MEP rough-ins, plaster, finishes and final testing. We work to IS 456:2000 for RCC, IS 875 for loads, IS 1893:2016 for seismic design and NBC 2016 for planning and safety. Chennai is in Seismic Zone III, so we don’t treat the structure like a decorative shell.
What gets decided before the first footing
Soil test results decide more than most clients expect. If the log shows soft or water-retaining layers, we may need a raft or piles with tie beams. If it shows firm ground, isolated or strip footings may be enough. The test is cheap compared with rework after settlement cracks appear. I’ve seen owners spend more on repair than they would have spent on proper foundation design the first time.
Tambaram also sees mixed plot conditions. Some are neat residential layouts with workable access, while others have older boundaries, odd corners or drainage that needs a little persuasion during monsoon. The correct footing plan is never a guess. It comes from the report and the actual building load.
- Survey and soil test — 1 to 2 weeks, including site marking, plot check and foundation input.
- Plan and structural drawings — 1 to 2 weeks, with revisions before licence submission.
- Licence and procurement — 2 to 6 weeks depending on authority checks and document readiness.
- Foundation to RCC frame — 8 to 14 weeks for a typical independent house, depending on span and floor count.
- Masonry, services and finishes — 10 to 16 weeks, driven by finish level and change requests.
How to verify a builder before you sign
The phrase “best” only means something if you can verify the paper trail. A good builder should show you the BOQ before asking for a contract. You should also see who is doing the engineering work, how site supervision works, and what the payment stages are tied to. If the answer is vague, the project will become vague too.
For a home in Tambaram, the checks are practical. Ask whether the firm handles CMDA-linked planning, whether it confirms the local licence route for your exact plot, and whether soil testing happens before foundation design. Ask who signs off on RCC drawings, and whether the contract states what happens if you change the floor plan after work starts. Those are the questions that save money.
- Ask for a detailed BOQ before any advance is paid.
- Check whether the structural design is prepared in-house or pushed to a stranger with no site visit.
- Confirm the payment schedule is milestone-linked, not front-loaded.
- See how the builder handles site supervision when the plot is on a narrow street.
- Ask what documents are included for approvals: patta, EC, FMB sketch, drawings, stability certificate and drainage details.
- Read the contract for exclusions. Flooring, modular kitchen, compound wall and sump work are often where disputes start.
Cost, finishes and where the money moves
For standard residential construction, the indicative rate is ₹1,900 to ₹2,300 per sq ft. Mid-premium work usually sits at ₹2,300 to ₹2,800 per sq ft, and premium homes move beyond that depending on finish, span and service load. Those figures still move with soil and foundation type, number of floors, finish level and site access. The BOQ settles the real figure before any contract.
The smartest savings are in design choices, not in weak material. You can control the cost by keeping the structure regular, reducing pointless wall offsets, and choosing finishes that fit your budget without changing the frame. The dangerous savings are thinner steel than designed, weaker concrete than specified, skipping soil test, or rushing waterproofing. Those are not savings. They come back as crack repair, seepage and angry phone calls during the second monsoon.
Most homeowners also underestimate the effect of access. In a compact Tambaram street, unloading and storage can stretch labour time. That doesn’t sound dramatic until you see how much it changes daily output. A site that looks cheap on paper can become expensive if every material truck has to be managed like a festival queue.
| Cost head | What moves it | What to watch |
|---|---|---|
| Foundation | Soil, water table behaviour, floor count | Do not guess footing type before the soil report |
| RCC frame | Span, beam sizes, slab layout, floor addition | Regular grids are cheaper than awkward column shifts |
| Finishes | Tiles, paint system, doors, sanitaryware | Finish level can double the feel without changing structure |
| Site logistics | Road width, storage space, concrete access | Narrow access can slow work and add handling cost |
Approvals and documents you should not skip
In Chennai, CMDA is the planning authority for the metropolitan area, but the building licence depends on where the plot sits. Inside city limits it’s the Greater Chennai Corporation; outside it, the municipality or town panchayat handles the local licence process. Tambaram plots are usually in the suburban body route, so you need the file lined up properly for that office. Near the airport side, AAI clearance may also matter.
Before a contract is finalised, we normally want patta, encumbrance certificate, FMB sketch, approved architectural drawings, structural stability certificate and drainage details. If any of these are missing, the file stalls later. The usual mistake is to start with an Instagram plan and leave the document work for “after the holidays”. That delay costs time and often pushes the whole build season into the rains.
How we work
We handle residential construction with in-house civil engineers, a structural engineer and an architect. A site engineer is on site every working day, and if you can’t visit, we send weekly photo updates on WhatsApp. Mr. D. Salamon Ashok Rajan reviews the project technically, and we keep the contract tied to milestones so you know what is due and why. If you’re planning a house in Tambaram, call +91 97107 13838 or write to our contact page; we’ll start with the plot and the BOQ, not a guess.
Frequently Asked Questions
If you want a house that fits your plot, your budget and the way Tambaram actually works on the ground, we can start with the documents and the BOQ. That first step already avoids half the trouble people usually discover too late.
Home Construction in Tambaram
Send us your plot details and we’ll arrange a site visit or prepare a BOQ-based estimate before you commit to anything.
Request a Quote Call +91 97107 13838