


Best Home Construction in Nungambakkam
If you are planning best home construction in Nungambakkam, the first question is not style. It is how to build a house on a tight central-city site without losing control of quality, approvals and cost.
Nungambakkam asks for careful work. The plots are often constrained by access, neighbours, older boundary conditions and the need to protect finishes while materials move in and out. This page explains what a safe home build needs here, what to ask a builder for, and where people usually get caught out.
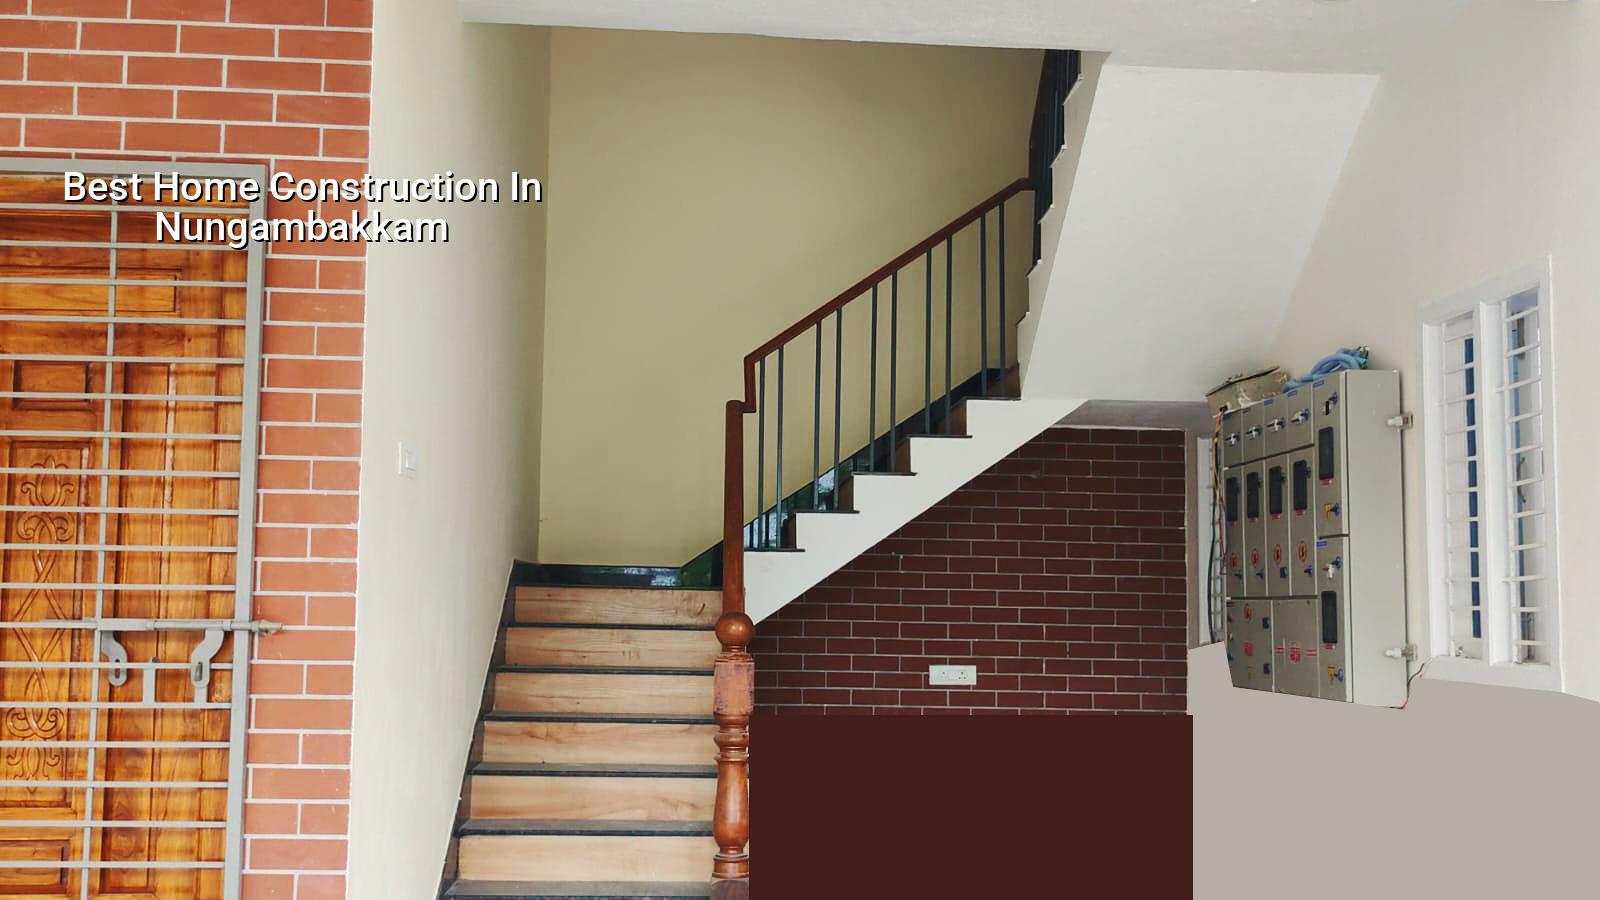
What changes on a Nungambakkam site
Nungambakkam is an established central Chennai neighbourhood with older houses, apartments, offices and narrow internal access in many pockets. That matters at site level. A concrete mixer, shuttering timber, steel bundles and sand all need a place to land, and on a tight street the sequence of delivery is as important as the structure itself. If the site is handled like an open-layout plot on the outskirts, the work slows down, neighbours complain and the finish quality suffers.
We also have to think about the approval route early. Depending on the exact plot location, the building licence may be through the Greater Chennai Corporation or another local body, while CMDA controls the planning side for the metropolitan area. Near the airport corridor, height clearance can also enter the picture. None of that can be guessed from a map pin. It has to be checked against the actual survey details, drawings and documents before we commit to a programme.
In a place like Nungambakkam, the real local risk is not just cost. It is delay caused by poor staging, bad neighbour handling, or a design that was drawn without thinking about how the materials will move through the site.
The engineering behind a safe home
A good house here starts with soil investigation, then foundation design, then the RCC frame. We work to IS 456:2000 for RCC, IS 875 for loads, IS 1893:2016 for seismic design and NBC 2016 for the wider building requirements. Chennai sits in Seismic Zone III, so the frame, beam-column junctions and detailing need to be treated as a system, not as separate drawings someone signs off at the end.
If the soil report shows firmer strata, isolated or strip footings may work. If the report shows soft layers or mixed fill, the foundation strategy changes. Sometimes a raft is the better answer. Sometimes piles with tie beams are the safer route. A cheap foundation decision can become the most expensive mistake in the whole house, because cracking and differential settlement are not fixed by paint.
What we check before a drawing is frozen
We look at the plot dimensions, road width, access for lorries and pumps, nearby structures, level differences, drainage exit, and whether the client wants one floor now or more floors later. That last point matters more than people think. A house built for one storey and later extended without the original frame planned for it creates avoidable trouble. Most homeowners ask for “future provision,” but few want to pay for it unless somebody explains why the extra steel or column sizing is not a luxury.
- Survey and soil test — one to two weeks, depending on access and test location.
- Concept and approval drawings — one to three weeks, with revisions after the first client review.
- Foundation and RCC detailing — one to two weeks after the soil and architectural inputs are fixed.
- Structure, MEP and finish execution — typically several months, with site checks every working day.
How to choose a builder without getting sold nonsense
When people search for the best home construction in Nungambakkam, they usually want safety more than marketing. A builder should be able to show you the BOQ before the contract is signed, explain what is included, and tell you what changes the price later. You should also see who is actually doing the engineering. In our case the technical work is handled in-house by civil engineers, a structural engineer and an architect. That keeps the drawings, site execution and contract terms tied together.
Ask for the contract stages in writing. A fair agreement should say when payments are due, what milestone unlocks the next stage, what brand or grade is being used for major materials, and how changes are priced. If someone avoids the BOQ and speaks only in a per-sq-ft number, you have not got a complete quote. You have got a starting point.
- Ask for the soil report and structural basis before foundation work starts.
- Check whether the BOQ lists major items, not only a single lump sum.
- Confirm who visits the site every day and who signs off the work.
- See the payment schedule linked to measurable stages, not vague dates.
- Ask what happens if you change tiles, doors, or façade details midway.
- Look for a clear scope split between civil work, MEP and interiors.
- Verify approval responsibility and who prepares the drawings for submission.
Cost, approvals and the part people underestimate
For a standard residential build, the indicative rate is ₹1,900 to ₹2,300 per sq ft. Mid-premium homes usually sit at ₹2,300 to ₹2,800 per sq ft, while premium or luxury work can go to ₹2,800 to ₹3,500+ per sq ft. Those figures move with soil and foundation type, number of floors, span, finish level and site access. In Nungambakkam, access and protection of the finished work can push the practical cost up more than many owners expect, especially if the street is tight and storage space is limited.
A BOQ settles the real figure before any contract is signed. That is the only honest way to compare one builder with another. One quote may look cheaper because it leaves out rainwater harvesting work, better waterproofing, staircase finish, compound wall items or electrical allowances. Another may include them properly. The headline rate alone does not tell you which is the better deal.
| Stage | What happens | Typical time |
|---|---|---|
| Pre-build | Survey, soil test, concept drawings, BOQ | 2 to 4 weeks |
| Approvals | Drawing submission, licence processing, clarifications | Varies by authority and file completeness |
| Structure | Foundation, columns, beams, slab cycles | Several months |
| Finishes | Plastering, flooring, doors, painting, services | Several more months |
One thing people miss in central Chennai is neighbour management. A good team controls dust, timing, material unloading and debris removal. That sounds small until you have a two-week slowdown because a truck blocked the lane or a neighbour objected to work after hours. A house can be technically sound and still become a headache if the site is run badly.
How we work on homes like this
We handle residential construction with in-house civil engineers, a structural engineer and an architect. A site engineer is on site every working day. For clients who cannot visit often, we send weekly WhatsApp photo updates. We also write the milestone-linked payment schedule into the contract and prepare a detailed BOQ before signing. If you want to talk through a plot in Nungambakkam, call us at +91 97107 13838 or email info@shalomconstruction.com. Our office is at No. 45, 2nd Main Road, Abirami Nagar, Koladi (Landmark: Ratna Chamber), Thiruverkadu, Chennai – 600077.
Frequently Asked Questions
If you are comparing builders in this part of Chennai, ask for the BOQ first and the sales talk second. A house here needs planning that respects the street, the neighbours and the approvals, not just a glossy rendering.
Best Home Construction in Nungambakkam
Share your plot details, and we can discuss the build sequence, approvals and a BOQ-based quote before you commit to anything.
Request a Quote Call +91 97107 13838