


Best Home Construction in Kundrathur
When you search for Best Home Construction in Kundrathur, you're usually trying to do two things at once: find a builder you can trust, and avoid a house that starts cracking, leaking, or dragging on for months.
That is the real job here. We build homes in Chennai with a soil check first, a BOQ before contract, and site supervision every working day. If you're planning an independent house or a villa in Kundrathur, the details below are the ones that decide whether the build feels controlled or messy.
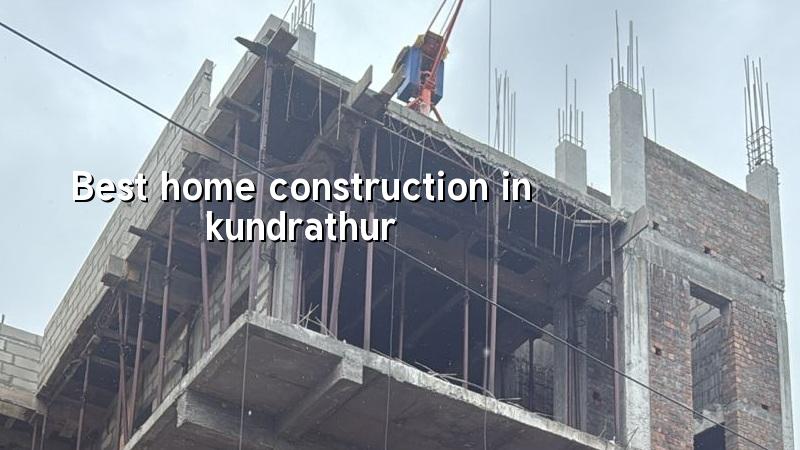
What Kundrathur Changes
Kundrathur sits in the south-west growth belt, away from the older city grid and outside Greater Chennai Corporation limits. That changes the approval route first: the building licence comes through the local body, while CMDA rules still matter for planning. It also changes site behaviour. Many plots here are part of newer layouts or converted land, so the first question is not the elevation finish or the kitchen tiles. It is whether the ground is firm enough for isolated or strip footings, or whether the soil log pushes us toward raft or pile-supported foundations with tie beams.
That is a real decision on day one. If you save money by guessing the foundation, you may pay it back later in settlement, floor-level mismatch, or repair work that is harder to live with than the original build. We also look at approach road width, material stacking space, and whether a concrete mixer can actually reach the plot without blocking the neighbour's gate. In a place that is still developing, site logistics shape the schedule as much as labour does.
How We Build a House That Holds Up
For a home in Kundrathur, we design and build to Indian standards: IS 456:2000 for RCC work, IS 1893:2016 for earthquake design, IS 875 for loads, and NBC 2016 for building safety and services. Chennai sits in Seismic Zone III, so we don't treat structural design as a formality. We start with soil investigation before foundation design, then size the footings, columns, beams, and slab spans based on what the plot actually needs, not what someone used on the next street.
What the structural team checks first
We look at column positions, stair location, span length, and service shafts before the first brick is laid. That sounds basic, but many problems start when plumbing lines, stair headroom, or the water tank are decided late. In our work, the architect, structural engineer, and site engineer sit inside the same technical chain, so the drawing set, bar bending schedule, and execution sequence match each other. A home fails quietly when the drawings fight each other.
- Survey and soil test — we mark the plot, check levels, and complete soil investigation before foundation design. This usually takes a few days, depending on access and testing scope.
- Planning and BOQ — we finalise drawings, finishes, and a detailed BOQ so you know what is included before the contract is signed. Allow a week or two if decisions are still changing.
- Foundation and RCC frame — excavation, footing work, column casting, and slab cycles follow the approved design. A typical G+1 frame takes several weeks, depending on span, rain, and curing time.
- Masonry, services, and plaster — wall work, electrical conduits, plumbing lines, waterproofing, and plastering move together so rework stays low. This stage often exposes sloppy coordination if it exists.
- Finishes and handover — flooring, painting, doors, fixtures, and final testing close the job. We walk the house with you and fix the punch list before handover.
How to Verify Any Builder Before You Sign
If you're choosing between firms, don't start with the brochure. Start with the paperwork. Ask for the BOQ, the structural approach, the payment stages, and the name of the engineer who will actually be on site. A fair builder should be able to explain why the foundation type changes with soil, why a price can move with floor count and finish level, and what happens if the drawing set needs revision after sanction.
The mistake most people make is to compare only the quoted rate per sq ft. That number is useful, but it is not the whole story. Soil, access, structural span, waterproofing detail, and finish level can move the rate quite a bit. A lower quote can be fine if the BOQ is clear. It becomes dangerous when exclusions are hidden inside the fine print.
- Ask for the BOQ line by line, not a single lump sum.
- Check who signs the structural drawings and stability certificate.
- Confirm the payment stages are linked to milestones, not vague dates.
- Look for soil investigation before foundation design, not after work begins.
- See whether rainwater harvesting is included from the start, since Tamil Nadu requires it.
- Ask how often the site engineer will be present and who answers changes on site.
What a Budget Really Depends On
For residential construction in Chennai, standard finishes usually sit around ₹1,900 to ₹2,300 per sq ft, mid-premium work around ₹2,300 to ₹2,800 per sq ft, and premium homes from ₹2,800 to ₹3,500+ per sq ft. Those are indicative bands, not promises. The real figure moves with soil and foundation type, number of floors, span, finish level, and site access. Kundrathur plots with easier access and firm ground are simpler to build on than plots where the lorry has to wait on the road and every material load is hand-shifted.
Saving money makes sense in the right places. You can choose a cleaner but simpler elevation finish, standardise door sizes, or avoid decorative items that add labour without improving the house. You should not save on soil testing, steel quality, waterproofing, or the concrete cover around reinforcement. That is where the expensive mistakes live. People usually regret invisible work long before they regret tile choice.
| Cost Driver | What Changes | Good Decision |
|---|---|---|
| Soil condition | Foundation type and depth | Test the plot before design |
| Floors and span | Steel, concrete, and shuttering demand | Keep the structure simple where possible |
| Finish level | Tiles, doors, fixtures, and painting | Spend where you touch and use the house daily |
| Site access | Labour movement and material handling | Plan storage and delivery windows early |
| Waterproofing and RWH | Long-term maintenance risk | Include them in the first estimate |
What We Do on Site
Our in-house civil engineers, structural engineer, and architect keep the technical work inside one team. A site engineer is on site every working day. For clients who can't come often, we send weekly photo updates on WhatsApp, and we keep the payment schedule tied to milestones written into the contract. That matters because home building slows down when decisions are made in bits and pieces. If you want to speak with us about a plot in Kundrathur, call +91 97107 13838 or write to info@shalomconstruction.com. You can also visit us at our Thiruverkadu office near Ratna Chamber.
Frequently Asked Questions
If you're planning a home in Kundrathur, don't start with paint samples. Start with the ground, the approval route, and the BOQ. Get those right and the rest has a chance to behave.
Best Home Construction in Kundrathur
Tell us about your plot, your budget band, and the kind of house you want. We'll help you with a site visit or a BOQ-based quote.
Request a Quote Call +91 97107 13838