


Best Home Construction in Kodambakkam
If you're comparing the best home construction in Kodambakkam, the real question is not who speaks well on a call. It's who can handle a tight residential street, an older plot, and a contract that tells you what you are paying for before the first load of steel reaches site.
We build homes in Chennai with that reality in mind. In Kodambakkam, the details around access, neighbour movement, utilities and approvals matter as much as the floor plan, so this page is meant to help you judge a builder properly before you commit.
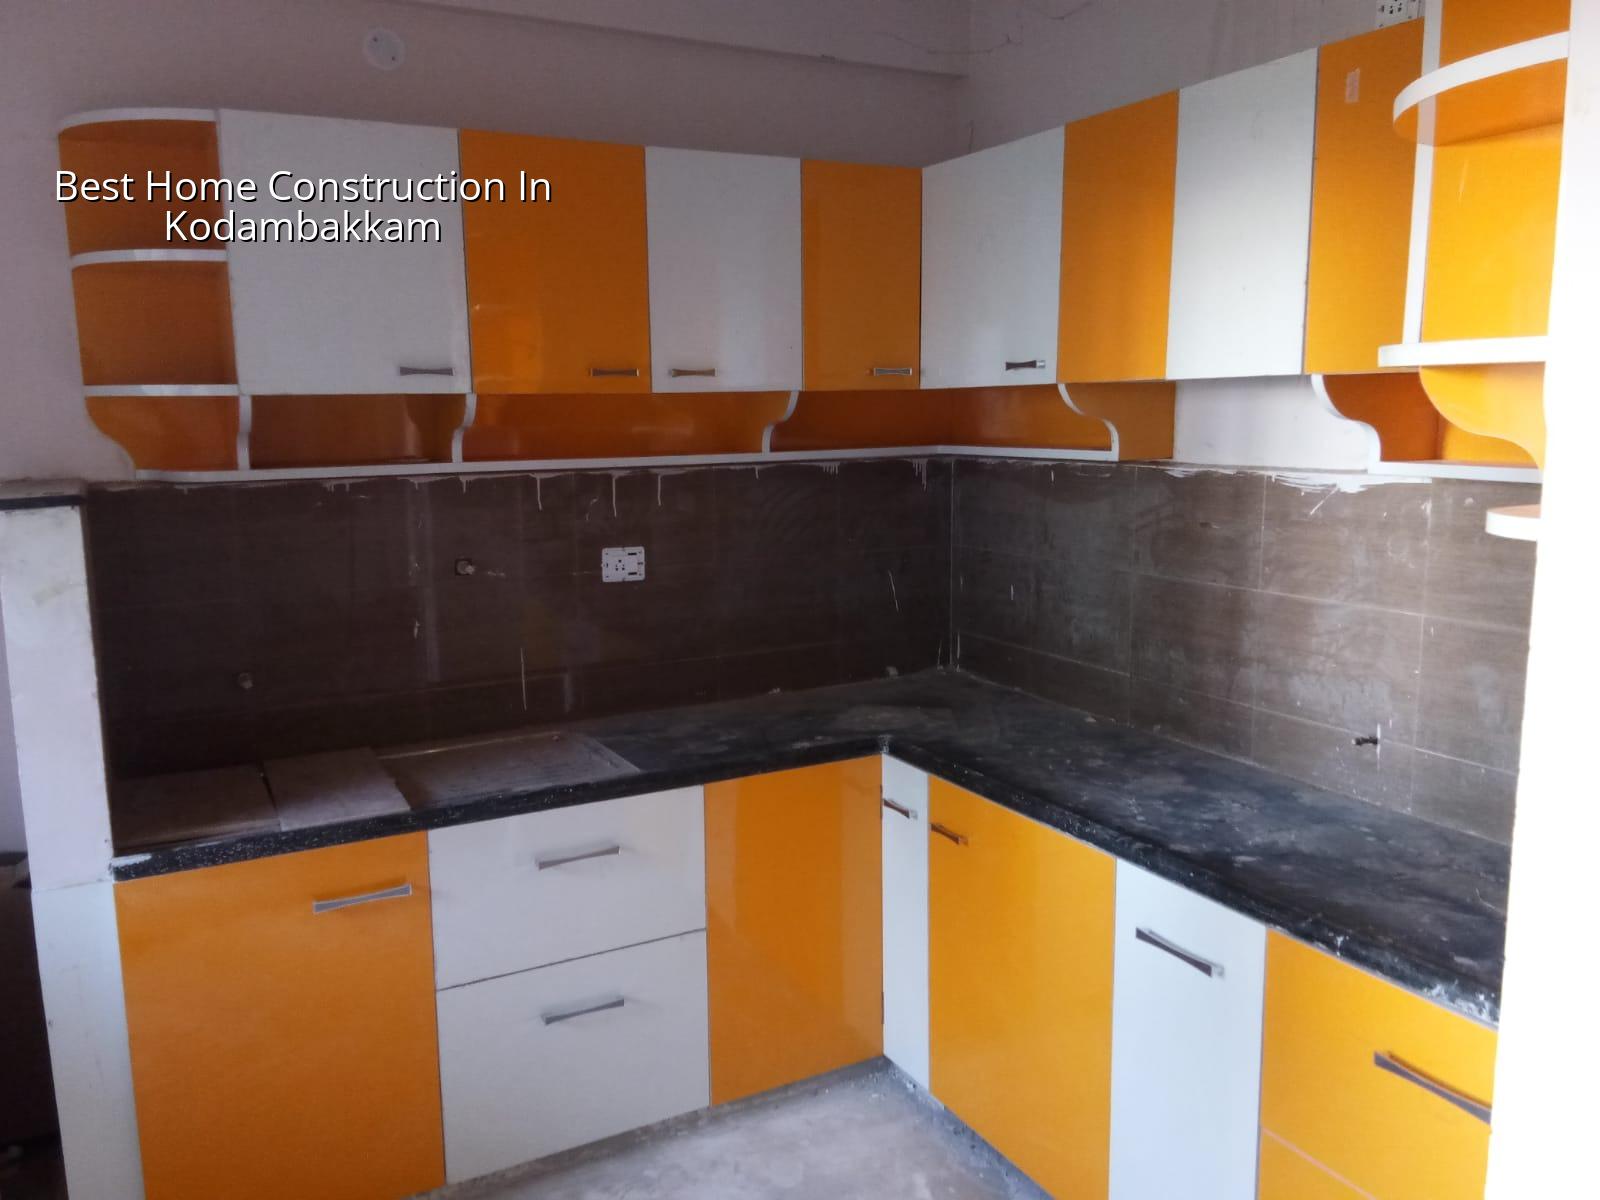
Kodambakkam site reality
Kodambakkam is not a place where you can treat the plot like an open layout on the outskirts. Most sites are in older residential streets, with close neighbours, limited space to stack steel and sand, and very little room to turn a mixer truck or park material for long. That changes the build sequence. We plan delivery windows, labour movement and shuttering storage before the foundation work starts, because a bad first week here becomes a neighbour issue by the second week.
The other point is the building stock around you. Many homes here are old enough to make redevelopment or partial reconstruction a real option, so you need a builder who can work around existing compound walls, live services and boundary uncertainty. If the title documents, patta, EC and FMB sketch are not clear, the construction contract itself can become a problem later. We always say the plot has to be checked before the plan is frozen.
For approvals in Chennai Metropolitan Area, CMDA is the planning authority, while the building licence depends on the local body that issues it. Kodambakkam falls within Greater Chennai Corporation limits, so paperwork and drawing submission need to be aligned to that route. We also keep rainwater harvesting in the plan, because it is mandatory in Tamil Nadu and should never be treated as an afterthought.
What a good builder has to get right
On a home like this, the technical work is not just RCC columns and slabs. It starts with soil investigation, then foundation choice, then structural design to IS 456:2000, IS 1893:2016, IS 875 and NBC 2016. Chennai sits in Seismic Zone III, so the frame has to be designed as a building, not as a set of isolated drawings. If the soil log shows soft or variable layers, we do not force a shallow footing just because it is cheaper on paper. We change the foundation system to suit the ground, and that can mean isolated footings, strip footings, raft or piles with tie beams depending on what the test actually shows.
Materials and workmanship that hold up
A house in Kodambakkam usually fails first in the places people don't show on brochures: roof junctions, toilet sunken portions, terrace waterproofing, external parapet cracks and damp patches where pipes pass through walls. Those failures come from poor cover to reinforcement, rushed concreting, bad curing, wrong slope at wet areas or weak supervision at the site. We specify materials, not just finishes. That means concrete grade, steel type, waterproofing approach, blockwork quality, plaster thickness and the point at which a slab is accepted before the next stage begins.
The honest truth is that a prettier elevation won't save a poor structure. A stronger structure can wait for the paint budget. If you are spending real money, spend first on the frame, the waterproofing and the detailing around water lines.
- Survey and document check — verify title papers, plot dimensions, access and approvals in the first few days.
- Soil test and structural design — confirm the foundation strategy before any permanent work begins; this usually takes about 1 to 2 weeks after sampling.
- Foundation and plinth — excavation, PCC, reinforcement, concrete and backfilling; on a normal house this stage takes roughly 2 to 4 weeks.
- RCC frame and masonry — columns, beams, slabs and blockwork; most ground-plus-one homes need 8 to 12 weeks here.
- Services, plaster and finishes — plumbing, electrical, plastering, flooring, doors, paint and waterproofing; this is often 10 to 16 weeks depending on finish level.
How to verify a builder before you sign
If you're choosing among firms that say they're the best, ask for things that can be checked. A genuine builder should be willing to show a BOQ before the agreement, not after the advance is paid. You should also see who is doing the design work, who signs off the structural drawings, how site supervision is handled and what the payment stages are. Fancy promises are easy. A proper contract is harder, and that's the part that protects you.
We tell clients to compare builders on documents first, not speech. Ask these questions:
- Will you give a detailed BOQ before the contract is signed?
- Who prepares the structural drawings and stability certificate?
- How often is the site engineer present during working days?
- What exactly is included in the payment schedule and what triggers each stage?
- How are waterproofing, plumbing pressure tests and slab checks recorded?
- What happens if the plot needs a different foundation than expected?
A fair agreement should name the scope, the material specifications, the exclusions, the revision process for drawings, and the payment milestones. It should also say what changes if the owner upgrades finishes later. If a builder avoids those details, the problem usually shows up after work starts, when every small change becomes expensive.
Cost, approvals and the parts that move the number
We do not quote a total project price on a public page, because a real number depends on the plot, the soil, the number of floors and the finish level. What we can say is that standard residential construction in Chennai is typically in the range of ₹1,900 to ₹2,300 per sq ft, mid-premium homes run around ₹2,300 to ₹2,800 per sq ft, and premium homes can go beyond that. The final figure changes with site access, foundation type, span lengths, materials and how complex the services are.
On an older Kodambakkam site, access alone can change the costing. If the road is narrow and the material has to be moved by smaller vehicles or hand labour for part of the chain, the site takes longer and the labour head grows. If a redevelopment needs extra care around adjacent houses, wall protection and limited work hours, that also affects the programme. Saving a little on paper by cutting supervision usually costs more in rework, and rework is the most expensive item on a home build.
| Cost driver | What changes it | What we confirm |
|---|---|---|
| Foundation type | Soil test results, plot loading and number of floors | Design basis before the agreement |
| Structural size | Spans, slab levels and column layout | BOQ and structural drawing set |
| Finishes | Flooring, doors, sanitaryware, paint and kitchen scope | Material schedule and exclusions |
| Site access | Narrow street, neighbour constraints and material handling | Delivery plan and labour arrangement |
For approvals, the usual documents are patta, encumbrance certificate, FMB sketch, architectural drawings, structural stability certificate and drainage details. Near airport-side areas in Chennai, AAI height clearance can also matter, but Kodambakkam is not one of those plots where we assume the same process for every site. We check the plot, the local body route and the document set for that address only.
How we work on a home like this
We keep the technical work in-house. Our civil engineers, structural engineer and architect handle the drawings and site checks, and a site engineer is on the plot every working day. Clients who cannot visit get weekly WhatsApp photo updates, which sounds simple until you compare it with a builder who goes quiet for ten days. We also link payments to milestones and issue a BOQ before any contract is signed, so you know what is included and what is not. If you want to discuss a plot in Kodambakkam, call us on +91 97107 13838 or write to info@shalomconstruction.com. You can also see our residential construction, architectural design and renovation pages if you're comparing scope.
Frequently Asked Questions
Most problems in a Chennai house build come from decisions made too early, with too little checking. If you want a builder who will look at the plot first and the brochure second, that is how we work.
Best Home Construction in Kodambakkam
Share your plot details or drawings with us, and we'll review the site, the likely approval route and the BOQ before anything is signed.
Request a Quote Call +91 97107 13838