


Best Builders in Maduravoyal
If you are comparing the best builders in Maduravoyal, you are probably not looking for a fancy brochure. You want to know who will handle the plot properly, price the work honestly, and still be around after the first rainy season.
That is the right way to judge it. In Maduravoyal, the answer is not just about finish quality. It is about access from the bypass, the approval route for your plot, soil conditions that affect the foundation, and whether the builder gives you a BOQ before asking for an advance.
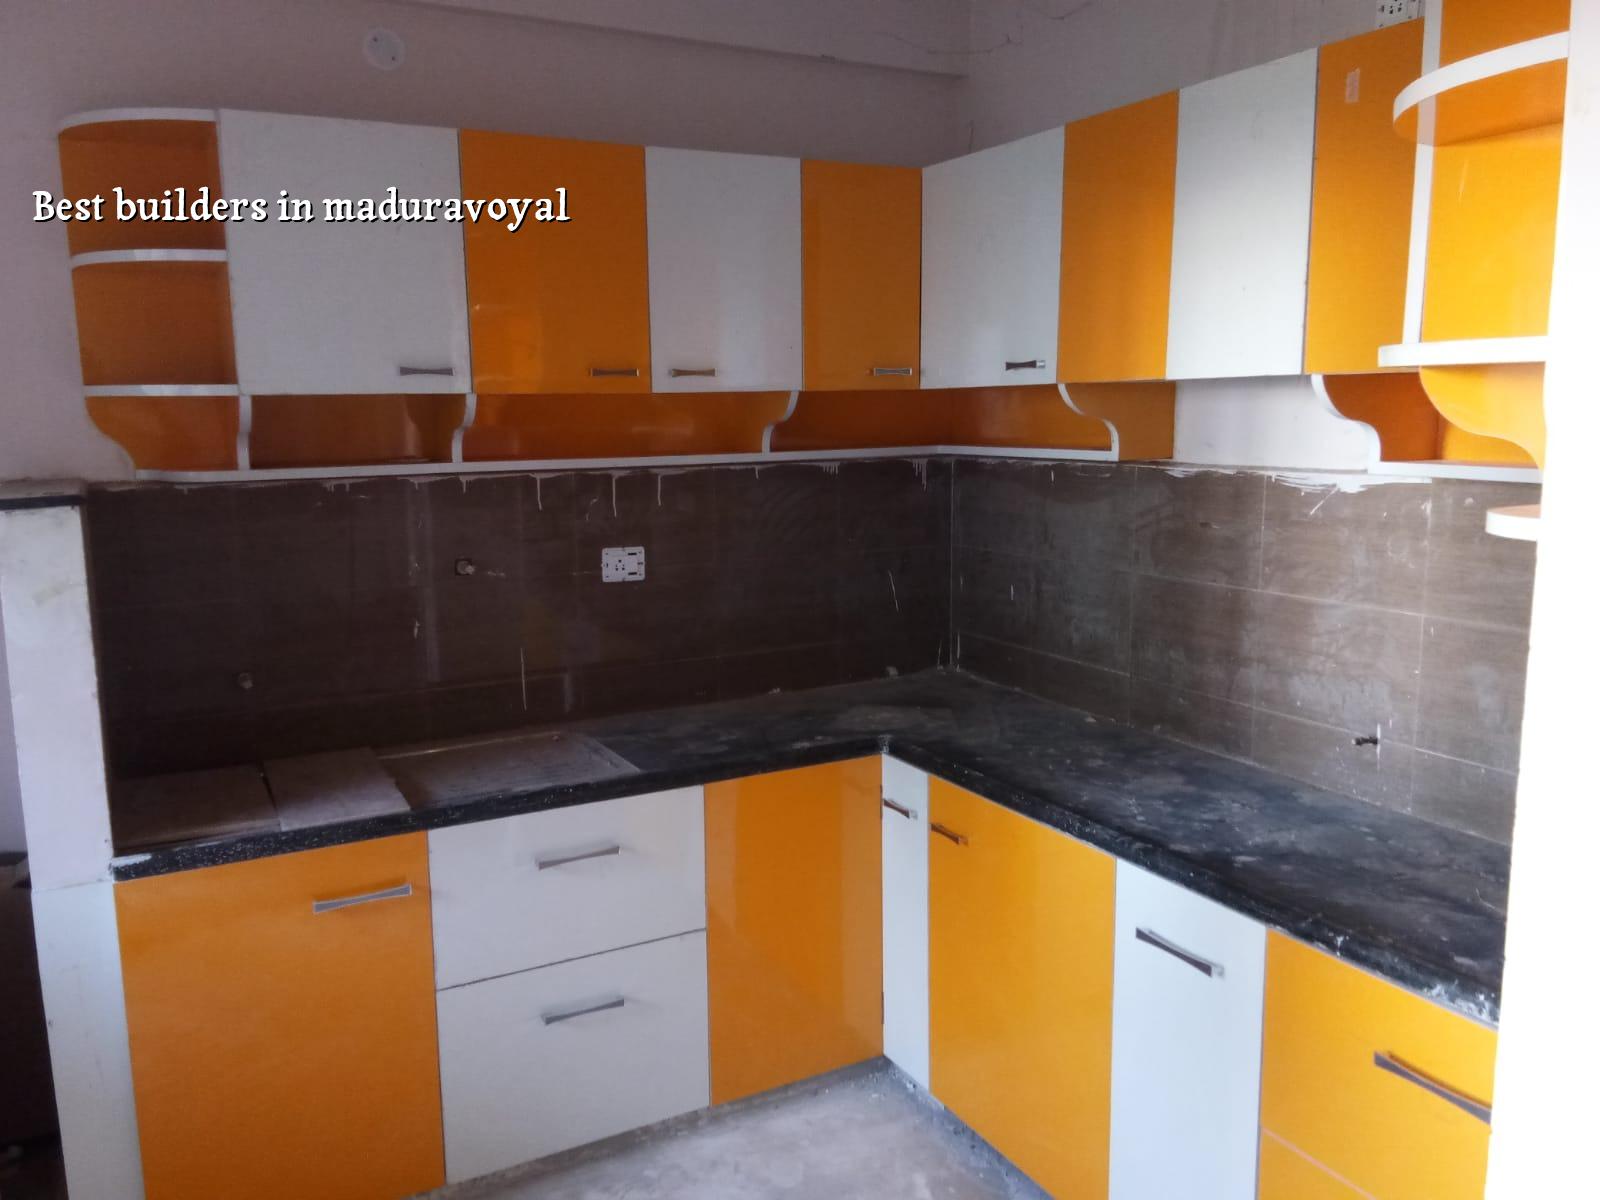
What Maduravoyal asks of a builder
Maduravoyal sits near a major highway junction, with a mix of independent houses, apartment work and commercial fronts around the main roads. That sounds simple until you start moving steel, sand and concrete through the site. A plot with easy road access is one thing; a tighter residential street with neighbours on both sides is another. The builder has to plan unloading, shuttering storage, labour movement and work timing before the first excavation begins.
The ground in west Chennai is often better behaved than the low-lying southern belts, but you still do not guess. We check soil investigation first and then decide whether isolated footing, strip footing, raft or a pile-supported system is the right answer. A cheap foundation is never cheap if it cracks walls later.
Maduravoyal also means dealing with the right authority for the plot, not a generic city rule. Some plots fall under municipal limits, some under the wider planning authority, and the paperwork changes with that. If the approval route is unclear, the schedule slips before the work even starts.
How we judge a builder before trusting the site
People usually ask us, “How do I know who is actually good?” The answer is boring, which is why it works. Ask for the BOQ, the structural drawings, the contract terms, the payment stages and the name of the engineer who will visit the site. Then read the contract line by line. If it is full of vague phrases like “basic finishing” or “standard quality” without a specification, you are already at risk.
A fair builder should be able to explain what is included and what is not. For example, excavation, PCC, RCC frame, masonry, plastering, waterproofing, electrical conduits, plumbing lines, painting and final cleaning are not the same thing. Labour-only work, material-inclusive work and turnkey work all sit on different cost structures. Mixing them up is where most disputes begin.
The contract should also say how measurements are taken, when invoices are raised, what happens if the design changes, and how defects are handled after handover. If you do not see that in writing, ask again. Silence is expensive on a construction site.
What we tell clients to check
- Approved architectural and structural drawings that match the plot and road width.
- A detailed BOQ with item-wise rates, not one loose lump sum.
- Soil investigation before foundation design, especially if the plot has made-up ground.
- Milestone-linked payment stages written into the contract.
- Named site supervision, not occasional visits after a complaint.
- Clear mention of waterproofing, rainwater harvesting and drainage works.
Builder scope and the trade-offs that matter
In this area, the real trade-off is between price and control. A low quote can look attractive until you realise it leaves out something important: soil testing, better steel grade, waterproofing detail, or a proper site engineer. On the other side, an expensive quote is not automatically safer if the builder cannot explain where the money is going.
There is also a trade-off between speed and coordination. If you want the fastest possible schedule, you may need more labour, tighter material ordering and less tolerance for design changes. That can work on a wide open site. It is harder on a corner plot with narrow approach roads, or on a site where neighbours will complain if a mixer lingers too long.
| Work type | Indicative rate | What changes the figure |
|---|---|---|
| Standard residential construction | ₹1,900 – ₹2,300 per sq ft | Soil, foundation type, floors, finishes, access |
| Mid-premium residential | ₹2,300 – ₹2,800 per sq ft | Tile grade, joinery, façade detail, MEP scope |
| Premium / luxury residential | ₹2,800 – ₹3,500+ per sq ft | Custom finishes, larger spans, specialty materials |
| Commercial shell and core | ₹1,800 – ₹2,400 per sq ft | Loading needs, services, fire and access planning |
Those are only working ranges. The real number settles after the BOQ, because site access, floor count, span, foundation type and finish level move the cost in ways people often miss. A plot that is easy to build on can still cost more if the design has long spans or a higher service load. A compact house can cost less in structure and more in detailing. Both happen.
What a proper build sequence looks like
If you are supervising your own project, you should know the order. Skipping steps is how small problems become visible cracks or leaks later. A neat elevation does not rescue bad RCC work.
- Site study and soil test — one to two weeks, including plot verification, access check and foundation input.
- Design and approvals — two to six weeks, depending on authority, drawings and document readiness.
- Foundation and plinth — two to four weeks, once levels, reinforcement and concrete quality are checked.
- RCC frame and masonry — six to twelve weeks, depending on the number of floors and site logistics.
- Services, plaster and finishes — six to ten weeks, including electrical, plumbing, waterproofing and painting.
The second week on site usually tells you a lot. You can see whether the contractor keeps materials stacked in order, whether the steel is protected, whether the labour knows the drawing, and whether the engineer is actually present. A site that looks careless in week two often stays careless in month two.
Approvals and local paperwork
Maduravoyal falls under Chennai’s larger planning framework, so approvals are not a casual box-tick. The building licence authority depends on the exact plot location. Some plots need the municipality route, others sit under a wider urban body, and you may also need drainage details, structural stability documents, patta, encumbrance certificate and FMB sketch. If the site is close to a special corridor or has an unusual access condition, that gets checked too.
We do not recommend starting work from a rough sketch. That is how people end up revising walls after approval or arguing over a staircase that no longer fits the sanctioned plan. The right sequence is simple: confirm the plot, confirm the authority, prepare drawings, verify the structure, then sign the contract after the BOQ is fixed.
Common mistakes we see
- Choosing a builder on quote alone and discovering exclusions later.
- Starting excavation before the soil is checked.
- Ignoring drainage and plinth level until water enters the site.
- Using a vague agreement that does not define materials or payment stages.
- Changing room sizes after approval and paying for the rework twice.
How we work here
We handle residential, commercial and structural work with our in-house civil engineers, structural engineer and architect. A site engineer is on the plot every working day, and the Managing Director, Mr. D. Salamon Ashok Rajan, personally reviews projects. We share weekly photo updates for clients who cannot visit, and our contracts use milestone-linked payments with a detailed BOQ before signing. If you want to compare scope properly, speak with us at +91 97107 13838 or write to info@shalomconstruction.com.
Frequently Asked Questions
If you are serious about building in Maduravoyal, start with the plot and the paper trail, not the paint shade. Once those are right, the rest becomes much easier to control.
Need a Builder in Maduravoyal?
Call us for a site discussion, a BOQ-based estimate or help checking the approval route for your plot.
Request a Quote Call +91 97107 13838