


Best Builders in Madipakkam
If you're comparing the best builders in Madipakkam, you're probably trying to avoid the usual traps: weak quotations, vague material lists, and a contractor who disappears after the first few slabs. The right builder here has to understand water-logged pockets, neighbour access, and the paperwork that comes with a Chennai plot.
We work on that basis. This page explains what actually matters before you sign, how Madipakkam changes the foundation and drainage conversation, and what a fair contract should contain. If you want a house that can be built and maintained without fights later, read this first.
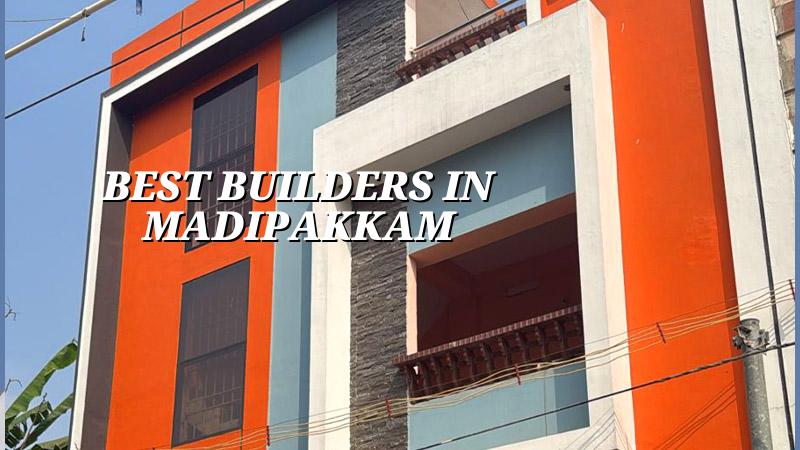
What Madipakkam changes on site
Madipakkam is dense, close to Velachery, and parts of it drain slowly after heavy rain. That means the first design questions are not about elevation renderings or fancy finishes. We look at plinth level, site slope, rainwater outlet, and how water will leave the plot during the northeast monsoon. If you get that wrong, the house can look finished and still give you seepage at the compound wall, damp patches near ground level, or water sitting in the setback.
Road access matters too. A lot of plots here have limited staging space, so concrete pouring, steel stacking, shuttering, and debris removal need planning before work starts. On a narrow street, one bad delivery choice can block the neighbour's gate and slow the whole job. That is the local reality a builder has to handle, not just drawings on a desk.
How we judge a builder, not just a quote
People often ask us who the best builders are. We don't answer with names. We say: check the documents, the BOQ, the site engineer, and the contract. A builder who gives a cheap rate but no break-up is not cheaper. You're buying uncertainty.
What to ask for before you sign
Ask for the structural drawings, the scope split, the payment milestones, and the material brands or grades. Ask who signs off the steel placement before each pour. Ask whether the quote includes soil investigation, rainwater harvesting, and approval drawings, or whether those are extras. In Chennai, a contract without clarity becomes a dispute after the first variation.
What a fair contract should contain
A fair contract says what is included, what is excluded, how rates change if the plan changes, and which stage payment is released after inspection. It should mention the BOQ, not a vague lump sum. It should also state how cement, steel, blocks, sand, and waterproofing are measured. If you're comparing builders, this is where the real difference shows up.
- Site study and soil check — We start with plot level, access, and soil investigation. That usually takes a few days, but it decides the foundation type.
- Planning and drawings — Architectural and structural drawings are prepared together, so the plan and the RCC system don't fight each other. Expect one to two weeks depending on revisions.
- Approvals and BOQ — We confirm the authority, drawings, stability certificate, drainage details, and the BOQ before contract signing. This is where the money becomes real.
- Foundation to finish — Excavation, footing, plinth, slab, masonry, plaster, MEP, waterproofing, and finishes follow in sequence. A typical independent house takes months, not weeks.
Foundation, drainage and finish choices
In Madipakkam, the ground condition is the decision-maker. If the soil report shows soft or water-retaining layers, we don't pretend it's fine; we shift to the right foundation system, which may mean raft or pile with tie beams. If the soil is firm, isolated or strip footings may be enough. The cheap option is only cheap before the first crack appears.
| Item | What we check | Why it matters here |
|---|---|---|
| Plot level | Finished site level and plinth height | Stops rainwater from entering the house during heavy monsoon spells |
| Foundation type | Soil test and structural design | Decides whether shallow footing is enough or a deeper system is needed |
| Waterproofing | Toilets, terrace, sunken slab, external walls | Prevents the damp complaints we get after the first rainy season |
| External finish | Paint system, cover to reinforcement, sealants | Gives better life in exposed Chennai conditions |
| Drainage | RWH, stormwater slope, outlets | Lets the plot empty water instead of storing it |
Cost drivers you should understand
For residential construction in Chennai, the indicative rate is ₹1,900 to ₹2,300 per sq ft for standard finishes, ₹2,300 to ₹2,800 for mid-premium, and ₹2,800 to ₹3,500+ for premium work. That number moves with soil and foundation type, number of floors, span, finish level, and site access. A detailed BOQ settles the real figure before any contract is signed.
The biggest mistake is chasing the lowest square-foot rate without checking what sits behind it. Saving on tile brand or paint system is one thing. Saving on steel grade, cover blocks, waterproofing, or drainage slope is how you pay twice. In a low-lying area, a slightly better plinth or a proper stormwater outlet can save far more than it costs.
- Check that the quote names the authority route for the plot, not just "approval included".
- Ask for the BOQ with brand, quantity, and measurement method.
- Confirm soil testing before foundation design, not after excavation starts.
- Make sure the contract shows stage-linked payments and inspection points.
- Ask who visits the site every day and who answers for variation changes.
- See whether rainwater harvesting and drainage details are part of the design.
Approvals and the paperwork that slows people down
Madipakkam falls under the Chennai Metropolitan Area, so CMDA rules matter. The licence itself depends on the exact plot location: Greater Chennai Corporation if the property is inside city limits, or the relevant municipality or town panchayat outside it. The approval set usually includes patta, encumbrance certificate, FMB sketch, approved architectural drawings, structural stability certificate, and drainage details. If the site is near the airport side, height clearance can also come into play.
We never assume the number of setbacks or the final height on a public page. Those come from the plot size, road width, building height, and zoning. That's why good builders confirm the specifics for the actual survey number instead of guessing. A wrong assumption at this stage creates redraws, delay, and avoidable cost.
How we work on a Madipakkam project
We keep the technical work in-house with our civil engineers, structural engineer, and architect. A site engineer is on site every working day, and clients who can't visit get weekly photo updates by WhatsApp. Before any contract is signed, we prepare a detailed BOQ and link payments to milestones so you know what you're paying for at each stage. If you're ready to talk through a plot or a plan, call +91 97107 13838 or write to info@shalomconstruction.com; our office is at No. 45, 2nd Main Road, Abirami Nagar, Koladi, Thiruverkadu, Chennai – 600077.
Frequently Asked Questions
Most bad building stories start with a quote that looked neat and a site that wasn't studied properly. If you want the job done with fewer surprises, the details above are the ones to check first.
Best Builders in Madipakkam
Need a site visit or a BOQ-based discussion for your plot? Call us at +91 97107 13838 or use the contact page and we'll take it from there.
Request a Quote Call +91 97107 13838