


Best Builders in Kilpauk
If you're comparing the best builders in Kilpauk, you're probably trying to protect a large budget on a tight, established site. In this part of Chennai, the work is not just about brick and concrete; it's about access, neighbour management, approvals and doing the structural basics right the first time.
We know the questions people ask before they sign: who will be on site, what gets written into the contract, how the cost changes if the soil or the floors change, and whether the builder can actually handle an older neighbourhood without creating a mess. This page is meant to help you check those things properly.
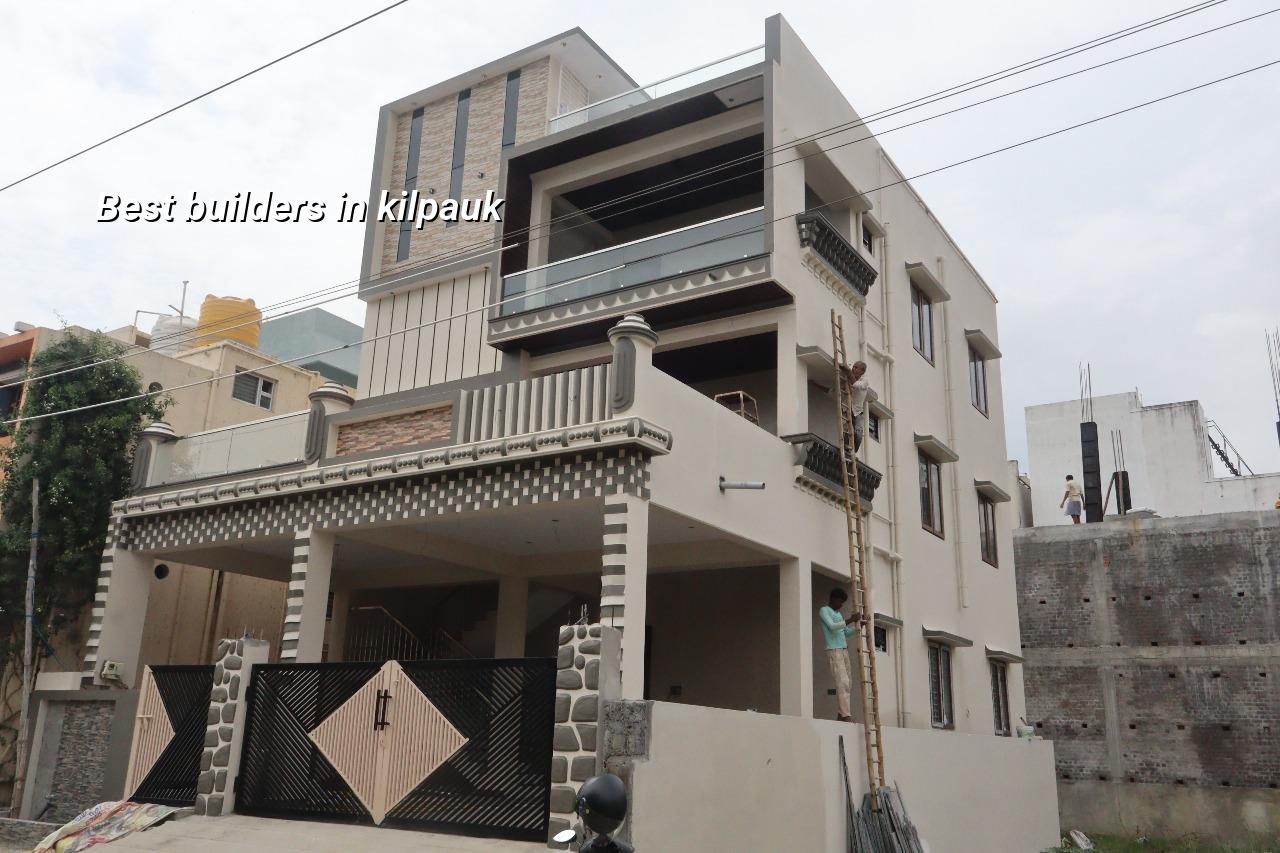
What makes Kilpauk different
Kilpauk is a long-settled residential area with many 30 to 50 year old homes, hospital traffic nearby, and streets that are rarely generous for material stacking. That changes how a project is run. A concrete truck may not be able to wait on the road, labour has to be scheduled to suit the lane width, and shuttering material often needs to come in small loads instead of one large delivery. If you ignore that on day one, the site starts fighting with the street by week two.
The other local issue is renovation pressure. Many plots here are not greenfield plots; they are rebuilds, partial demolitions or additions. That means the builder has to read the existing structure, check where the old walls are carrying load, and decide what can be repaired and what must be replaced. In older parts of Chennai, that judgment matters more than glossy elevation drawings.
Kilpauk also sits in the central Chennai approval pattern. The planning framework is CMDA, but the building licence depends on where the exact plot falls. Inside city limits it is the Greater Chennai Corporation. Outside that, it may be a municipality or town panchayat. For redevelopment, the paper trail matters: patta, encumbrance certificate, FMB sketch, approved drawings, structural stability certificate and drainage details are usually part of the file we check before work begins.
How we judge a builder before we sign
People often ask us what to look for when someone claims to be among the best builders in Kilpauk. We would start with the documents, not the sales talk. Ask for a detailed BOQ before the agreement, not after work starts. Ask who signs off the structural design. Ask whether the site engineer is present every working day or only when a client visit is scheduled. Then ask for the payment stages in writing.
That sounds basic, but basic is where projects go wrong. A contract that only says "civil work" and "standard finishes" leaves too much room for argument. A fair contract should say what is included, what is excluded, the make and specification of key materials, who buys them, how changes are priced, and when the next payment is due. If the builder cannot explain the BOQ item by item, you're not comparing builders; you're comparing promises.
What to ask for
We tell clients to ask for the structural logic too. In Chennai, RCC work should be designed to IS 456:2000, loads should follow IS 875, and earthquake detailing should follow IS 1893:2016 because Chennai is in Seismic Zone III. Rainwater harvesting is mandatory in Tamil Nadu, so the drainage and recharge plan should be part of the drawings, not an afterthought.
For a homeowner, the test is simple. If the builder speaks clearly about slab thickness, reinforcement cover, curing time, waterproofing, and inspection points before each pour, you are talking to someone who has actually built. If everything is reduced to a lump sum and a finish list, be careful.
- Site and soil check — Soil investigation comes first. One to two weeks is normal for review, sampling and deciding whether the foundation wants isolated footings, raft or piles with tie beams.
- Architectural and structural drawings — After the first surveys, we prepare the drawings and revise them with you. This stage usually takes one to three weeks depending on changes.
- BOQ and contract — The BOQ fixes quantities, material heads and payment stages. This is where the real comparison happens, and it should be read line by line.
- Execution and inspection — Foundation, plinth, columns, slabs and services are checked in sequence. A working floor plan is not enough; the hidden work has to be right before it gets covered.
- Finishing and handover — Painting, tiling, joinery, waterproofing touch-ups and final testing close the job. This stage is where small defects show up if earlier inspections were skipped.
Trade-offs people usually miss
There is always a trade-off between speed, finish level and control. A faster build can help if you are paying rent elsewhere, but speed without tight supervision usually means missed curing, hurried plumbing and poor coordination between trades. On a site like Kilpauk, where access is already limited, rushing the sequence often creates more delay than it saves.
The other trade-off is whether to go for a standard specification or a premium one. Standard finishes can be perfectly sensible if the structure is sound and the family wants to keep the budget under control. Premium finishes make sense when you care about longevity, cleaner detailing and better fixtures, but they should not be used to hide weak supervision. Nice tiles won't save bad waterproofing.
There is also a decision about repair versus rebuild. Some old houses in Kilpauk can be strengthened and extended. Others are better demolished and rebuilt because the column grid, foundation condition or room planning is too restrictive. A good builder should be honest enough to say no to a half-measure when a proper rebuild is the safer option.
- Check whether the builder gives a BOQ before signing, not after the advance is paid.
- Ask who will be on site every day and who answers when a slab or plumbing issue comes up.
- Confirm the approval route for your exact plot and whether CMDA, Corporation or another local body applies.
- Look for clear notes on foundation type, waterproofing, curing time and material brands or grades.
- Read the payment milestones. If the builder wants too much money too early, that's a warning sign.
- See whether changes are priced in writing. Verbal promises disappear the minute quantities change.
Cost, approvals and what moves the number
For residential construction in Chennai, standard finishes usually fall in the ₹1,900 to ₹2,300 per sq ft range, mid-premium work in ₹2,300 to ₹2,800 per sq ft, and premium or luxury work in ₹2,800 to ₹3,500+ per sq ft. The figure moves with soil and foundation type, number of floors, span, finish level and site access. A detailed BOQ settles the real cost before any contract is signed.
In Kilpauk, site access and redevelopment complexity often matter as much as the finish choice. A narrow approach road can increase labour time and delivery coordination. An old compound wall or partial demolition can add structural caution. If the plot needs special shoring, extra waterproofing or more difficult logistics, the rate should reflect that honestly instead of being buried later as a variation bill.
Approvals are another part people underestimate. CMDA governs the planning side in the Chennai Metropolitan Area, but the building licence comes from the local body that controls the plot. Getting that wrong delays the start. Near airport corridors, AAI clearance may also be needed. We prefer to clear these questions before the first trench is dug, because a site that starts without the right papers tends to stop at the worst possible time.
| Work head | Indicative rate | What usually changes it |
|---|---|---|
| Standard residential construction | ₹1,900 – ₹2,300 per sq ft | Soil, floor count, span, access and finish level |
| Mid-premium residential | ₹2,300 – ₹2,800 per sq ft | Tile choice, joinery, waterproofing detail and MEP scope |
| Premium / luxury residential | ₹2,800 – ₹3,500+ per sq ft | Custom finishes, larger openings, fittings and higher detailing time |
| Renovation or structural repair | Varies by condition | Existing damage, access, shoring, strengthening and services relocation |
How we work on these projects
We handle the technical work in-house with civil engineers, a structural engineer and an architect. A site engineer is on site every working day, and clients who can't visit get weekly photo updates by WhatsApp. We also prepare a detailed BOQ before any contract is signed, because that's the only honest way to compare scope and price.
For Chennai homes, we design to Indian standards, check the soil before foundation design and keep RWH in the drawing set from the start. If you want to speak with us about a rebuild, extension or fresh house in Kilpauk, call +91 97107 13838 or write to info@shalomconstruction.com. You can also see how we work on residential projects and structural renovation.
Frequently Asked Questions
In a place like Kilpauk, the builder you want is the one who protects the structure, the schedule and the street at the same time. If those three things are being handled properly, the rest becomes much easier to live with.
Talk to a builder for Kilpauk
If you're planning a rebuild, renovation or new house in Kilpauk, we'll review the plot, the papers and the budget with you before anything is signed.
Request a Quote Call +91 97107 13838