


Best Builders in Kelambakkam
If you’re comparing the best builders in Kelambakkam, you’re probably trying to protect a budget, a timeline and a plot you’ve already spent a lot of time on. The real question is not who talks well on a first visit. It’s who can build on a southern Chennai site without cutting corners on soil testing, approvals, drainage or day-to-day supervision.
That is what we settle here. You’ll see what matters on Kelambakkam plots, how the approval route works, where costs move, and what a fair contract should contain before you sign. If you want us to take it forward, we can come to site, check the plot and prepare a BOQ before any agreement is written.
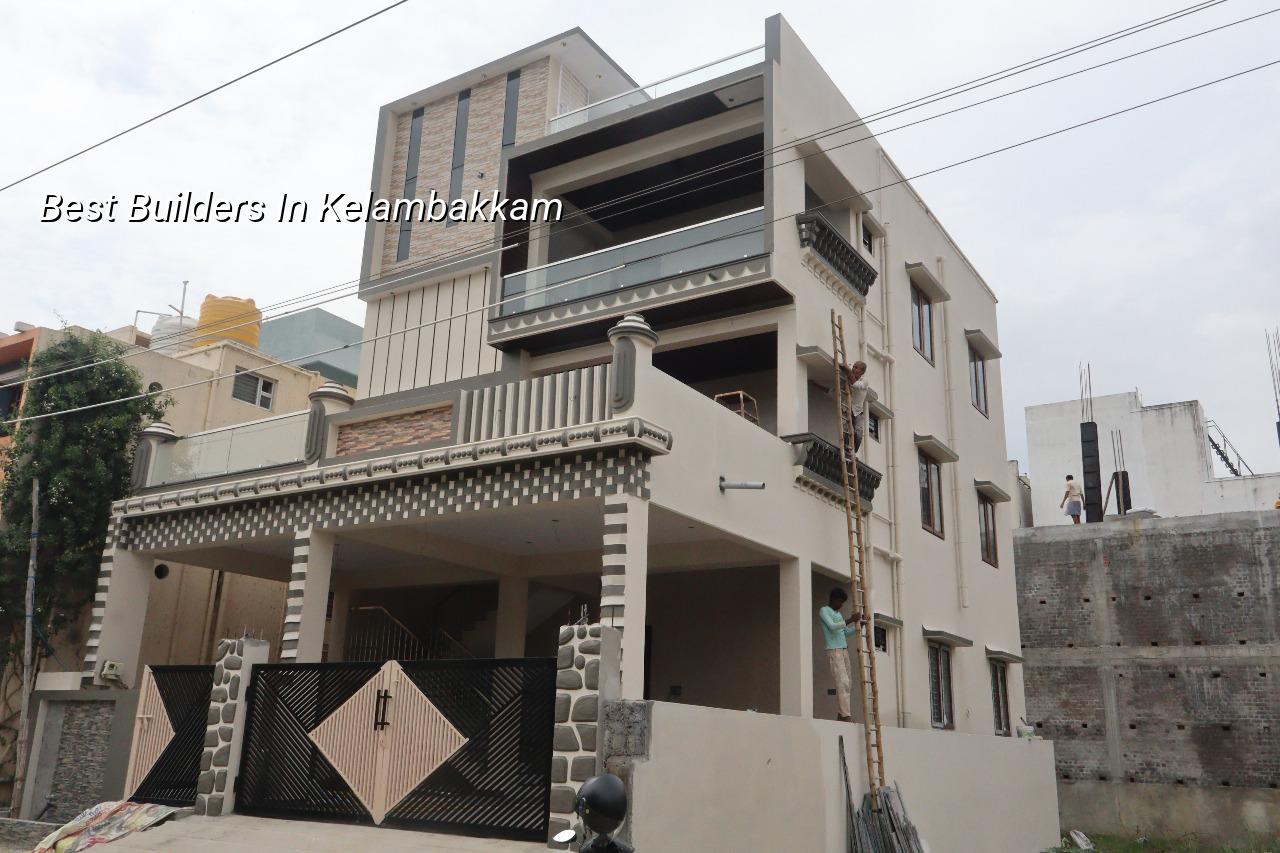
What changes on a Kelambakkam plot
Kelambakkam sits on the southern growth belt near the backwaters side of OMR, so many plots are part of new layouts rather than old, settled streets. That usually means larger sites, but it also means you have to check approach width, drainage outfall and whether trucks can actually get in without blocking the road. On a good day, a concrete mixer can reach the plot and turn safely. On a bad day, the same site loses half a day just in movement.
The ground here is not something to guess at. In this part of Chennai, the safe decision is to treat soil conditions as plot-specific and ask for a soil investigation before foundation design. If the report shows firmer strata, isolated or strip footings may be enough. If it shows soft or water-retaining layers, raft or pile solutions with tie beams may be the right answer. That test is cheap compared with fixing settlement later.
What people often miss is that a “good-looking” layout can still behave badly in monsoon. By the second week of heavy rain, you start seeing where water sits near the compound wall, where the site slopes toward the road, and whether the plinth level was planned with enough margin. Once the floor level is fixed, you don’t get to revisit it cheaply.
How we build here
We work to Indian standards, not guesswork. For a residential project that usually means RCC design to IS 456:2000, loads to IS 875, seismic detailing to IS 1893:2016 and the general planning logic in NBC 2016. Chennai is in Seismic Zone III, so even though you may hear people say “this area is stable”, the frame still has to be designed properly.
Before foundation design, we arrange soil investigation and then decide the foundation type based on the report, the number of floors and the actual span you want. A single-storey house, a G+1 home and a small apartment building do not behave the same way. The column grid, beam sizes, staircase position and service shafts are all tied to that early decision.
What the work sequence looks like
- Site check and brief — We walk the plot, understand road access, neighbour boundaries and the kind of home you want. This usually takes one visit, sometimes two if the title papers or the layout plan need clarification.
- Soil test and planning — Soil investigation is arranged before foundation design. At the same time, we confirm the approval route, whether it falls under CMDA, the local body or another authority, and what drawings are needed.
- BOQ and contract — We prepare a detailed BOQ, lock the scope and write milestone-linked payments into the contract. This is where most arguments are prevented. If it is not written here, it becomes a dispute later.
- Execution and checks — A site engineer is on site every working day. Reinforcement, shuttering, concrete pour and curing are checked stage by stage, not at the end when the mistake is already hidden.
- Handover and follow-up — Snag items are closed, services are tested and the house is handed over with the basics in order. Weekly photo updates are available if you cannot visit regularly.
How to verify a builder before you sign
If you’re choosing between firms, don’t start with the brochure. Start with the papers. A builder should be able to show you a BOQ, a clear scope, a milestone payment plan and the names of the technical people who will actually run the job. In our line of work, that tells you more than a glossy office ever will.
Ask what is included and what is not. Ask who checks reinforcement before concrete is poured. Ask who signs the drawings, and whether the structural engineer is in-house or pulled in later as a formality. Then look at the contract language. A fair contract says what happens on delay, what counts as a variation, how material approvals are taken and how payment is linked to completed work. If a firm refuses to spell that out, walk away.
The other thing to watch is site control. On a tight site, one careless delivery can damage the neighbour relationship before the foundation is even done. On a newer layout, a sloppy material stack can block the road and trigger complaints. The builder you want is the one who already knows those problems are coming.
- Ask for the BOQ before signing anything.
- Check whether the structural engineer and architect are part of the working team, not just names on paper.
- Read the payment stages. They should follow work progress, not a random calendar.
- Confirm how site supervision happens every day, especially when you live away from Kelambakkam.
- Ask what approvals will be handled and which papers you must provide.
- Insist on a written list of exclusions so you don’t discover them midway.
Cost, approvals and the real budget pressure
For standard residential construction, the indicative range is ₹1,900 to ₹2,300 per sq ft. Mid-premium homes usually sit around ₹2,300 to ₹2,800 per sq ft, and premium work goes from ₹2,800 to ₹3,500+ per sq ft. That figure moves with soil and foundation type, number of floors, span, finish level and site access. A BOQ settles the real figure before any contract is signed.
In and around Kelambakkam, approvals usually depend on where the plot sits in the Chennai metropolitan area. CMDA is the planning authority, while the building licence comes from the local body for that plot. Outside Corporation limits that may mean a municipality or town panchayat. If the site is near the airport side, height clearance may also come into the picture. We check the route early, because a wrong assumption on paperwork can hold a project longer than a concrete pour ever will.
| Cost driver | What it changes | What to check first |
|---|---|---|
| Soil and foundation type | Footing depth, raft or pile decision, excavation effort | Soil investigation report |
| Floors and span | RCC quantity, beam sizes, staircase and slab design | Approved structural drawings |
| Finish level | Tiles, doors, paint system, kitchen and toilet fittings | Brand and specification schedule |
| Site access | Transport cost, labour time, pour planning and storage space | Road width and turning space at the plot |
| Approval route | Time before construction and document handling | Patta, EC, FMB sketch and local licence process |
What we actually do on site
We keep the technical work in-house. That means our civil engineers, structural engineer and architect are part of the same working line, not separate vendors passing files around. A site engineer is present every working day, and Mr. D. Salamon Ashok Rajan reviews projects as the Managing Director. For clients who live elsewhere, weekly photo updates go by WhatsApp so they can see the real stage, not a polished summary.
If you’re asking for a builder because you want one point of responsibility, this is usually where the decision becomes clear. You can still compare us with others, and you should. Just compare scope, BOQ, supervision and contract terms, not words on a brochure. If you want, call us on +91 97107 13838 or write to info@shalomconstruction.com after you’ve pulled the plot papers together. We’ll tell you what we can confirm and what still depends on the site.
Frequently Asked Questions
We like working on projects where the owner wants the facts first. If that sounds like you, we’ll sit with the plot papers, check the site and tell you what the build actually needs, not what sounds easy on day one.
Talk to builders in Kelambakkam
Send us the plot details and we’ll help you with the approval route, a BOQ-based estimate and the next practical step for your site.
Request a Quote Call +91 97107 13838