


Architects in Vandalur
Architects in Vandalur have to do more than draw a pretty elevation. If you are planning a house, a villa or a small commercial building here, the plan has to suit the plot shape, the road width, the licence route and the kind of ground you actually have.
We work on that practical side first. A good drawing here should help you build without rework, not just look neat on paper. That means checking how the structure will sit, how services will run, what the local authority will ask for and where the budget can get out of hand.
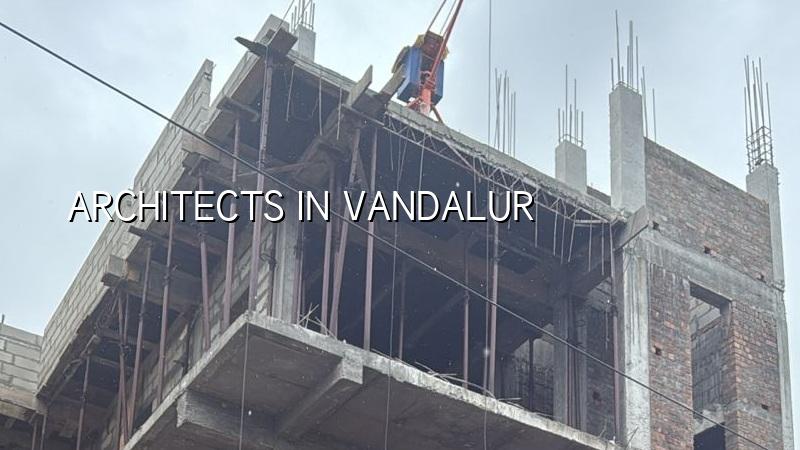
What changes in Vandalur
Vandalur sits on the southern growth side of Chennai, near larger plots, newer layouts and the road links toward Kelambakkam and GST Road. That changes the design brief. You are more likely to be dealing with a fresh site, a long and narrow approach, rainwater runoff from adjoining plots, or a family that wants one house now and another floor later. The same plan that works in a compact older neighbourhood can fail here if it ignores vehicle access, septic and sump placement, or future vertical expansion.
The approval side also needs care. In the Chennai metropolitan area, CMDA planning applies, while the actual building licence depends on the local body for the plot. For Vandalur, that usually means checking the municipal or town panchayat route, plus the exact documents for the site. If your plot history is unclear, we do not guess. We verify patta, encumbrance certificate, FMB sketch, drawing set and drainage details before the design is frozen.
This area also sees a mix of first-time homebuilding and investment plots. One client wants a compact independent house that can be handed to parents. Another wants a rentable upper floor later. Those are different buildings, even if the footprint looks similar.
How we shape the design
We start with the plot, not with the elevation. That sounds obvious, but many bad houses begin when someone draws the front and fills in the rest later. We look at setback needs for the specific site, the slope of the ground, access for shuttering and concrete delivery, and where services can run without crossing beams and stair landings in ugly ways. IS 456:2000, IS 875, IS 1893:2016 and NBC 2016 guide the structure and loads, while a soil investigation tells us whether the foundation should stay simple or move to a more careful system.
What the drawing set should contain
You should not pay for a single sketch and hope the rest follows. A proper package has the site plan, floor plans, elevations, sections, structural framing, foundation drawing, plumbing lines, electrical layout, rainwater harvesting details and enough notes for the contractor to price the job honestly. If you are asking for a plan approval drawing, the set has to be clean enough for the authority and useful enough for the site engineer. Those are not the same thing, but both matter.
We also pay attention to future change. If you may add a bedroom, a pooja room wall or a terrace room later, the column grid and stair position need to allow it now. That small decision saves money later. It is also where many self-builders get trapped, because they save on design fees and spend far more fixing the structure afterwards.
- Plot study and measurement — We check the site dimensions, road width, access and any obvious level difference. This usually takes 1 to 2 visits.
- Requirement brief — We map your room list, family use, future floor plans and budget range. One focused meeting is better than five loose calls.
- Concept and zoning — We place rooms, stairs, services and parking logically before any pretty front is drawn. Expect about a week for the first concept.
- Structural and approval drawings — Once the plan is settled, we prepare the technical set and align it with the local approval route. This stage depends on revisions and authority checks.
- BOQ and build sequence — We prepare the detailed quantity breakup before contract signing, so you know where the money goes before excavation starts.
How to choose an architect safely
If you are comparing architects in Vandalur, do not start with the elevation photos. Start with the documents. Ask what you will receive, who signs the structural work, how revisions are handled and whether the office will stand by the drawings after site work begins. A lot of people think design ends when the file is sent. That is when the real trouble begins if the structure, plumbing or approval notes are weak.
You should also ask what is included and what is not. A glossy concept image is not the same as an approval-ready drawing set. One can be attractive and still be useless on site. The fair contract is the one that names the deliverables, the revision count, the payment stages and the responsibility for coordination between architect, structural engineer and service layouts.
- Ask for the full drawing list, not just the plan and elevation.
- Check who prepares the structural design and who signs the stability documents.
- Confirm how many revisions are included before approval drawings are finalised.
- See whether drainage, rainwater harvesting and service runs are shown, not assumed.
- Read the payment stages. They should follow milestones, not vague progress talk.
- Ask what happens if the plot size, road width or licence route changes during design.
Approval, cost and time
For most home projects here, the timeline is driven by design clarity and approval checks more than by the drawing software. A simple independent house can move quickly if the plot records are clean and the room list is settled early. If the title documents, access details or floor change midstream, the schedule slips. That is normal. What should not happen is a rushed start with no BOQ and no structural logic.
Our pricing follows the company-wide construction bands, and design fees are discussed against the scope, not guessed from the frontage. For full residential construction, standard finishes generally sit in the ₹1,900 to ₹2,300 per sq ft range, mid-premium in the ₹2,300 to ₹2,800 range, and premium work above that, depending on finish level. Those figures move with soil and foundation type, number of floors, span, finish level and site access. A detailed BOQ settles the real figure before any contract.
| Project stage | What you get | Typical duration |
|---|---|---|
| Brief and site study | Measurements, room list, plot constraints, initial ideas | 1 to 2 visits |
| Concept design | Plan options, circulation, room sizing, rough massing | About 1 week |
| Technical drawings | Structural set, services, sections, notes for approval and site work | 1 to 3 weeks, depending on revisions |
| BOQ and coordination | Quantity breakup, scope clarity, payment stages | Before contract signing |
How we work
Our in-house civil engineers, structural engineer and architect handle the technical work directly. A site engineer is on site every working day, and clients who cannot visit get weekly photo updates on WhatsApp. Mr. D. Salamon Ashok Rajan personally reviews projects, and we keep the contract tied to milestones with a detailed BOQ before work starts. If you want to discuss a house plan, a redevelopment idea or an approval-ready drawing set, call us on +91 97107 13838 or write to info@shalomconstruction.com. Our office is at No. 45, 2nd Main Road, Abirami Nagar, Koladi, Thiruverkadu, Chennai – 600077.
Frequently Asked Questions
If you want plans that suit the plot and not just the photo, start with a proper brief and a site check. That is the part that saves money later, and it is the part most rushed jobs skip.
Architects in Vandalur
Call us for a site visit, a drawing review or a BOQ-based quote before you build.
Request a Quote Call +91 97107 13838