


Architects in Pallavaram
If you are comparing architects in Pallavaram, you are usually standing on a real plot and trying to make the first drawing work with the second question: can this be approved, built and lived in without costly changes later?
That is the right order. We start with the plot, the road width, the likely licence route and the way you actually want to use the house. In Pallavaram, the wrong line on a plan is not a small mistake. It becomes a civil change, a drainage change, or a compromise on room sizes.
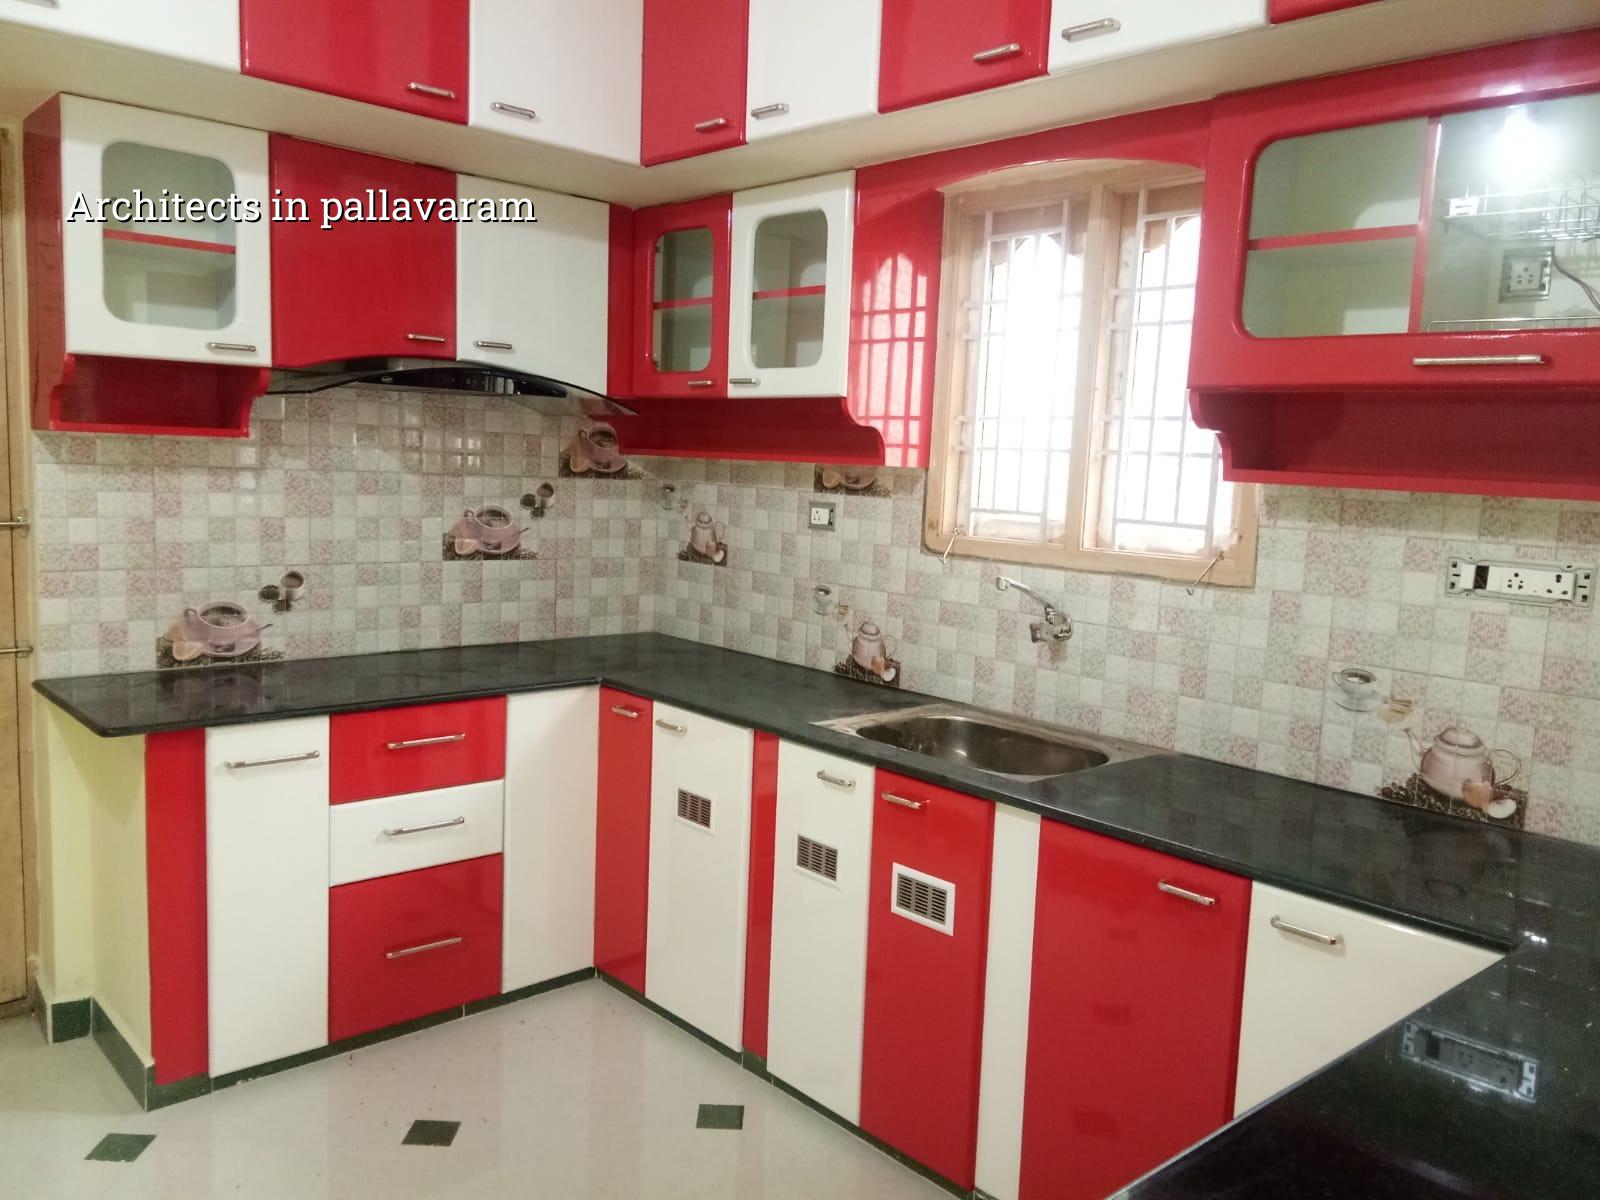
What Pallavaram changes on paper
Pallavaram is not a place where you can draw first and ask questions later. Parts of it sit close to the airport side, so height clearance can matter. The approval route also depends on the exact siting of the plot: inside Greater Chennai Corporation, outside it under a municipality or town panchayat, and in some pockets under a different local body procedure. If the plot is near the airport side, we check whether AAI height clearance is needed before the plan is frozen.
The ground also varies more than people expect. Some pockets are on firmer ground, while other plots behave like Chennai does in the south and east, where water retention and slow drainage shape foundation choice. We never guess that from a locality name. We check the soil report, the access road, and how the site will drain in the second week of the monsoon.
That is why a good plan here is not just a pretty elevation. It is a set of drawings that fit the plot, the soil, the authority and the contractor’s reality.
Design work that actually reaches site
For a house, we usually begin with concept plans, then lock the room sizes, staircase position, kitchen layout and setbacks as the plot allows. After that we move to working drawings: floor plans, elevations, sections, RCC drawings, door and window schedule, plumbing layout and electrical coordination. If you want the plan for approval and construction, both must be handled together. A plan that only looks good on screen often fails when the shutter, sump, septic line and stair landing are set out on site.
What we coordinate before finalising the plan
We keep the technical work in-house. Our civil engineers, structural engineer and architect work together, and the managing director, Mr. D. Salamon Ashok Rajan, reviews the project. That matters because one person’s neat drawing can create another person’s problem if the beam depth, staircase headroom or service shaft is ignored. We see this most often in compact sites where the client wants a larger living room and the contractor wants a simpler beam layout. Both wishes matter. The structure wins when the site demands it.
- Site study and brief — one visit, usually 1 to 2 days to understand access, level differences, neighbour walls and what you want to build.
- Concept planning — 3 to 5 working days for a first layout with room zoning, staircase position and rough massing.
- Design correction — 2 to 4 rounds, depending on how many practical changes the family asks for after seeing the first plan.
- Working drawings and coordination — 5 to 10 working days for the plan set, structure, MEP coordination and drawing issue for approval or construction.
- BOQ and contract stage — completed before signing, so the scope is clear and the payments are linked to milestones instead of vague promises.
How to verify an architect before you sign
This is the part many people skip, then regret later. If you are choosing among architects in Pallavaram, ask for the full drawing list, not just a sample plan. Ask who will do the structural design, who will visit the site, and whether the BOQ is detailed enough to compare apples with apples. A fair contract should say what you receive, how many revisions are included, who owns the drawings, and when extra changes become chargeable.
- A concept plan, working plan and dimensioned drawing set, not only a single presentation sheet.
- Structural drawings prepared to suit IS 456:2000, IS 1893:2016, IS 875 and NBC 2016.
- Soil investigation before foundation design, not after excavation starts.
- A written scope for approvals, revisions and site visits.
- A BOQ that lists the main heads clearly before any contract is signed.
- Drainage and rainwater harvesting shown in the design, since Tamil Nadu requires RWH and the site must work with it, not against it.
Approvals, rates and what drives the fee
For Pallavaram, approvals are not one-size-fits-all. CMDA is the planning authority for the Chennai Metropolitan Area, but the building licence depends on where the plot sits. A plot inside city limits follows the Greater Chennai Corporation route; outside it, the municipality or town panchayat route applies; Pallavaram also has its own local procedure in the cantonment area. If the plot is near the airport side, AAI height clearance can be part of the sequence. Patta, encumbrance certificate, FMB sketch, approved architectural drawings, structural stability certificate and drainage details are commonly part of the file.
We do not quote a total project price on a page like this. For design work alone, fees depend on plot size, number of floors, complexity, approval scope and whether you want only drawings or full execution support. If you are comparing construction rates after the plan is ready, our indicative Chennai rates are the same across the site: standard residential construction at ₹1,900–₹2,300 per sq ft, mid-premium at ₹2,300–₹2,800, and premium at ₹2,800–₹3,500+; but the real figure moves with soil, foundation type, number of floors, span, finish level and site access. A BOQ settles it properly.
| Item | What affects it | What we check |
|---|---|---|
| Plan fee | Plot size, floors, revision rounds | Brief, survey sketch, final deliverables |
| Structural design | Span, load, soil, roof type | Soil report, column grid, beam layout |
| Approval drawing set | Authority route, documents, height checks | Patta, EC, FMB, drainage, stability certificate |
| Construction budget | Finishes, foundation type, access, labour | BOQ, site level, material transport, milestones |
How we work
We begin with a site visit, not a sales pitch. Our engineer checks access, levels and the practical limits of the plot, then our architect and structural engineer prepare drawings that can move into approval and construction without guesswork. Weekly photo updates go by WhatsApp for clients who cannot visit often, and the payment schedule sits in the contract against milestones. If you want to discuss a Pallavaram house plan, call +91 97107 13838 or write to info@shalomconstruction.com. You can also see our projects, architectural work, and residential services if you want more context first.
Frequently Asked Questions
If you are planning a house in Pallavaram, start with the drawing set and the approval route, not the paint shade. That keeps the rest of the job honest. We can help you do that with a site visit, a proper brief and drawings that hold up when the contractor measures the plot.
Architects in Pallavaram for site-ready plans
Send us your plot details, and we will help you with a workable plan, the approval path and a BOQ-based quote for the next stage.
Request a Quote Call +91 97107 13838