


Architects in Nungambakkam
If you are comparing architects in Nungambakkam for a house, flat, renovation or an office fit-out, you probably already know the site is tight and the decisions are expensive. In that part of Chennai, a drawing that looks nice on paper can still fail on access, approvals or day-to-day use.
We handle the design side with in-house architects, civil engineers and a structural engineer, so the first plan you see already speaks to the plot, the soil, the building rules and the way the work will actually be built.
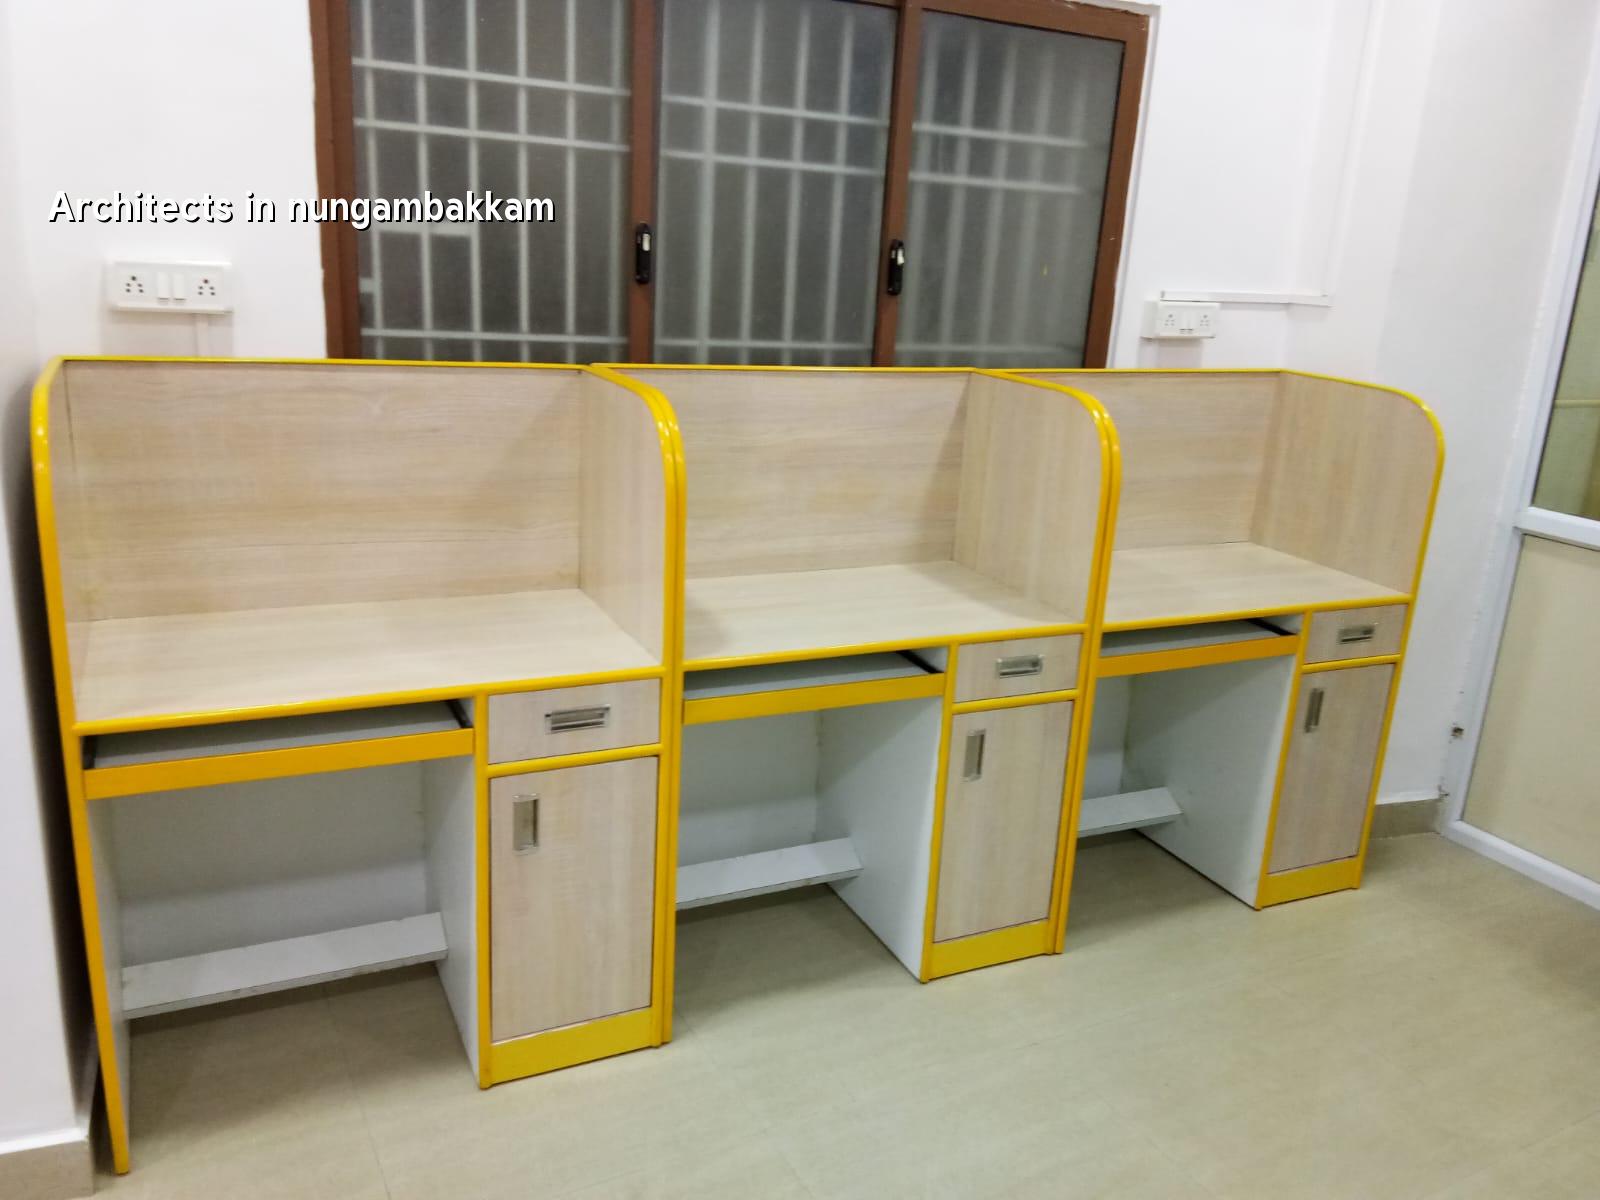
What changes on a central Chennai plot
Nungambakkam is not where you throw a standard plan at a site and hope it fits. It is an established central area with older houses, apartments, offices and premium bungalows mixed together, and that means the real problems are usually access, neighbour sensitivity, service routing and how carefully you place the building on the plot. A delivery truck may have to wait on the road. A shuttered site may have almost no space for stacking steel or sand. If you ignore that at design stage, the drawings still look clean but the project starts bleeding time as soon as excavation begins.
For a plot like this, we look at the street width, the likely construction sequence, the entry point for concrete and shuttering material, and the way light and ventilation can be protected without wasting built-up area. In older Chennai pockets, that first coordination meeting often decides more than the elevation drawing does.
Why the drawing has to respect the site
In a dense neighbourhood, the architect is not just shaping a façade. The plan has to leave room for a staircase that feels sensible, bathrooms that line up with services, windows that do not stare into a neighbour's wall, and a structure that the contractor can build without improvising every second week. When those things are ignored, clients usually end up paying twice: once to build what was drawn, and again to fix what should have been handled in the first set of drawings.
How we handle design and structural work
Our design work is based on Indian standards, not on guesswork or imported detail sheets copied from somewhere else. For RCC work we design to IS 456:2000, for load considerations we use IS 875, for seismic design we work with IS 1893:2016, and the overall building approach follows NBC 2016. Chennai sits in Seismic Zone III, so we do not treat structure as an afterthought just because the building is only two floors.
Before foundation design, we expect soil investigation. That is cheap compared with the cost of a wrong footing choice. If the log shows firm strata, isolated or strip footings may be enough. If it shows soft or water-retaining layers, we may have to shift to a raft or a pile-based solution with tie beams. The point is simple: the plot decides the foundation, not the brochure.
What you receive from us
A proper architectural job should not leave you guessing. You should get concept drawings, revised plans after discussion, working drawings for execution, structural drawings, and the details needed for plumbing, electrical and rainwater harvesting coordination. If the project needs interiors, we fold those decisions into the planning stage instead of pretending that the ceiling, lighting and storage can be sorted after civil work is finished. That is when most site arguments start.
- Site study and brief — we review your plot, road access, existing structure if any, and your actual needs. This usually takes a few days, depending on how much old paperwork is available.
- Concept and planning — we prepare the first plan, test room sizes, circulation and setbacks as per the specific plot. Expect about one to two weeks for a solid first round.
- Revision and coordination — you review the layout, we adjust the structure, services and elevation together. This is where many projects save time later.
- Working drawings and BOQ — once the plan is settled, we prepare execution drawings and a detailed BOQ so the contract price is not built on hope.
- Execution support — during construction, our site engineer and technical team keep the drawings aligned with the real work on site.
How to choose an architect without regret
If you are shortlisting architects in Nungambakkam, do not start with elevation sketches. Start with the documents, the process and the contract. A good-looking presentation can still hide a weak scope. Ask what they will actually hand over, who prepares the structural drawings, whether soil investigation is part of the process, and how revisions are handled.
The fair test is boring, and that is good. Good buildings are usually boring in the paperwork stage and calm on site. The mistakes happen when someone sells style before the structure is settled.
- Ask for a written drawing list, not a verbal promise.
- Check whether the structural design is done in-house or handed out without coordination.
- See if the BOQ is prepared before signing, with item-level clarity.
- Confirm how many revision rounds are included and what triggers extra changes.
- Ask who handles CMDA-related paperwork and the local building licence process.
- Look for details on rainwater harvesting, drainage and utility routing, not just elevation.
| Stage | Typical output | What it should settle |
|---|---|---|
| Concept | First plan and massing options | Room sizes, circulation, orientation |
| Design development | Revised plan, elevation and structural coordination | How the building will actually be built |
| Working drawings | Execution set for civil, MEP and finishes | What the site team follows day by day |
| BOQ and contract | Itemised quantities and scope notes | What is included, what is excluded, how payment moves |
Approvals, paperwork and the part people miss
Inside Chennai Metropolitan Area, CMDA is the planning authority, but the building licence itself depends on where the plot sits. In and around central Chennai, the local body may be Greater Chennai Corporation or another local authority outside city limits. For a plot in an older neighbourhood, the documents typically include patta, encumbrance certificate, FMB sketch, approved architectural drawings, structural stability certificate and drainage details. Near airport-side areas, height clearance can also come into play, though that is not usually the issue in Nungambakkam itself.
People often assume approval is only a file-moving exercise. It is not. If the drawing does not match the plot reality, if services are left vague, or if the structure is not coordinated with the architectural plan, the file gets delayed and the site team gets stuck later. We prefer to solve those issues before the first sheet is signed.
What we actually do on a project like this
We begin with a real site visit, not a phone call and a mood board. Our in-house architect, structural engineer and civil team review the plot together, then prepare the plan, structure and working details under one roof. Mr. D. Salamon Ashok Rajan personally reviews projects, and our site engineer is present on working days once the job moves to execution. Clients who cannot visit get weekly photo updates by WhatsApp. If you want design help, a renovation plan or a new build, you can start with our architectural design service or see how we handle residential construction and renovation work.
Frequently Asked Questions
If you want a plan that survives approvals, structure and daily use, start with the plot and the paperwork, not the façade. That is the part most people skip, and it is the part that saves the most money later.
Architects in Nungambakkam
Send us your plot details, old drawings or renovation brief. We can review the site, prepare a BOQ-based scope and tell you what is realistic before you commit to construction.
Request a Quote Call +91 97107 13838