


Architects in Mogappair
If you are comparing architects in Mogappair, you usually already have a plot, an old house to rebuild, or a rough idea that needs to become drawings the municipality will actually accept. The first question is not style. It is whether the plan fits the site, the road width, the soil, and the approval route.
We work that way here. First the practical parts, then the pretty parts. A good plan in west Chennai is the one that can be built without the contractor arguing with the drawing, the neighbour, or the licensing office.
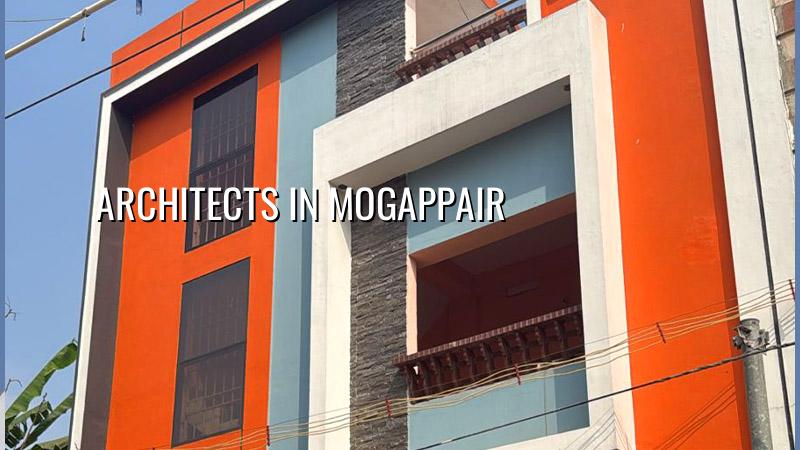
Mogappair needs a plan that fits the site
Mogappair is not a place where you can treat every plot the same. It is a planned residential area in west Chennai with regular streets, but the plots we see are often tight enough that staircase placement, ventilation shafts, parking entry and sump location all compete for the same space. If you get those wrong on day one, you carry the mistake through the whole build. That is where many drawings look neat on paper and fail on site.
Because the roads are generally more workable than in the older parts of central Chennai, people expect faster execution and cleaner coordination. That helps, but it also means the drawing has to be disciplined. There is less excuse for a poor circulation plan, odd beam placement or a kitchen that steals all the daylight. We see the same thing in many Mogappair homes: the family wants a full house, but the plot asks for smart proportioning, not crowding.
Approval is another part people underestimate. Depending on the exact plot location, the licence route may sit with the local body under the Chennai Metropolitan Area framework, and the drawings must line up with the documents, road access and structural certificate. A good architect here does not just make the house look good. The architect keeps the paperwork and the build logic together.
What we design and check
For a house or small commercial building, we begin with the use of the site, not the elevation. We study setbacks as they apply to the specific plot, the stair position, toilet stack, beam grid, slab span and where services will run. Then we coordinate with the structural engineer so the RCC layout follows IS 456:2000, load assumptions follow IS 875, and the stability side is not left for the contractor to guess. Chennai is in Seismic Zone III, so the structure has to be treated accordingly.
What usually changes the drawing
Two Mogappair plots of the same size can still need different plans. One may face a wider road and allow easy car movement. Another may sit beside a boundary wall and leave little room for side light. A family with elders will care about the staircase slope and bedroom access. A rental building will need separate circulation and service planning. These are ordinary things, but they decide whether the building feels comfortable for twenty years or awkward from the first month.
- Site study and brief — We visit, measure, ask how you actually live, and check access. This usually takes a day or two.
- Concept plan — We sketch room positions, parking, stair core and ventilation. You see the first workable layout before anyone wastes time on decoration.
- Approval drawings — We prepare the architectural set, coordinate structural inputs, and keep the documents aligned for the local body process.
- Working drawings — We issue the details the site team needs: levels, sections, service runs and structural coordination.
- Site support — During execution, our engineer checks that what is built matches the drawing, not someone's memory of it.
How to choose the right architect
People often ask for a beautiful elevation first. We understand why. But if you want a house that works, ask for the things that protect you later. The best test is not a glossy image. It is whether the architect can explain the plan, the structure, the approvals and the cost effect of each choice without dodging the question.
Before you sign, ask for a drawing list, revision count, structural coordination method and a BOQ-based estimate path. If the answer is vague, you are buying trouble. A fair contract should say what drawings you receive, what revisions are included, when site visits happen, and who is responsible for changes after the plan is frozen. That is the real difference between a useful design service and a picture-making exercise.
- Ask for the floor plan, elevation, section and basic service coordination before you pay the full design fee.
- Check whether the architect works with in-house or clearly coordinated structural input, not guesswork after the plan is approved.
- See a sample drawing set that shows dimensions, levels and notes, not only renderings.
- Confirm how many revisions are included and what counts as a fresh change in brief.
- Ask who handles municipal or corporation drawing corrections if the office asks for edits.
- Make sure the proposal states whether site visits are part of the scope or billed separately.
Design choices, cost and approvals
Architectural design cost in Chennai varies with scope. A simple plan set is not the same as full design and site coordination. For construction work, the rate depends on soil, foundation type, number of floors, span, finish level and how easy it is to bring material into the plot. For residential construction, the indicative rate is ₹1,900 to ₹2,300 per sq ft for standard finishes, ₹2,300 to ₹2,800 for mid-premium, and ₹2,800 to ₹3,500+ for premium work. A detailed BOQ settles the actual figure before contract.
That BOQ matters more than people think. In many projects, the real savings or overruns sit in the invisible parts: foundation choice, steel quantity, plaster thickness, waterproofing detail, window specification, and how much rework the client asks for after the first drawing freeze. If your architect hides those, you do not have a design partner. You have a presentation artist.
| Design item | What you get | Why it matters |
|---|---|---|
| Concept plan | Room layout, circulation, stair position, parking logic | Sets the whole house before detail work starts |
| Approval set | Architectural drawings, structural coordination, supporting documents | Needed for the licence process |
| Working drawings | Dimensions, levels, sections, service routes | Helps the site team build the same thing you approved |
| BOQ | Measured quantity breakdown before contract | Controls cost and reduces argument later |
What we actually do on site
We are a construction company with in-house civil engineers, a structural engineer and an architect, so the design is not handed over and forgotten. A site engineer is present every working day. For clients who cannot visit often, we send weekly photo updates by WhatsApp. Mr. D. Salamon Ashok Rajan, our Managing Director and civil engineer, personally reviews projects. That helps when a drawing needs a practical decision instead of a long email thread.
If your plot is in Mogappair, that kind of coordination saves time because the site still needs real decisions: where the shuttering can land, when the concrete truck can enter, how to handle service shafts, and how to keep the work moving without upsetting nearby homes. If you want to build with us, we can start with a site visit and a BOQ-based discussion. Call +91 97107 13838 or write to info@shalomconstruction.com.
Frequently Asked Questions
If you are comparing options for your plot, keep the discussion plain. Ask for the plan, the reasons behind it, and the paperwork trail. The right architect will answer those without acting offended.
Architects in Mogappair for your next build
Send us your plot details and we will start with a practical review, a drawing discussion or a BOQ-based quote. Visit us at No. 45, 2nd Main Road, Abirami Nagar, Koladi (Landmark: Ratna Chamber), Thiruverkadu, Chennai – 600077, or call +91 97107 13838.
Request a Quote Call +91 97107 13838