


Architects in Washermenpet
When people search for Architects in Washermenpet, they usually have a tight site, an older house, or a plan that has to fit around neighbours, services and approvals. The drawings need to work on paper, but they also need to work when the mason is standing on a narrow lane with a mixer truck waiting outside.
That is the part many homeowners miss. A good plan is not just a neat elevation. It has to suit the plot, the street, the licence route, the structure and the way a building actually goes up in north Chennai. We handle that from concept to structural coordination, and we keep the answers plain.
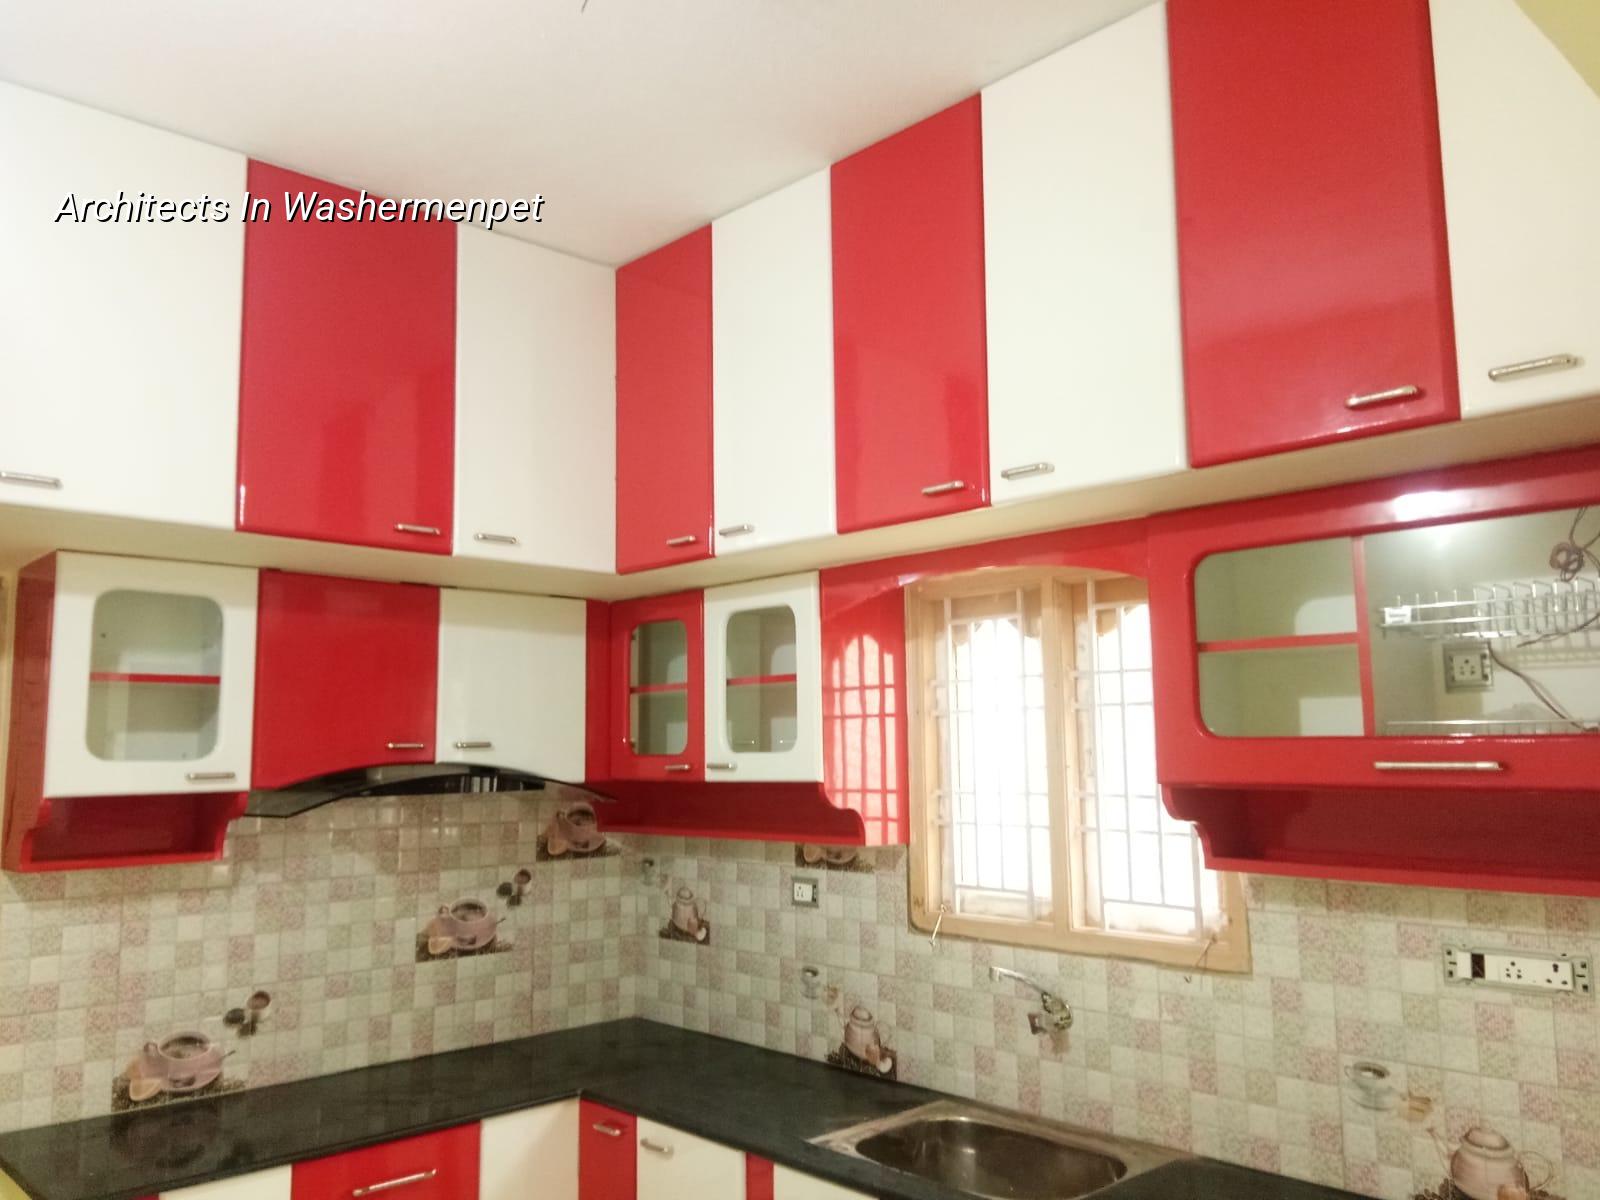
What Washermenpet asks of a plan
Washermenpet is not a place where you can sketch a pretty plan and hope the rest will sort itself out. Streets are dense, plot sizes are often modest, and many sites sit among older buildings with little room for material stacking or on-site corrections. That changes how we think. Entry, stair position, light, ventilation and where the shaft runs matter more than decorative features because they decide how liveable the house will feel after the walls come up.
The other reality is access. In a narrow street, a bad drawing becomes a site problem very quickly. If the staircase blocks movement, if the rainwater pipe has nowhere to run, or if the service side is ignored, the builder ends up improvising on site. That is when cost rises and the finish suffers. We start by asking what the plot can honestly hold, not what a brochure can show.
Old north Chennai also means you must respect adjoining walls and existing structures. Renovation and partial rebuilds are common here, so we look at the neighbour line, the condition of the existing building, and how new work will be tied into old work. If you are planning a fresh house on a cleared plot, the same discipline still applies. The road width, approach for shuttering material and the space for scaffolding all shape the design from day one.
How we shape the design
We begin with a measured site visit, not with a template plan. Our architect and civil team look at the plot shape, road frontage, orientation, existing levels and the practical limits of construction access. Then we prepare the drawing set in stages so you can react early, before a wall line gets fixed. For homes in this part of Chennai, that usually means keeping circulation clean, using every square foot properly and avoiding dead corners that are hard to use later.
What the drawing set should cover
A proper architectural package is more than a floor plan. You should expect a set of drawings that can guide approvals and construction without guesswork. We prepare plans that coordinate with structural design, and we check them against Indian standards used in Chennai, including IS 456:2000 for RCC, IS 1893:2016 for seismic design, IS 875 for loads and NBC 2016. If the soil report changes the foundation choice, the architecture and structure need to stay aligned, not fight each other.
For many Washermenpet plots, the useful drawing work is simple but exact: room sizes that can actually be furnished, stair dimensions that feel safe, shaft positions that are reachable for maintenance, and openings placed so the rooms get air without losing privacy. Fancy lines are easy. Good planning is harder.
- Site measurement and brief — one visit, then we map the plot, collect your room list and note access constraints.
- Concept layout — 3 to 5 working days for a first plan, with circulation, room sizes and stair position fixed early.
- Revisions with you — usually 1 to 2 review rounds, so the plan settles before the structure starts.
- Structural coordination — after the layout is accepted, our structural engineer and architect lock the column grid, beam lines and foundation approach.
- Approval drawings and BOQ — the final set is aligned to the licence route and a detailed BOQ is prepared before contract signing.
Choosing an architect without being misled
If you are comparing firms, ask for the work that matters, not the sales talk. The right question is not “How attractive is the elevation?” It is “Can this office show me how the plan will be built, approved and maintained?” That single question filters out a lot of weak proposals. The office that can answer it will usually be the office that understands structure, municipal paperwork and site reality.
We tell clients to check for four things. First, a measured drawing and clear room sizes, not a rough sketch. Second, a structural tie-in, because the plan cannot be separate from the frame. Third, a contract that says what revisions are included and what happens if the plot details change. Fourth, a BOQ before signing, so you know what is included in each head of work. If a firm avoids those questions, the risk is yours.
- Ask for the full drawing list: plan, elevation, section, electrical and plumbing coordination where needed.
- Check whether revisions are included and how many are covered before extra charges start.
- See a BOQ before payment advances move beyond the first stage.
- Confirm who will actually coordinate structure, not just who will sketch the plan.
- Ask how approvals are handled for your exact plot, because the licence body changes with location.
- Look for plain answers on stair width, ventilation, water tank space and maintenance access.
The case against a highly stylised design is simple: it often costs more to build, is harder to modify later and can be awkward in a tight urban plot. A plain plan with good proportions ages better. In our experience, most homeowners are happier with a house that is easy to live in than with one that photographs well for the first month.
Approvals, rates and the part people forget
Washermenpet sits inside the Chennai Metropolitan Area, so CMDA planning rules can come into play. The building licence route depends on the exact plot location and local body, and we check that before drawings are finalised. In some cases the Greater Chennai Corporation issues the building licence; in other areas it is the relevant municipality or town panchayat. If a site is near the airport side, AAI height clearance may also matter. We do not guess these things. We verify them for the plot.
Architectural design fees and construction costs are not the same thing. When people ask us for a rate, what they really need is the full picture: design effort, structural coordination, approval drawings and the build cost that follows. Residential construction in Chennai typically starts around ₹1,900 to ₹2,300 per sq ft for standard finishes, while mid-premium work runs from ₹2,300 to ₹2,800 per sq ft. The real figure moves with soil, foundation type, number of floors, finish level and site access. A detailed BOQ settles it before any contract is signed.
| Stage | Typical output | Practical note |
|---|---|---|
| Site survey | Measured plot and brief | Confirms levels, road edge and access constraints |
| Concept design | 1 to 2 plan options | Used to settle room sizes and stair position early |
| Final drawing set | Plan, elevation, section and coordination drawings | Aligned to structure and approval route |
| BOQ and contract | Itemised scope and payment stages | Prevents vague inclusions and later disputes |
There is one honest limitation. If your plot documents are not in order, or the site boundary is unclear, no architect can give you a reliable final answer on day one. Patta, encumbrance certificate, FMB sketch and the correct approvals route have to be checked first. A little time spent there is cheaper than redesigning after a mistake.
How we work on a real site
We keep our architectural work in-house. Our civil engineers, structural engineer and architect coordinate from the start, and a site engineer is on site every working day once work begins. For clients who cannot come often, we send weekly photo updates by WhatsApp. Mr. D. Salamon Ashok Rajan reviews projects personally, so design decisions do not get lost between departments. If you want to speak with us, call +91 97107 13838 or write to info@shalomconstruction.com. Our office is at No. 45, 2nd Main Road, Abirami Nagar, Koladi, Thiruverkadu, Chennai – 600077.
We also work with residential, commercial, industrial and renovation projects across Chennai, so we know where an elegant drawing ends and where construction starts. That matters when your plot is tight and your budget has no room for guessing.
Frequently Asked Questions
If you are planning a new house, a rebuild or a careful extension, get the plot checked before you lock the design. The right drawing saves more money than a neat front elevation ever will.
Architects in Washermenpet
Send us your plot details and we will tell you what the plan needs, what the approvals route will likely involve and where the structure should begin. For a call, use Call +91 97107 13838 or Request a Quote.