


Architects in Iyyappanthangal
If you are comparing architects in Iyyappanthangal, you probably already have a plot, a rough budget, and one simple fear: the drawings will look nice but the house will be hard to build. We handle that problem every week. A good plan here has to fit the road width, the approval route, and the way material actually reaches the site.
This page will help you see what an architect should deliver, what approvals usually sit with the plot, and where design mistakes become expensive on a Chennai site. We work with in-house civil engineers and a structural engineer, so the plan is not treated as a picture alone.
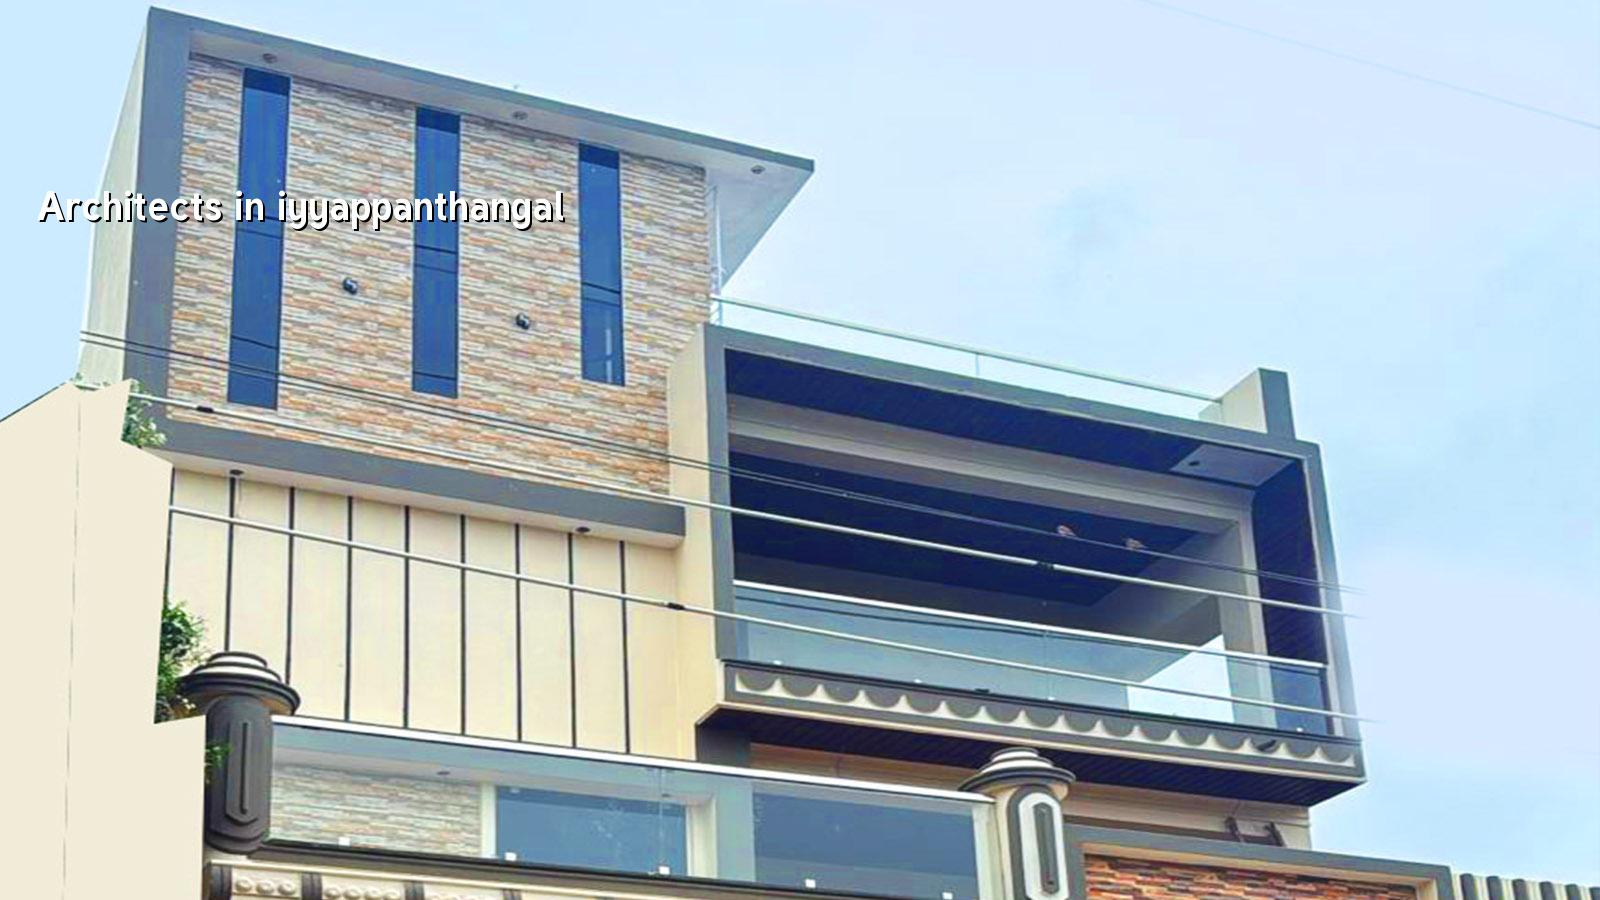
Iyyappanthangal and the plot reality
Iyyappanthangal sits on the west side of Chennai where many plots are still being converted from open layout thinking to real homes. You see independent houses, duplexes and apartment pockets, often on streets where access is tighter than the sketch on the brochure. That matters because a neat plan can fail if the staircase eats too much usable area or if a lorry cannot turn in for shuttering and concrete.
The other point is approvals. Inside the Chennai Metropolitan Area, CMDA rules still matter, but the building licence comes from the local body for the plot. In this side of the city that is usually not the Greater Chennai Corporation. We check the exact authority before drawings are frozen, because the wrong assumption here wastes time and sometimes changes the drawing set.
Ground conditions are another real factor. West Chennai often gives you firmer soil than the low-lying southern belt, but we still do not guess. A soil investigation before foundation design is cheaper than discovering later that the footing size or foundation type was wrong. If the log shows soft layers, we think about raft or pile with tie beams. If it is firm, isolated or strip footings may work. The plot decides, not the marketing note.
What the design has to solve
Most people ask for elevation first. We understand why. But an architect in this part of Chennai has to solve structure, ventilation, drainage, and room use before the front look is finalised. A house that looks balanced on paper but has a dark kitchen, a cramped stair or a poor rainwater path becomes irritating every day you live in it.
For a home, not a brochure
In an independent house, the common mistake is to spend too much area on show pieces and too little on the rooms you use every hour. We usually start with family size, number of bedrooms, car parking, future floor planning and whether the ground floor must stay flexible for elders. Then we check span lengths, column positions and stair placement so the structural frame does not fight the layout. That is where the drawings stop being decorative and start becoming buildable.
- Site study and brief — one visit, measurements, access check and a discussion on rooms, budget and future expansion.
- Concept layout — 2 to 5 working days for a first plan that fits structure and circulation.
- Revisions and freeze — one or two revision rounds, then the plan is locked for engineering.
- Working drawings — structural, architectural and basic service coordination, usually 1 to 2 weeks depending on complexity.
- Approval set — drawings and documents prepared for the local authority route once the plot papers are checked.
How to verify an architect before you sign
If you are choosing between firms, do not ask only for 3D images. Ask for the actual drawing list, the number of revisions, and who signs the structural sheets. A proper architect will tell you what is included and what is not. If the answer stays vague, you are buying trouble. That is the plain truth.
Ask for the documents that should exist before construction begins. A serious team should be able to show how the plan aligns with Indian standards, with IS 456:2000 for RCC, IS 1893:2016 for seismic design in Chennai’s Zone III, IS 875 for loads, and NBC 2016. You do not need to memorise the codes, but you should know the office has them in hand, not on a shelf somewhere.
- Check whether the plan is tied to a real structural grid, not just a pretty room arrangement.
- Ask who prepares the structural drawings and who checks them before issue.
- Confirm the number of revision rounds before extra charges begin.
- See whether the approval set includes drainage details and rainwater harvesting.
- Ask for a BOQ before you sign the contract, not after work starts.
- Make sure the site engineer will actually visit the plot, not only call from office.
Fees, drawings and approvals
Architectural work is not priced like a simple per-square-foot labour item, because the scope changes from one project to another. For a house, the real question is what you are getting: concept, approval drawings, structural coordination, working drawings, or full design and execution support. The approval route also depends on whether your plot sits under CMDA, a municipality, a town panchayat or, in some places like Pallavaram, a different local procedure. Near the airport, height clearance can also come into the picture.
What you should not do is lock design without checking the basic papers. Patta, encumbrance certificate, FMB sketch, approved architectural drawings, structural stability certificate and drainage details may all be needed at some stage. If one of these is missing, the drawing set gets delayed. If you are building on a tighter street, that delay gets worse because site work and paperwork start interrupting each other.
| Service stage | What you receive | Typical time |
|---|---|---|
| Concept design | Space planning, basic elevation idea and room arrangement | 2 to 5 working days |
| Revision stage | One or two changes after client review | 2 to 4 working days |
| Working drawings | Architectural set, structural coordination and key details | 1 to 2 weeks |
| Approval support | Document set prepared for the local body route | Varies with authority and plot papers |
How we work on a site like this
We keep the technical work in-house, which means the architect, structural engineer and civil engineer are speaking to each other before a drawing is issued. A site engineer is on site every working day, and clients who cannot visit get weekly photo updates on WhatsApp. We also prepare a detailed BOQ before any contract is signed, because that is where most budget arguments become clear. If you want to talk through a plot in Iyyappanthangal, call us on +91 97107 13838 or write to info@shalomconstruction.com.
Our office is at No. 45, 2nd Main Road, Abirami Nagar, Koladi, Thiruverkadu, Chennai – 600077, and we also serve clients who start with design questions and later decide to build with us through residential construction, architectural design or contact.
Frequently Asked Questions
Need architects in Iyyappanthangal?
Send us the plot details and we will tell you what drawings, approvals and structural checks your site actually needs before you spend on construction.
Request a Quote Call +91 97107 13838Good design should make the build easier, not more dramatic. If you have a plot, we can usually tell in one visit where the plan will be straightforward and where it will need more thought. That honesty saves you money later.