


Architects in Guduvanchery
When you search for architects in Guduvanchery, you usually already have a plot, a rough budget, and one question hanging over everything: will the plan work on this site and pass the approvals without surprises?
That is the right question. In Guduvanchery, the answer depends on the plot shape, road width, drainage line, soil below the footing and the local approval route. We handle the drawings, structural coordination and the paperwork that sits behind a proper residential or commercial building plan.
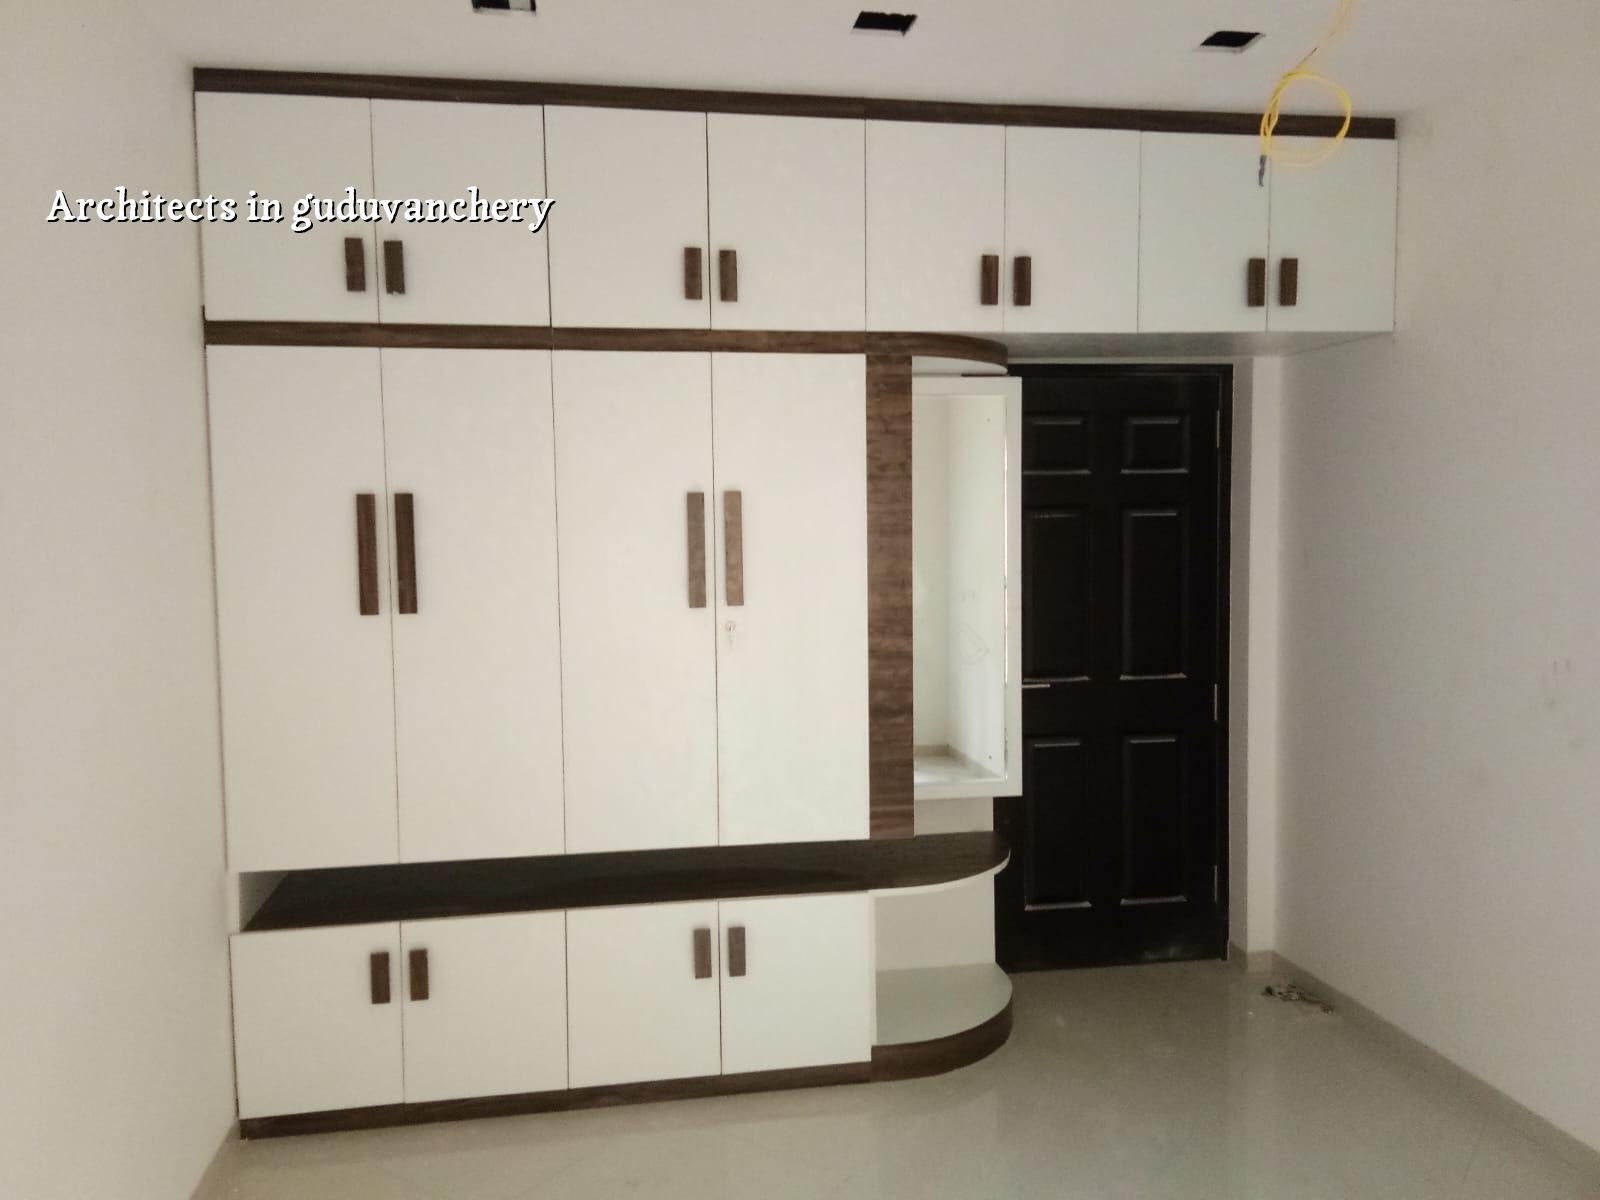
What Guduvanchery plots ask from a plan
Guduvanchery has grown fast because people can still find plots here that are more workable than the tight inner-city sites. That sounds simple, but the site conditions are mixed. Some plots sit in developing layouts with enough room for a sensible building footprint. Others are squeezed into older access lanes where turning a mixer lorry or stacking steel is harder than drawing the plan itself.
For you, that means an architect cannot treat the plot as a square on paper. We look at the approach road, the side setbacks that the specific authority will finally ask for, the drainage line, where the sump and septic arrangement can go, and whether the site can be built in stages without blocking the only access. In this part of Chennai’s south corridor, the cost of a poor plan shows up on site very quickly.
We also keep the approval route clear. Guduvanchery sits outside the Corporation area, so the building licence comes through the local body for the plot, while CMDA rules still matter for planning inside the metropolitan area. That difference changes the drawing set, the submission sequence and the time you lose if something is missing.
What we do before a line is final
Good architectural work starts with constraints, not with elevation. We first study the plot documents, the site measurements and the basic services you want in the building. After that we work through the plan in Indian standards, with structural coordination so the architect’s idea does not fight the engineer’s beam layout later.
Design that can actually be built
We prepare the architectural layout, coordinate the RCC structure to IS 456:2000, and keep the load assumptions aligned with IS 875 and NBC 2016. For Chennai, seismic design is not optional thinking; IS 1893:2016 is part of the job. Soil investigation comes before foundation design, because a decent drawing on bad ground becomes an expensive repair.
Most clients ask for more room, a better front face, and less heat inside the house. Those are not separate goals. The room sizes, window positions, staircase location and wall alignment all affect each other. If you move the staircase late, the beam grid often changes. If you add a bigger sit-out, the column pattern may need to change too. That is why we keep the architect and structural engineer in the same conversation from the start.
- Site reading and measurements — 2 to 4 days for a normal plot, longer if the boundaries need checking against old records.
- Concept plan and room arrangement — 4 to 7 days, with one or two practical options instead of decorative sketches that ignore the site.
- Structural coordination and services — 5 to 10 days, depending on span, floor count and whether you need a car porch, terrace room or future expansion.
- Approval drawing set and revisions — 1 to 2 weeks after the plan stabilises, subject to the local submission route and document readiness.
- Final issue for construction — after the BOQ and key details are locked, so the site team does not guess later.
How to verify an architect before you sign
If you are comparing firms, do not ask only for pretty elevations. Ask for the working papers. A fair architect gives you drawings you can build from, not just images you can admire. This is where many homeowners get caught. They sign for a nice-looking plan, then discover the internal dimensions do not fit the furniture, the staircase is too tight, or the approvals need rework because the submission set was incomplete.
- Ask for the full drawing list: site plan, floor plans, elevation, sections, roof plan and basic service coordination.
- Check whether the plan is being prepared with structural input, not after the fact.
- See if the team will explain the approval route for your specific plot, not a generic city answer.
- Ask how many revisions are included before final issue.
- Ask what is excluded: soil test, liaison fees, specialty drawings, interiors, or consultant work.
- Look for a BOQ before you commit, because that is where the real cost picture starts.
A good contract is plain. It should tell you what drawings you get, what the submission scope covers, what revisions are allowed, how payments are linked to milestones, and who carries responsibility when a drawing needs correction. If the answer is vague, the problem will usually show up later as delay.
Approval, documents and cost planning
For Guduvanchery, the approval question is practical, not decorative. You need the ownership papers, encumbrance certificate, FMB sketch, approved architectural drawings, structural stability certificate and drainage details in order. If the plot is near the airport side or falls into a sensitive route, extra clearance checks can come into play. We confirm that early so you do not spend money on drawings that later need change.
We do not quote a total project price off a single sketch. No honest architect should. The real figure changes with floor count, soil, foundation type, span, finish level and how easy the site is for materials and labour. For construction, Chennai rates vary by category: standard residential construction is usually ₹1,900 to ₹2,300 per sq ft, mid-premium is ₹2,300 to ₹2,800 per sq ft, and premium residential runs higher. A detailed BOQ settles the final number before any contract is signed.
| Item | What it covers | What changes it |
|---|---|---|
| Concept design | Room arrangement, circulation, front elevation direction | Plot size, family needs, future floor plan |
| Approval drawings | Submission set for the local body and CMDA checks | Plot location, authority route, document readiness |
| Structural coordination | Column, beam and slab logic with RCC design | Soil, span, floors, load assumptions |
| BOQ and specifications | Measured quantities and material description | Finish level, brand choice, site access, foundation type |
The honest limitation is this: architecture cannot fix a bad plot file or bad soil. If the boundary is unclear, if the title papers do not match the ground, or if the site investigation shows weak strata, the plan has to respect that. Trying to force a nice-looking plan onto a difficult plot is how people end up spending twice.
How we work at Shalom Construction
We keep the technical work in-house. Our civil engineers, structural engineer and architect coordinate the drawings, and Mr. D. Salamon Ashok Rajan personally reviews projects. A site engineer is on site every working day once construction starts, and clients who cannot visit get weekly photo updates on WhatsApp. We also write the milestone-linked payment schedule into the contract and issue a detailed BOQ before signing.
If you want to talk about a house plan, a villa, a commercial building or interior coordination for a Guduvanchery plot, call us on +91 97107 13838 or email info@shalomconstruction.com. You can also see our residential construction, architectural design and projects pages if you want to understand how we work on the ground.
Frequently Asked Questions
If you are starting with a bare plot, the plan you approve now will shape every future decision on that site. It is worth getting the first drawing right, even if that means asking a few more questions before you sign.
Architects in Guduvanchery
Send us your plot details and we will help with the plan, the approval route and a BOQ-based quote for the work.
Request a Quote Call +91 97107 13838