


Architects in Ayanavaram
If you are looking for architects in Ayanavaram, you probably already have a plot, an older house to rebuild, or a rough idea that needs to become a plan the licence office will accept. In this part of Chennai, the plan has to work on paper and on a tight site.
We design with the approval route, the structure, the services and the site reality in mind. That means fewer revisions later, fewer arguments with the engineer and a drawing set you can actually build from.
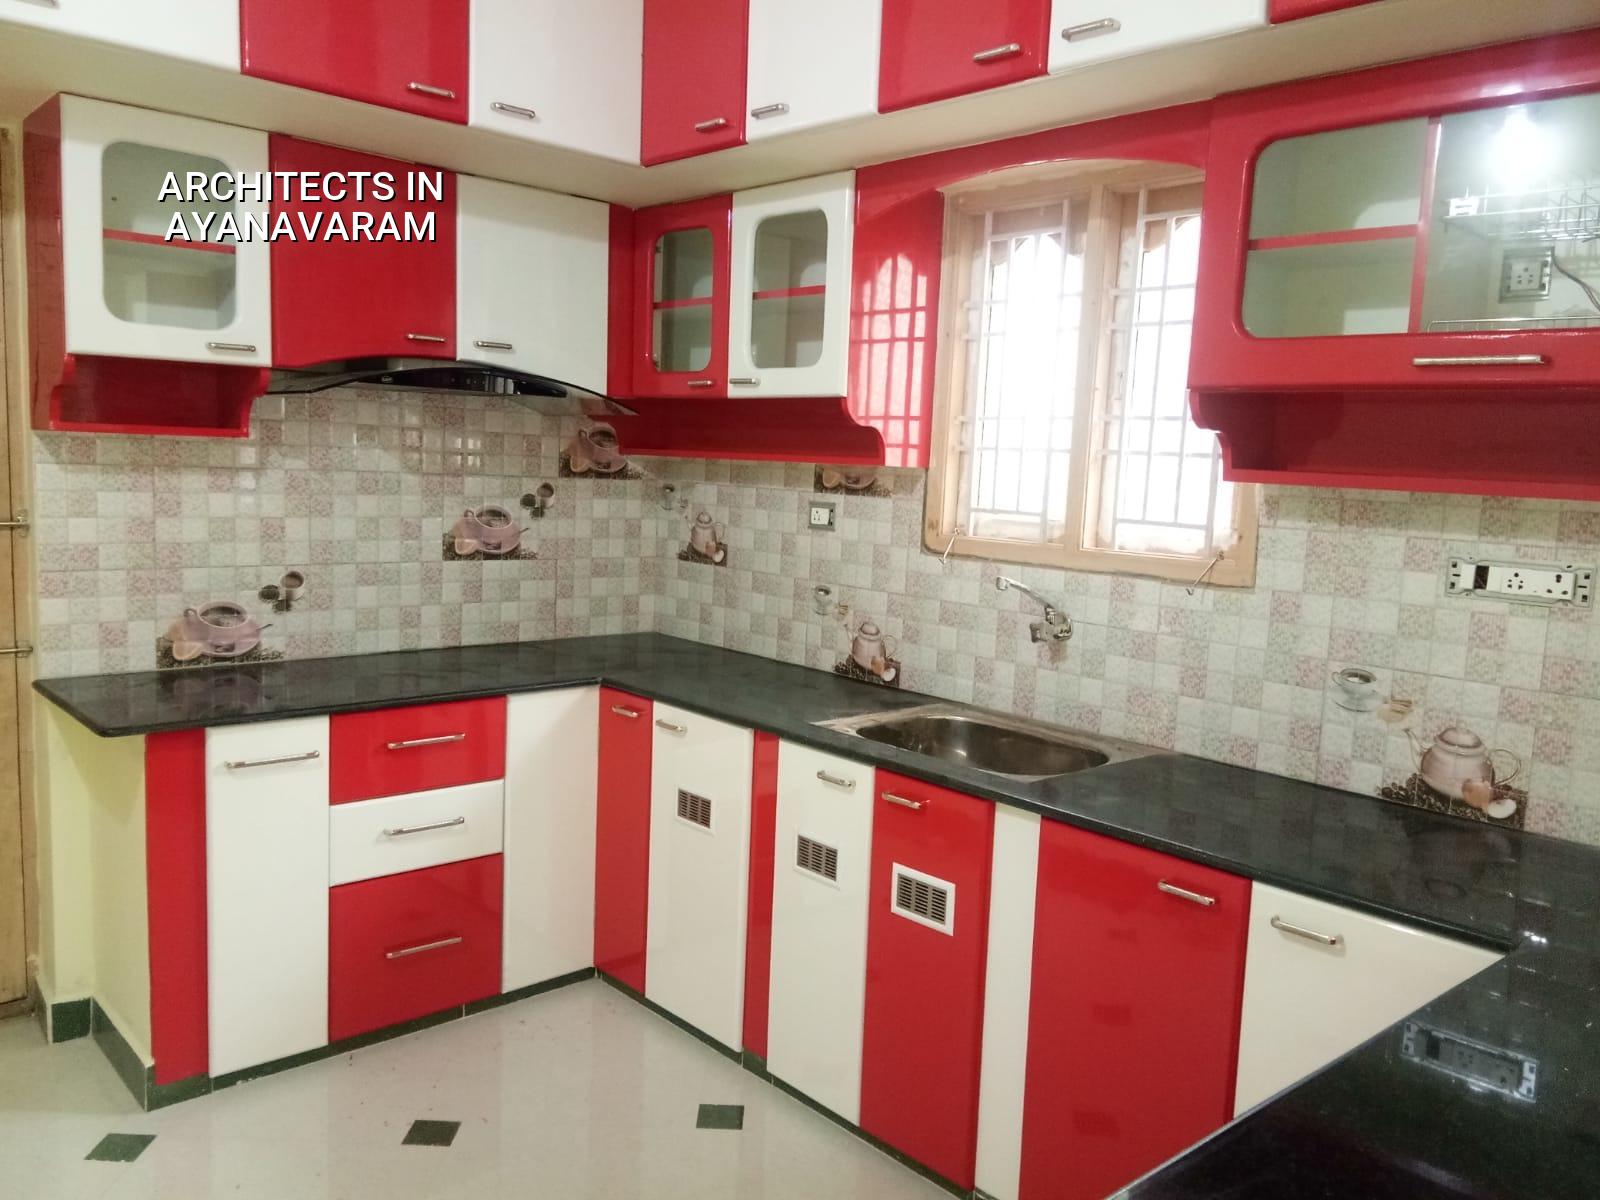
Ayanavaram site reality
Ayanavaram is a settled residential pocket with older houses, mixed plot sizes and streets that do not always give you much room to park a mixer, stack steel or turn a truck. That changes design decisions from day one. A staircase that looks neat on a screen can become awkward if it eats the only sensible access line. A compound wall line, a sump location and the position of the septic or sewer connection matter more here than they do on a clean greenfield site.
We also see many rebuilds and upper-floor additions in this part of the city. That brings a second issue: the old structure may not tell the full truth until it is opened up. Cracked plaster, wet patches, rusted bars or a beam that looks fine from below can change the scope after inspection. If you start with a fantasy layout, you pay for it later in brickwork changes and site delays.
Approvals are another local reality. Ayanavaram sits in Chennai, so CMDA rules matter, and the licence route depends on the exact plot location and the body that governs it. For some plots the building licence comes through the Greater Chennai Corporation; for others it is the local authority route. We confirm that before drawings are frozen. Guessing is how people lose weeks.
What the design has to solve
Good architecture here is not about making a front elevation look busy. It is about fitting light, ventilation, structure and services into a layout that respects the plot, the road and the way your family will use the house. In many Ayanavaram homes the real question is not how many features we can add. It is what we should leave out so the house feels usable after the first year, not just impressive on handover day.
Drawings that must work together
We prepare architectural drawings with the structural plan and service needs in mind. That includes room layout, staircase position, beam lines, column locations, window openings, toilet stacking, overhead tank position and rainwater harvesting points. If any one of those is drawn in isolation, the site team ends up solving the mismatch with ad hoc changes. That is where quality falls away.
For residential work we design to Indian standards, with RCC design under IS 456:2000, load assumptions under IS 875, seismic checks under IS 1893:2016 and the broader framework of NBC 2016. Chennai is in Seismic Zone III, so the structure has to be treated as a proper design exercise, not a thumb-rule drawing. Soil investigation comes before foundation design. It is cheaper than correction after casting.
- Site visit and brief — We measure the plot, note road width, access and existing conditions, then spend time on how you live. This usually takes one visit and a short discussion.
- Concept plan — We prepare the first layout with room sizes, stair location and orientation. Most clients need a few practical changes here before anything is drawn in detail.
- Approval drawings and structure coordination — Once the concept is settled, we align the architectural set with structural and service requirements. This is where the plan becomes buildable.
- BOQ and final set — We issue a detailed BOQ before contract signing, along with the final drawing set. That is the point where cost and scope stop drifting.
Choosing an architect without regret
People usually compare design fees first. That is understandable, but it is the wrong first filter. A cheaper drawing that needs three rounds of site correction is not cheaper. You should look at how the architect handles approvals, structure coordination, working drawings and changes during execution. Ask for the full scope in writing.
We tell clients to ask for the drawing list, the revision count, the coordination method with the structural engineer and what happens if the plot needs an unexpected change because of level difference, access or old foundation remnants. A fair architectural contract is clear about deliverables, payment stages and who revises what. If all you get is a sketch and a promise, you are not buying design. You are buying trouble.
- Ask for the floor plans, elevation, section, site plan and service layouts, not just one pretty front view.
- Check whether structural coordination is in-house or handed off without follow-up.
- Confirm how many revision rounds are included before extra charges apply.
- See whether the architect understands local approvals and the papers needed for submission.
- Make sure the plan suits your family size now and in five years, not only the current furniture layout.
- Reject vague quotes that do not say what is included in the fee.
Approval, drawing and fee basics
For a home in Chennai, the approval path usually begins with title documents, patta, encumbrance certificate, FMB sketch and the architectural set. Depending on the plot location, the licence authority may be the Greater Chennai Corporation, a municipality or a town panchayat, and plots near the airport side can need AAI height clearance. We do not assume this. We check it against the specific site and the current route.
For architectural work, fee levels depend on plot complexity, whether you want only concept drawings or full execution drawings, and how much coordination is needed with structure and interiors. If you are also building, the architectural scope becomes part of the larger project scope. If you only need design, we keep it design-led and clear. No hidden lump sum, no vague side charges.
| Stage | What you receive | Typical time |
|---|---|---|
| Brief and site check | Measurement, access review, requirement discussion | 1 visit |
| Concept plan | Room layout, stair position, initial elevation idea | 3 to 7 days |
| Detailed drawing set | Plans, elevation, section, coordination drawings | 1 to 2 weeks |
| Approval support | Documents and submission-ready set | Varies by authority |
How we handle design work
We keep architectural, structural and site coordination under one roof. That matters because the person drawing the plan should know how the beam will run and how the site will actually be built. Mr. D. Salamon Ashok Rajan reviews the work, and our site engineer is on site every working day once execution begins. Clients who cannot visit get weekly photo updates by WhatsApp. If you want to start with a plot discussion or a drawing review, call +91 97107 13838 or write to info@shalomconstruction.com.
Frequently Asked Questions
Good design is quiet work. It saves you from changes you would never notice in a brochure, but you will feel them every day when the house is in use. If you want a plan that fits the plot, the paperwork and the way Chennai actually builds, we can help.
Architects in Ayanavaram
Share your plot details or your rough sketch, and we can discuss the plan, approval route and next steps before you commit to construction.
Request a Quote Call +91 97107 13838