


Architects in Gerugambakkam
If you’re planning a house in Gerugambakkam, the architect you choose has to do more than make a pretty front elevation. You need drawings that work on the plot, pass through the local approval route, and don’t force the builder to guess later.
We design for that kind of site every day. The question is usually simple: will the plan fit the land, the budget, and the way Chennai actually builds? That is what we settle here.
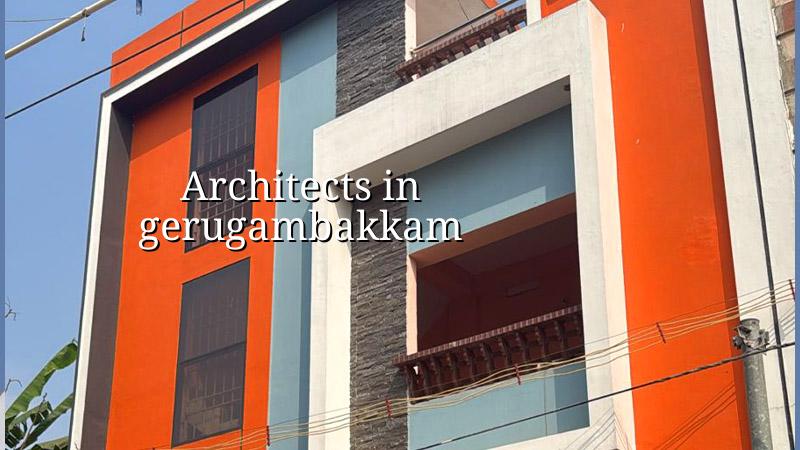
What makes this area different
Gerugambakkam sits on the west side where many plots are part of new layouts, but the ground and access can still vary from street to street. Some sites are easier to stage, some have tighter approach roads, and some sit in pockets where you have to watch runoff during the monsoon. That affects the plan from day one, because a drawing that ignores drainage, plinth level, and service space becomes expensive on site.
The other practical issue is approvals. Depending on the plot location, the building licence may come through the local body around the area, while CMDA governs planning inside the Chennai Metropolitan Area. A good set of drawings should be prepared with that route in mind, along with patta, EC, FMB sketch, structural stability certificate, and drainage details. If you leave those until the end, the file starts going back and forth.
We also see a familiar split in what people want here. One owner wants a compact independent house that can be built in phases. Another wants a wider living room, a car park, and a future floor on top. A third wants a rental-friendly plan with separate privacy and easy maintenance. The right design answer is not the same for all three.
How we design a house that can actually be built
Good architectural work in Chennai is not just about line work. It starts with the plot size, road width, setbacks that apply to that specific site, the number of floors you want, and how the structure will carry the loads. We prepare drawings to Indian standards and coordinate them with structural design from the start, not after the plan is already frozen.
For a residential project, the useful set usually includes concept options, a floor plan, elevation development, section drawings, door and window schedules, toilet and kitchen layouts, and coordination for RCC and services. If the plan has a stair, a car porch, a sunshade, or a terrace room, those are not afterthoughts. They change column position, beam depth, and the way the roof drains.
What we look at before the first line is drawn
We start with the plot, not the façade. The access side, orientation, neighbour walls, tree cover, and likely service runs matter more than an attractive front sketch. In practice, that means checking where light enters, where the kitchen exhaust goes, where the sump and septic or sewer connection can sit, and how the rainwater harvesting arrangement will be routed. Tamil Nadu has required rainwater harvesting for years, and it is easier to design it cleanly than to retrofit it after the floor is finished.
Soil is the next filter. We never guess foundation type from a locality name. If the soil investigation shows soft or filled layers, the foundation decision may move toward raft or pile with tie beams. If it is firm, isolated or strip footings may suit the structure. The cheap test is far less painful than repairing settlement later.
- Site study and brief — one visit to understand the plot, access, neighbours, and what you want to build; usually 2 to 3 days including discussion.
- Concept options — two or three plan options with rough massing and room sizes; about 1 week.
- Final plan and coordination — the chosen plan is tied to structure, stair position, services, and approval needs; usually 1 to 2 weeks.
- Drawing set and BOQ — working drawings, structural coordination, and a detailed BOQ before contract signing; usually 1 week more.
- Revision and issue for work — final clarifications before site execution starts; timing depends on how quickly decisions are made.
Choosing the right architect
People usually compare architects on elevation style first. That is the wrong first filter. Ask instead whether the architect can explain how the plan is buildable, how the approvals will be handled, what changes cost money on site, and how much freedom you keep for future use. A good drawing saves concrete. A careless one burns it.
We tell clients to ask for the actual drawing list, the number of revisions included, and the basis for the structural layout. Ask who prepares the structural design, whether the engineer is in-house, and whether the BOQ is detailed enough to show what is included and what is not. If the answer is vague, the project will be vague too.
- Ask for a floor plan that shows room sizes clearly, not just a neat sketch.
- Check whether the structural layout has been considered before finalising the kitchen and stair positions.
- See if approval drawings, services coordination, and drainage details are part of the scope.
- Confirm the number of revisions and the stage at which changes stop being free.
- Look for a BOQ before contract signing, not after civil work has already started.
- Reject any promise that skips site conditions and jumps straight to elevation pictures.
Design decisions, drawings and approvals
In Gerugambakkam, the design process should begin with the approval route as much as with the room layout. The body that issues the licence depends on the plot’s exact location, and the paperwork usually includes patta, EC, FMB sketch, approved architectural drawings, structural stability certificate, and drainage details. If the site is close to airport influence zones on the southern side of the city, height clearance can also matter, but that depends on the exact plot and is not something we assume.
| Design stage | Typical output | What you should check |
|---|---|---|
| Concept | 2 or 3 plan options | Room sizes, stair position, parking, future expansion |
| Design development | Selected plan with elevation and section | Ventilation, sun path, structure-friendly spans |
| Approval set | Drawings for the local approval route | Plot documents, drainage, stability, compliance details |
| Working drawings | Construction-level details | Dimensions, openings, slab levels, services coordination |
Most problems begin when the owner approves only an image. That works until the site team asks where the overhead tank sits, how the toilet fall is handled, or what happens to the rainwater line. A proper drawing package answers those questions before labour reaches the site.
How we work on your project
We keep the technical work in-house with civil engineers, a structural engineer, and an architect. Mr. D. Salamon Ashok Rajan personally reviews the project direction, and a site engineer is on site every working day. If you cannot visit often, we send weekly photo updates on WhatsApp. We also write the milestone-linked payment schedule into the contract and prepare a detailed BOQ before anything is signed. If you want to speak to us about a plot in Gerugambakkam, call +91 97107 13838 or write to info@shalomconstruction.com.
Frequently Asked Questions
If you already have a plot in Gerugambakkam, the next useful step is not another mood board. It is a site visit, a workable plan, and a drawing set that can stand up to approval and construction.
Architects in Gerugambakkam who design for buildability
Send us your plot details and we’ll help you with a site review and a practical drawing path.
Request a Quote Call +91 97107 13838