


Architects in Ambattur
When you search for Architects in Ambattur, you usually have a plot, a rough budget, and one very practical worry: will the drawings work on this site, or only on paper? That’s the right question. In Ambattur, the answer has to fit industrial edges, dense residential pockets, and the way trucks, labour and approvals actually move here.
We design for that reality. For some plots the brief is a compact independent house; for others it is a villa, a mixed-use building, or a house that needs structural checking before any extension. We’ll tell you what drawings you need, what the approval path looks like, and where a design team should stop talking and start producing a BOQ.
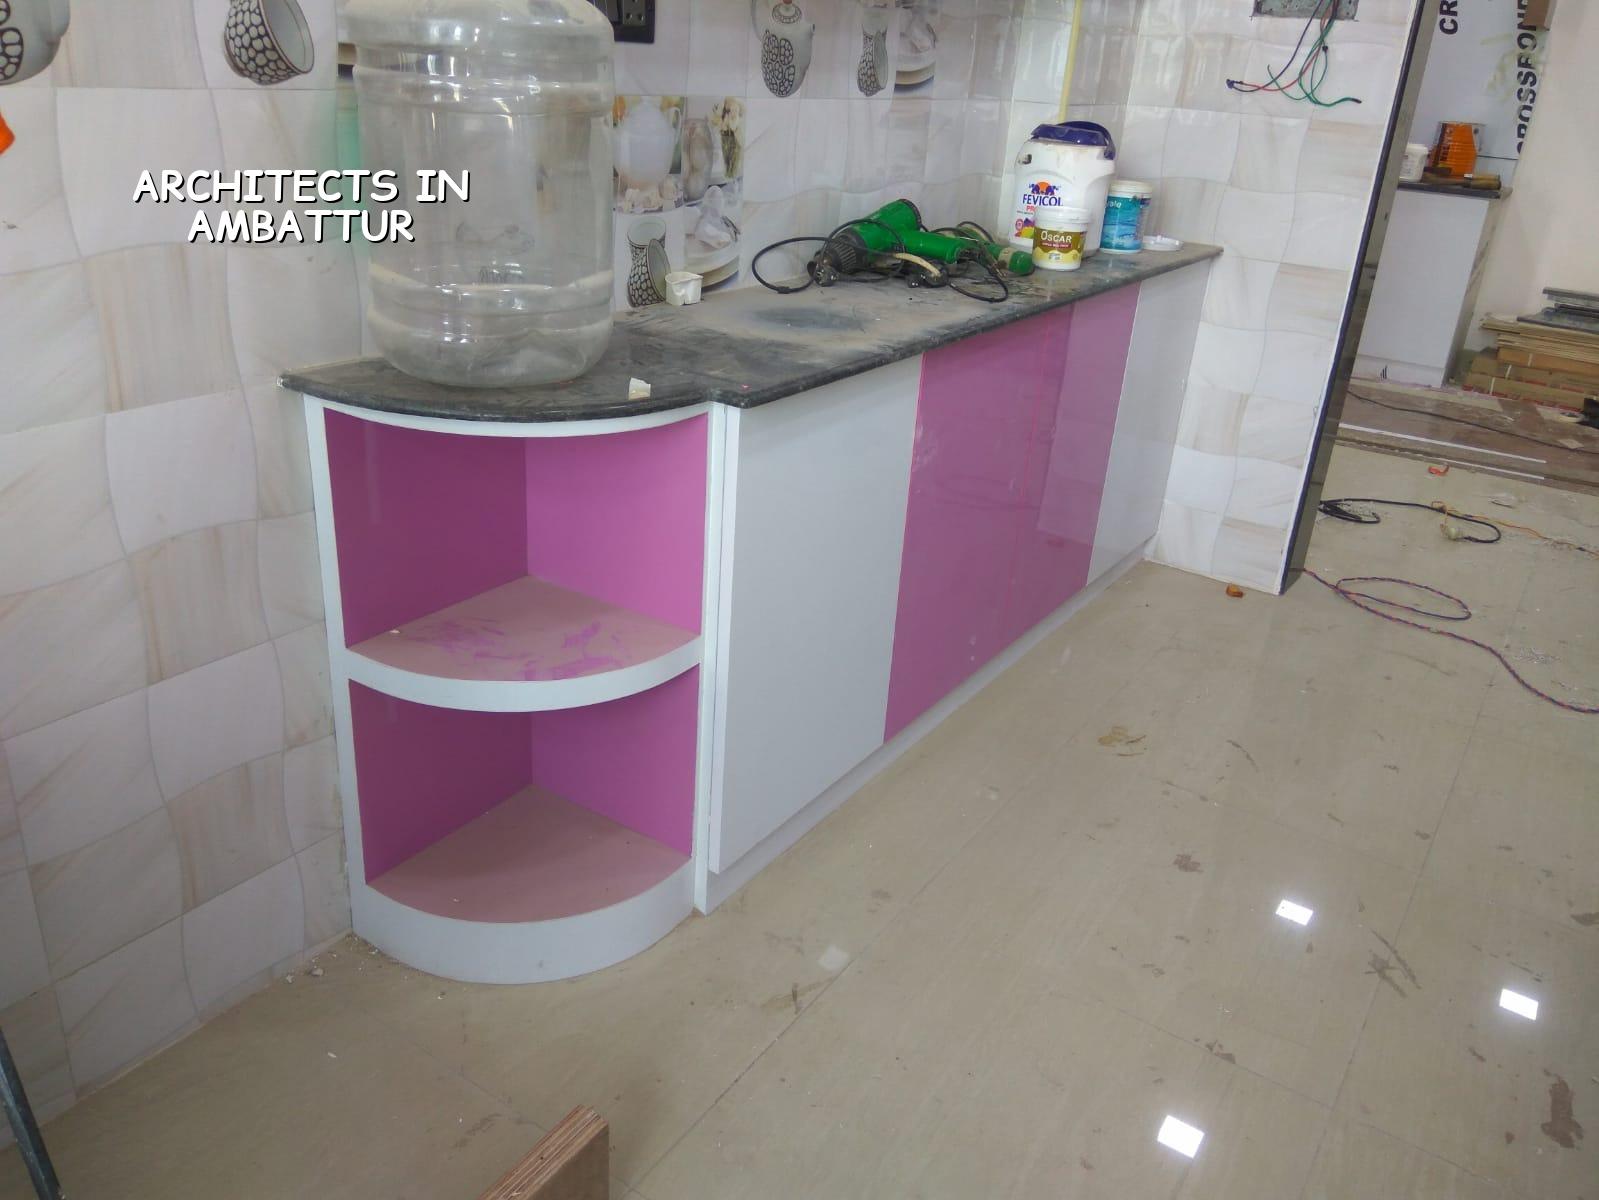
What Ambattur Changes on the Ground
Ambattur is not a soft, single-type suburb. You get large industrial estates, streets with heavier vehicle movement, and residential pockets where the plot shape is often more important than the frontage number people quote on the phone. If your site sits near a busier road or in a lane with limited turning space, the plan has to respect material movement, shuttering storage and neighbour access from day one. That affects staircase placement, setback use, compound wall work and where the sump or septic tank can go without making the site awkward for years.
We also see a simple pattern here: people often want a bigger built-up area before they know whether the site can support it cleanly. In a place like Ambattur, that is how plans get redone halfway through. A good architect will check the plot shape, road width, drainage direction and practical entry points first, then fit the building to the site instead of forcing the site to fit the sketch.
What a proper architectural scope should include
A serious architectural job is not just a pretty elevation. It starts with site study, then concept planning, then working drawings that the civil team can actually build from. For Chennai, we prepare design to Indian standards, use soil investigation before foundation design, and keep RCC design aligned with IS 456:2000, loads to IS 875, seismic detailing to IS 1893:2016 and NBC 2016. Ambattur itself may not ask for special rules in every street, but the plot still decides the foundation, services and access strategy.
What you should receive before work starts
You should not sign on the basis of a nice perspective alone. Ask for the plan set, room dimensions, section, elevation, door and window schedule, basic service routing, and the structural inputs that the engineer will use. If the project needs CMDA or local body approval, the drawing pack should be ready for that process, not rewritten later because a line was missed. We keep the technical work in-house, so the architect, structural engineer and site engineer are speaking the same language before a single brick is laid.
- Site visit and measurement — we check the plot, road side, access, levels and obvious constraints first. This usually takes one working visit, sometimes two if the site is crowded or the boundaries need rechecking.
- Concept layout — room arrangement, stair position, parking, utility space and light ventilation are worked out next. Most clients need this within a few days, because they want to see whether the house fits their family routine.
- Drawings and coordination — the architectural plan is matched with structural and MEP needs so the shape, columns and services do not fight each other. This is where many outside-drafted plans fail.
- Approval-ready set and BOQ — once the design is settled, we prepare the drawing set and a detailed BOQ so the cost is not guessed. That is the stage where the real contract can be discussed honestly.
How to verify an architect before you sign
If you are choosing among Architects in Ambattur, do not start with a brochure. Start with the documents and the questions that expose whether the person can handle your site. A fair architect should explain who is doing the structural design, which authority will see the drawings, how many revisions are included, and what happens if the plot details change after measurement. If they cannot answer those cleanly, the project will likely become messy later.
We tell homeowners to ask for actual working drawings, not just a rendered front view. Ask how the plan handles sun, ventilation, storage, staircase headroom and water lines. Ask whether the design is being aligned with the structural frame or whether columns will be forced in later. In our experience, the buildings that age well are the ones where the owner saw the boring sheets before the fancy image.
- Check that the plan set includes floor plans, sections, elevations and basic service coordination.
- Ask who signs the structural design and whether soil testing is part of the process.
- Look for a written BOQ before any contract is finalised.
- Confirm how many drawing revisions are included and what counts as a change in scope.
- Ask which local body will issue the building licence for your exact plot.
- See whether the contract links payments to milestones, not to vague promises.
Approval path, fees and the part people miss
In the Chennai Metropolitan Area, CMDA is the planning authority, but the building licence depends on where the plot actually sits. Inside Greater Chennai Corporation limits, the corporation handles the licence. Outside it, a municipality or town panchayat does, and some places around the city have their own procedure. If your plot is near the airport side, height clearance may also come up. That is not theory; it changes the sequence of paperwork and the time you should set aside.
The common mistake is to start with interior ideas before the building envelope is settled. You can’t fix a weak approval base later with nicer tiles. What matters first is the legal and technical drawing set: patta, encumbrance certificate, FMB sketch, approved architectural drawings, structural stability certificate and drainage details. Rainwater harvesting is mandatory in Tamil Nadu, so it has to be planned from the start, not pushed to the end as a box-checking exercise.
| Stage | What we do | Typical time |
|---|---|---|
| Site and brief | Measure plot, note access, discuss family needs and budget band | 1 to 2 visits |
| Concept plan | Prepare room arrangement, staircase, parking and elevation direction | 3 to 7 days |
| Engineering coordination | Align structural frame, soil input and service routing | 1 to 2 weeks |
| Approval set and BOQ | Issue the drawing pack and itemised quantity base for contract | Depends on authority and plot status |
How we work on a plot like yours
We keep the technical work in-house. That matters because the architect, structural engineer and site engineer can correct each other before the drawing leaves the office. A site engineer is on site every working day, and we share weekly photo updates on WhatsApp for clients who cannot visit often. Mr. D. Salamon Ashok Rajan, our Managing Director and civil engineer, personally reviews projects. If you want to talk through your plot in Ambattur, call +91 97107 13838 or write to info@shalomconstruction.com; if you prefer to see us first, our office is at No. 45, 2nd Main Road, Abirami Nagar, Koladi, Thiruverkadu, Chennai – 600077.
Frequently Asked Questions
Good design saves money in places you don’t notice at first: fewer site changes, fewer material fights, fewer arguments with the approval desk. If your plot in Ambattur needs a plan that can actually be built, we can sit with you and work through it properly.
Architects in Ambattur for Your Plot
Send us your site details and we’ll discuss the drawing scope, approval path and BOQ before you commit to construction.
Request a Quote Call +91 97107 13838