


Apartment Interior Designers in Thiruvanmiyur
If you’re searching for apartment interior designers in Thiruvanmiyur, you’re probably balancing space, budget, and the kind of finish that will still look right after a few monsoons. In this part of Chennai, an apartment fit-out is not just about cabinets and colour. The air, the salt, the building age, and the way the service shafts were actually built all matter.
We design and execute apartment interiors so you can see what you’ll get before work starts: layout, drawings, material choice, schedule, and the cost split in a BOQ. That matters here because a small decision on laminate, hardware, or wall finish can change how the flat feels to live in for years.
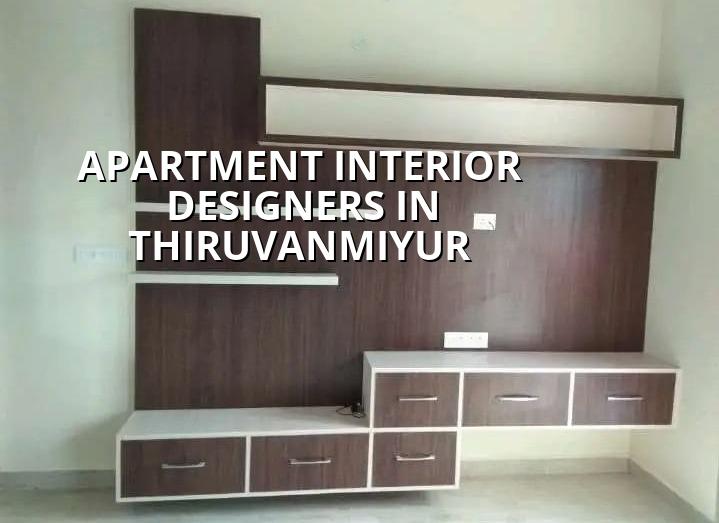
Why Thiruvanmiyur interiors need more thought than a plain apartment fit-out
Thiruvanmiyur sits close to the coast and the city behaves like a coastal city here. Salt-laden air is hard on metal fittings, exposed fasteners, balcony-facing finishes and cheap hardware. If you choose the wrong grade of fittings, the first complaint is usually not a breakage; it is a hinge that starts sounding rough, a shutter edge that swells, or a powder-coated part that loses its clean look too soon. In apartments near the sea side, we treat corrosion protection as a design decision, not an upgrade.
The second issue is space. Most flats don’t fail because they are small; they fail because the storage plan was drawn after the furniture was imagined. In a 2BHK, a badly placed swing door can block a wardrobe depth, and a kitchen without proper appliance clearances gets annoying in week two, not year two. We see this often in older apartment stock and in newer projects where the builder has given you a shell, not a home.
Access is the third local constraint. In many apartment blocks, lift size, parking rules, and neighbour movement affect when material can come in and how debris can go out. That sounds small. It isn't. If your civil contractor and interior team don’t plan the sequence, you end up with work stoppages that cost more than a better material choice would have cost in the first place.
What we design and finish
We handle apartment interiors as a building system, not a shopping list. That means working on layout, civil corrections, electrical points, false ceiling, modular storage, painting, and the final fit-outs together. Our in-house architect, structural engineer and site engineer coordinate the work, so the kitchen drawer stack, the plug locations, and the lighting plan are not fighting each other on site.
What changes the result in a flat
In an apartment, the details that matter most are usually hidden: wall plumb, slab level, shaft alignment, plumbing chase positions, and how much room you actually have after plaster and finishes. A wardrobe wall that looks fine on paper can become awkward if the actual clear width after finish is short by even a little. We check that before carpentry starts. Not after.
For moisture-prone zones, we choose finishes that tolerate cleaning and daily use. For coastal exposure, we avoid fragile edge detailing and specify fittings that are less likely to corrode quickly. For kitchens and utility areas, we pay attention to ventilation and easy-clean surfaces. These are not luxury choices. They prevent repair calls.
- Site check and measurements — 1 to 2 visits, depending on access and whether the flat is vacant or occupied.
- Layout and services planning — about 1 week for room planning, electrical points, ceiling lines and storage positions.
- Drawings and BOQ — we freeze the scope, list materials and put payment stages in writing before work starts.
- Civil and ceiling work — 2 to 4 weeks, depending on demolition, wall corrections and false ceiling complexity.
- Carpentry, painting and final fit-out — 3 to 5 weeks, depending on shutters, finish level and hardware selection.
How to choose an interior team without getting burned
If you’re comparing apartment interior designers, do not start with the brochure. Start with the working documents. Ask for the drawing list, the BOQ, the finish schedule and the payment milestones. If a team can’t show you those early, you are not buying design; you are buying a promise. In our experience, that is where cost overruns begin.
- Ask what is included in the quote: only labour, labour with material, or full turnkey execution.
- Check whether the quote names hardware brands, board type, paint system and civil correction items.
- See if you get electrical point layout, ceiling plan and carpentry elevations before work starts.
- Confirm how many revision rounds are included for the layout and key drawings.
- Ask who supervises the site every day and who answers when a change is needed.
- Check the payment stages. A fair contract links payment to milestones, not vague dates.
What usually affects interior cost
For apartment interiors in Chennai, cost is driven by finish level, carpentry quantity, electrical rework, civil corrections and the hardware you choose. For standard interior works, a realistic range is ₹1,200 to ₹2,500 per sq ft. That is only a working range. The real figure depends on what the flat needs and what you want the surfaces to do every day.
Saving on visible things can be sensible. Choosing a simpler shutter profile, a cleaner ceiling line, or a standard laminate instead of a fancy imported finish often makes sense. Saving on concealed things is where people pay twice. Good hinges, proper screw fixings, moisture-resistant board in the right zones, and correct wiring for the load are the things that keep a flat usable.
| Interior item | Typical choice | What it changes |
|---|---|---|
| Wardrobes and kitchen carcass | Board type, thickness, edge banding | Durability, sagging, moisture resistance |
| Hardware | Hinges, channels, handles, channels grade | How long shutters stay aligned and quiet |
| Electrical work | Points, circuits, lighting layout | Convenience, overload risk, future flexibility |
| Ceiling and lighting | Simple or layered false ceiling | Height feel, maintenance, access to services |
| Painting and finishes | Putty, primer, emulsion system | How long the flat stays clean-looking |
Approvals, timing and site realities
Interior works inside an apartment usually do not need a fresh building licence in the way a new construction does, but the association, the building management and the apartment rules still control access, work hours and debris movement. If civil changes touch structural members or common services, we stop and review the scope properly. That is not a delay tactic. It is the correct way to avoid damage.
Because Thiruvanmiyur is a built-up coastal neighbourhood, site timing matters. Trucks cannot always wait outside. Workers cannot always occupy common space. Material has to be stacked neatly and shifted in phases. A team that knows apartment interiors here plans for that from the start instead of treating it as a surprise on day one.
| Stage | Typical time | What must be ready |
|---|---|---|
| Measurement and brief | 1–2 days | Flat access, layout needs, family priorities |
| Design freeze and BOQ | 5–7 days | Room list, finishes, appliance needs |
| Execution | 5–10 weeks | Material approvals, site access, payment milestones |
| Final punch list | 2–4 days | Snag list, touch-ups, handover items |
How we work
We start with measurements, a practical discussion about how you live, and a BOQ before any contract is signed. Our site engineer is on the project every working day, and our team sends weekly photo updates for clients who can’t visit often. Since our civil engineers, structural engineer and architect work in-house, we can settle technical questions quickly. If you want to discuss an apartment in Thiruvanmiyur, call +91 97107 13838 or write to info@shalomconstruction.com. You can also visit us at No. 45, 2nd Main Road, Abirami Nagar, Koladi, Thiruverkadu, Chennai – 600077.
Frequently Asked Questions
If your flat is in Thiruvanmiyur, the right interior plan is the one that fits the way you live and still holds up in daily use. We prefer to show that on paper first, then build it once, properly.
Apartment Interiors in Thiruvanmiyur
Send us your flat size, photos and a rough idea of what you want, and we’ll respond with the practical next step, a site visit or a BOQ-based quote.
Request a Quote Call +91 97107 13838