


Apartment Interior Designers in Urapakkam
When you are fitting out a flat in Urapakkam, the first question is rarely about style. It is usually about how to make a compact apartment work for daily life without wasting money on bad storage, awkward wiring, or finishes that age badly in humid weather.
We design apartment interiors with the same habit we use on site work: measure first, draw honestly, and decide what can be fixed on paper before carpenters start cutting boards. This page tells you what a proper apartment interior job should include, what drives cost, and where people usually overspend.
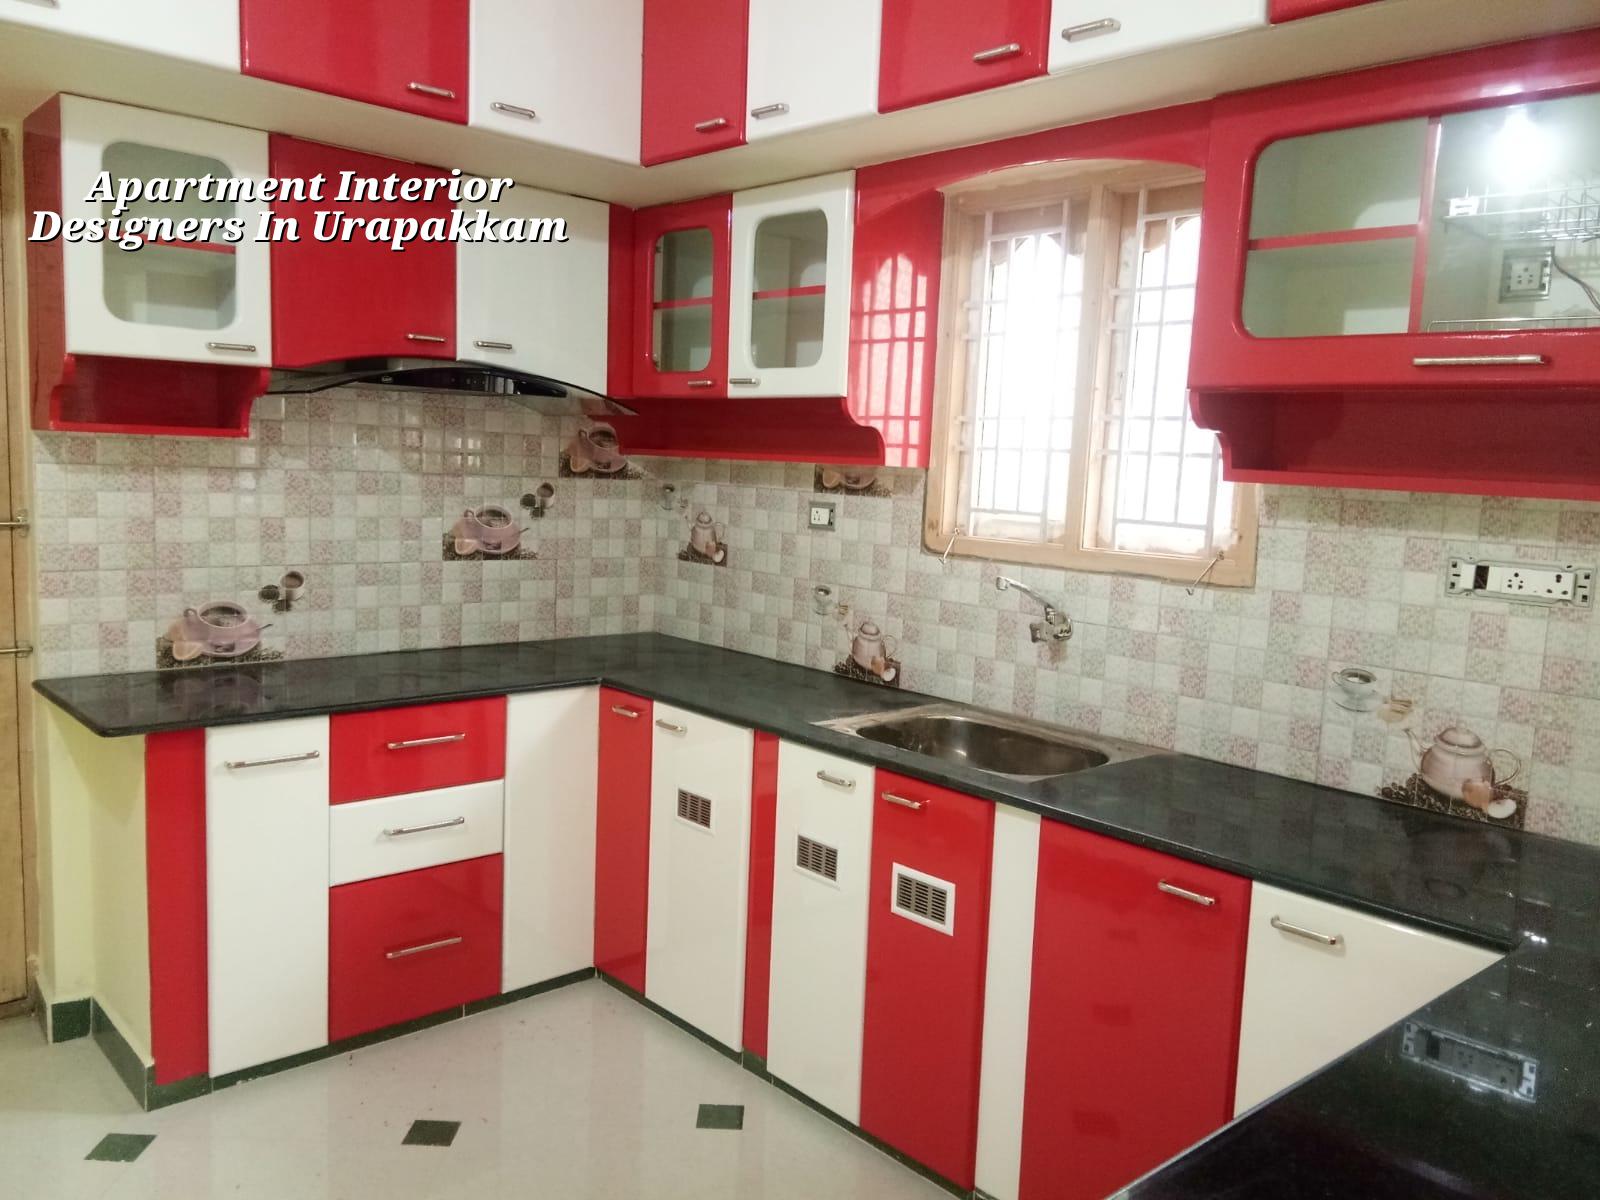
What Urapakkam Flats Usually Need
Urapakkam is not like an older central Chennai neighbourhood where every apartment has the same room sizes and the same wall lines. Here, many homes sit in newer layouts with mixed apartment stock, so one flat may have a narrow living room while the next has a deeper kitchen and a slightly odd balcony line. That changes the design more than people expect. A plan that works in a wide, square hall can feel cramped in a long corridor-style flat.
The other local reality is daily dust and construction around growing residential pockets. If you choose glossy surfaces everywhere, you will clean them often and still see marks. In our experience, matte or satin finishes on the right surfaces age better than high-shine materials that show every handprint. Good apartment interiors in this part of Chennai are not about making the flat look expensive for a week. They are about making it easy to live in for years.
How We Design the Flat
Apartment interior design is a mix of planning, measurement and restraint. We start with the actual site dimensions, not the brochure or the broker sketch. Then we map furniture, service points, electrical loads, lighting circuits and storage before drawing partitions or selecting finishes. In a flat, the sequence matters because one badly placed wall can block a door swing, shrink the dining passage, or force you into a custom carpenter job that costs more than it should.
What the drawing set should cover
A proper design set for an apartment should show the layout, furniture placement, false ceiling where needed, electrical points, lighting plan, wardrobe elevations, kitchen details and bathroom storage. If the kitchen is tight, even the direction of the fridge door matters. If the bedroom is small, wardrobe depth and bed side clearance need to be settled before any purchase. We also account for the services hidden behind the finish: exhaust route, AC drain line, washing machine point, geyser lines and access panels for maintenance.
We use the same plain rule on every interior job: anything that will be painful to repair later should be visible in the drawing stage now. Once a cabinet is fixed, changing a socket behind it is never as cheap as clients hope.
- Measure the apartment properly — site check, room dimensions, service points and ceiling levels, usually 1 day.
- Freeze the layout — furniture, circulation and storage positions, usually 2 to 4 days with one or two revision rounds.
- Prepare the technical drawings — electrical, ceiling, carpentry and material schedules, usually 3 to 5 days.
- Start execution in sequence — civil corrections, wiring, ceiling work, carpentry and finishing, usually 4 to 8 weeks depending on scope.
How to Compare Interior Designers
If you are choosing apartment interior designers in Urapakkam, do not start with a mood board. Start with the quotation and the drawings. A polished presentation can hide very ordinary detailing. A plain proposal with a proper BOQ is safer than a glossy estimate that only says “kitchen units” and “wardrobes” without sizes, shutter material, edge finish, hardware brand or what is excluded.
We tell people to ask for the same things we would ask for on a civil job: what exactly is included, what is the drawing stage before work begins, who supervises the site, and what happens if a service line is found in the wrong place. Good interior work is not only about taste. It is about control.
- Ask for room-wise drawings before you pay the first instalment.
- Check whether the quote mentions laminate thickness, shutter material and hardware grade.
- Confirm who will be on site every day and who answers when a measurement mismatch comes up.
- See if the contract lists exclusions clearly, especially appliances, loose furniture and electrical fittings.
- Ask for a payment schedule tied to measurable stages, not vague promises.
- Check whether the team will coordinate electrical, plumbing and carpentry in one sequence.
Cost Drivers That Actually Move the Price
Interior cost is driven less by the apartment address and more by what you are asking the flat to do. A simple wardrobe and modular kitchen job sits in a very different band from a full home with ceiling work, wall panelling, lofts, study furniture and a large number of concealed lights. The rate also moves with material choice, hardware quality, site access, and whether the apartment needs correction work before finishing begins.
For Chennai interior works, the indicative rate is usually ₹1,200 to ₹2,500 per sq ft, but that is only a starting band. It changes with finish level, the amount of carpentry, plumbing changes, electrical rewiring, and how easy the site is to work in. The real number settles only after the BOQ is prepared. Without that, you are guessing.
| Finish level | What usually changes | Indicative rate |
|---|---|---|
| Basic apartment fit-out | Kitchen, wardrobes, standard lights, limited ceiling work | ₹1,200 – ₹1,600 per sq ft |
| Mid-range interiors | More storage, better hardware, false ceiling, selected wall finishes | ₹1,600 – ₹2,100 per sq ft |
| Higher-spec fit-out | Custom carpentry, premium laminates, detailed lighting and panelling | ₹2,100 – ₹2,500 per sq ft |
| What is often missed | Electrical upgrades, plumbing changes, transport, lift protection and dust control | Settled in the BOQ |
What Can Go Wrong in a Flat
The most common mistake is spending on visible surfaces before sorting out the hidden work. People pick laminate shades first, then discover the bathroom needs extra plumbing work or the kitchen exhaust has no clean route. That is how budgets break. Another mistake is overfilling small rooms. A flat does not become more functional because every wall has a cabinet. It becomes harder to live in, harder to clean and harder to cool.
There is also a limit to what interior design can fix. If the apartment has poor external waterproofing, a recurring seepage line, or a slab crack that needs structural attention, interior work should wait or be planned around the repair. We do not pretend a false ceiling solves a leak. It hides it for a while, which is a different thing.
Approvals, Site Access and Timelines
Interior work inside an apartment usually does not need the same approval route as a new building, but the apartment association, builder or maintenance office may still control working hours, material movement and lift usage. In Urapakkam, that matters more than people think. A site with narrow parking or a shared staircase needs careful material timing. If boards, tiles and hardware arrive without a plan, they sit in the wrong place and disturb neighbours.
The sequence also affects duration. A small apartment with straightforward carpentry can move quickly. A full flat with civil corrections, new electrical runs and custom furniture takes longer. We prefer to tell clients the awkward truth early: the second week is usually when hidden issues show up. That is when an outlet is behind a beam, a wall is out by 12 mm, or the bathroom slope needs correction before tiling starts. Finding it then is normal. Finding it after finishing is expensive.
How We Work
We handle apartment interiors with in-house civil engineers, a structural engineer and an architect, so the design side and execution side speak to each other. A site engineer is on site every working day, and if you cannot visit often, we send weekly photo updates by WhatsApp. Before anything is signed, we prepare a detailed BOQ and build the payment schedule into the contract. If your flat needs related civil repair, renovation or exterior changes, we can also coordinate with our renovation, architectural and interior works teams. For a discussion, call us at +91 97107 13838 or write to our contact page.
Frequently Asked Questions
If you are planning a flat in Urapakkam, start with the rooms that you use every day, not the decorative pieces. The right storage, the right light and a clean service layout matter more than showy finishes. We can help you turn the space into something practical without guessing at the numbers.
Apartment Interior Designers in Urapakkam
Send us your floor plan or arrange a site visit, and we will prepare a BOQ-based proposal that shows the actual scope before you commit.
Request a Quote Call +91 97107 13838