


Apartment Interior Designers in Thoraipakkam OMR
If you’re fitting out a flat in Thoraipakkam, you already know the problem: the apartment looks good on paper, but the storage, wiring, AC points, and kitchen layout have to work in real life. That is where apartment interior designers in Thoraipakkam OMR have to be practical, not decorative.
We plan apartment interiors around how you live, how the building is built, and what the site can actually take. In OMR-side apartments, the usual miss is not the sofa or the colour; it’s the concealed work that gets closed too early and becomes costly to change later.
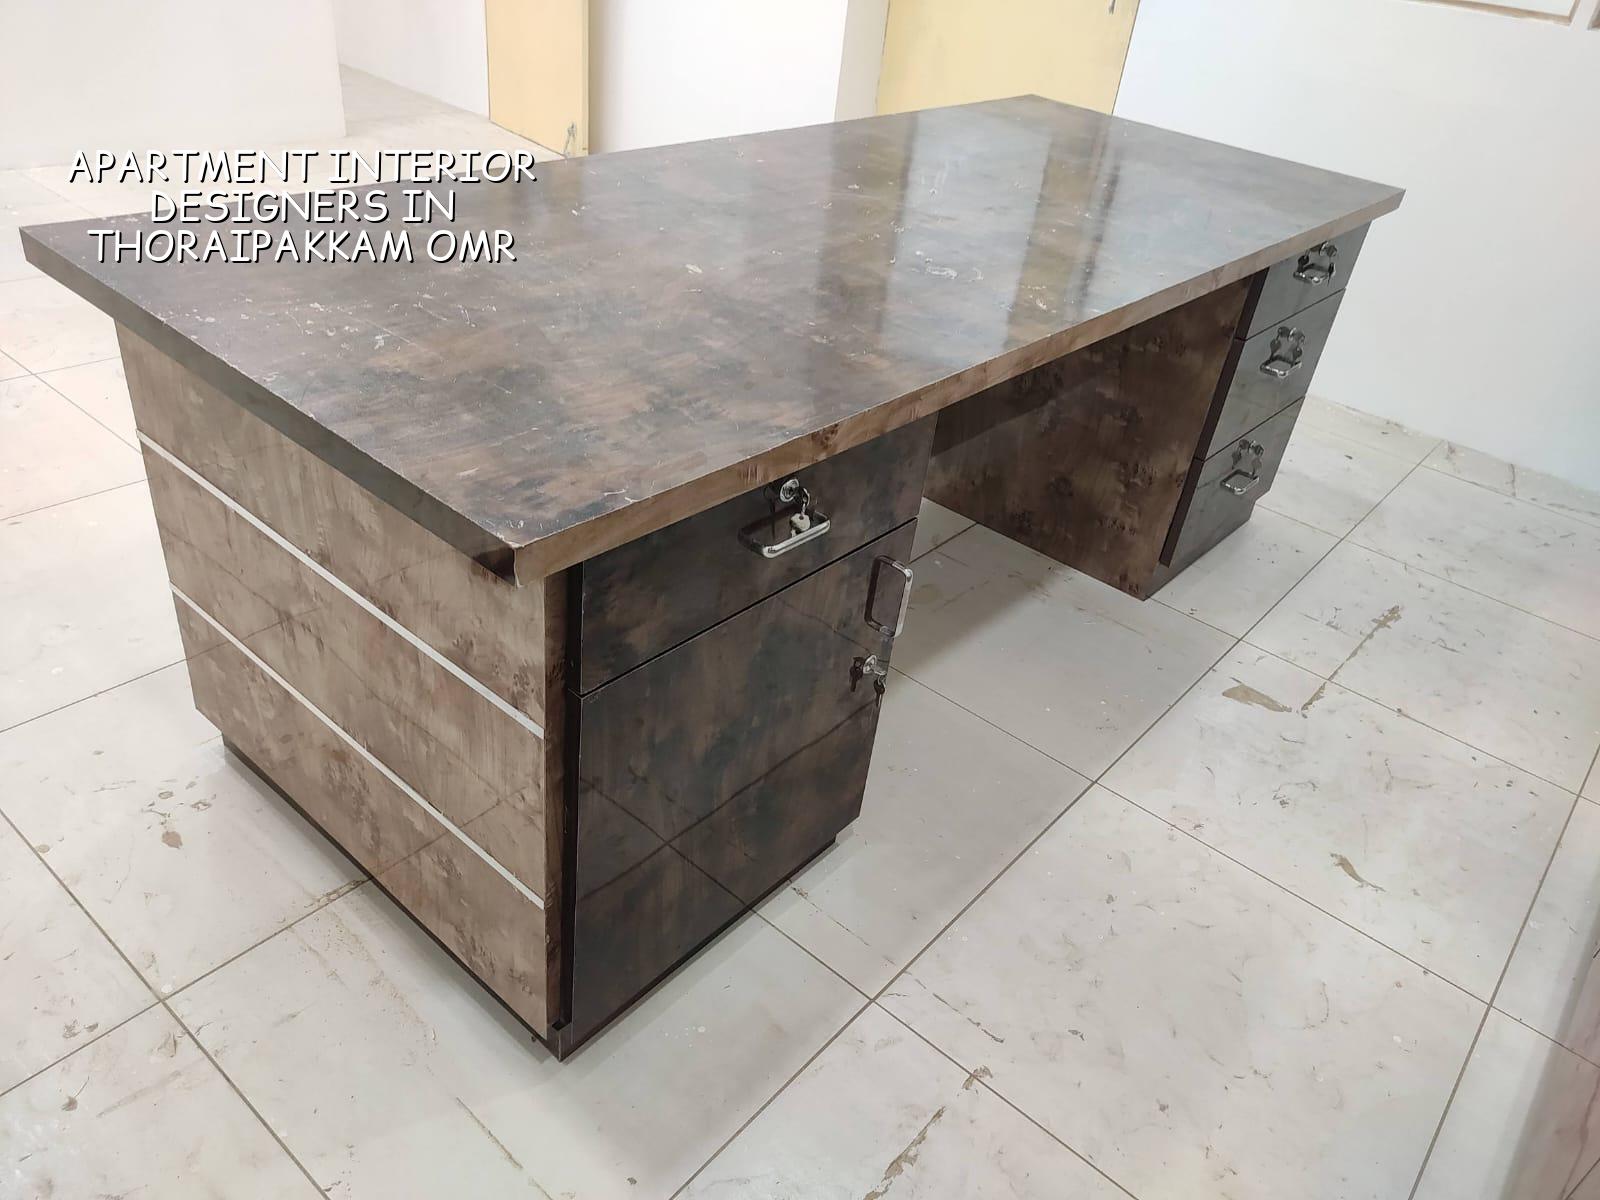
What changes in a Thoraipakkam apartment
Thoraipakkam sits on the OMR belt, where many homes are in apartment blocks rather than independent plots. That changes the work sequence. You don’t get much room for material stacking, and lifts, common passages, neighbour timing, and association rules decide what can happen each day. In many projects, the flat is already handed over with basic civil work done, so the real job is fit-out: wardrobes, modular kitchen, false ceiling, lighting, painting, and MEP routing that fits the actual slab and beam positions.
This locality also has a mix of older and newer apartment stock. Older buildings usually have tighter service shafts and less forgiving wall finishes. Newer apartments may have better planning, but you still need to check the exact shaft positions, electrical load, and whether the builder’s handover conditions let you drill, cut, or chase safely. We look at the building first, not the catalogue.
Design that works in a flat
A flat interior has fewer chances for error than a villa. One wrong wardrobe depth can block a passage. One badly placed AC drain can stain a wall. One overdone false ceiling can reduce headroom and make the room feel lower than it is. We plan apartment interiors around clearances, door swings, service access, and where maintenance people will reach later without breaking finishes.
What we check before drawings are frozen
We measure room sizes on site, not from the sale brochure. We check the beam bottom, slab drops, column projections, wet area positions, and the actual wall plumb. Then we decide where wardrobes, kitchen cabinets, TV units, shoe racks, study tables, and lofts can fit without fighting the structure. In Chennai apartments, this step saves more money than any fancy material choice.
If you skip it, the carpenter and electrician end up adjusting on site. That is when you get patchwork work, exposed conduits in odd places, and joints that show after a few months.
- Site measure and brief — one visit to measure the flat, understand family use, and note the handover condition.
- Layout and service planning — 3 to 7 days for furniture placement, electrical points, lighting zones, and kitchen working triangle.
- Material selection and BOQ — 3 to 5 days for shutter finish, board type, hardware, paint, and ceiling details, with quantities written clearly.
- Execution in stages — 3 to 8 weeks depending on scope, starting with civil corrections, then services, then carpentry and finishing.
Choosing a designer without getting trapped
People usually ask for “good interiors” and get sold on pictures. That is the wrong test. A flat in Thoraipakkam needs a designer who can tell you what is included, what is not, and what needs to be approved by the apartment association before work starts. If someone avoids those questions, the final bill usually becomes the surprise.
For apartment interiors, we think the safer choice is the team that shows drawings early, writes the scope item by item, and explains the limits honestly. Pretty presentations are easy. A layout that still makes sense after the electrician, carpenter, and painter all touch it is what matters.
- Ask for room-wise drawings, not just mood boards.
- Check whether the BOQ names boards, hardware, paint, laminates, and ceiling items separately.
- See how cable points, switch heights, and appliance loads are planned.
- Ask who handles site measurement after handover, because brochure dimensions are rarely enough.
- Confirm the revision count before you sign. Two rounds is normal; endless redraws are how projects drift.
What drives the interior cost
For apartment interiors in Chennai, the rate moves mostly with finish level and scope. The indicative range for interior works is ₹1,200 to ₹2,500 per sq ft. But that figure is only the starting point. The real number changes with board quality, hardware brand, false ceiling area, custom furniture quantity, electrical rewiring, site access, and whether the flat needs demolition or repair first. A detailed BOQ settles the figure before you commit.
In Thoraipakkam, access can affect labour time. If the lift can’t take enough load, if loading has to happen during fixed hours, or if the association limits noisy work, the schedule stretches. That doesn’t mean the design changes, but it does affect the way we stage the work and the labour deployed each week.
| Work head | What it usually includes | Typical range or note |
|---|---|---|
| Carpentry | Wardrobes, kitchen cabinets, TV unit, lofts | Main cost driver; depends on board and shutter finish |
| Electrical | Wiring changes, switches, lights, fan points, AC points | More points mean more labour and more chase repair |
| False ceiling | Gypsum or equivalent ceiling framing and finish | Best used where services need to be concealed |
| Paint and finish | Putty, primer, emulsion, touch-up repair | Cheap paint saves little if the base work is poor |
| Kitchen and hardware | Shutters, hinges, channels, baskets, accessories | Hardware quality changes daily use more than people expect |
How approvals and site rules affect the job
Interior work in an apartment is not the same as a new building approval, but it still has rules. The flat owner may need consent from the association, especially if the work touches plumbing, external walls, common shafts, or any part of the structure. If you are in a Chennai Metropolitan Area property, the building itself will already sit under the relevant local authority route, but inside the flat we still respect the structural boundaries and the building’s maintenance rules.
Most delays happen because people start buying materials before checking the handover condition and association restrictions. That sounds like progress, but it usually creates storage trouble. We would rather lock the scope, inspect the flat, and then move.
What a sensible interior sequence looks like
The order matters. First the measurement and layout. Then any civil correction, surface repair, or plumbing adjustment. After that, concealed electrical and AC provisions. Only then do we start carpenter work, ceiling framing, and final painting. If the sequence is changed, you spend more on rework and the site stays messy longer.
We also tell clients one uncomfortable truth: if the flat has chronic seepage, dampness, or poorly cured walls, interior work should not be treated as a cover-up exercise. You can hide symptoms for a while, but moisture wins. Fix the source first.
How we work on apartment interiors
We handle design and execution with our in-house civil engineers, structural engineer, and architect, so the drawings and the site work don’t drift apart. A site engineer is on site every working day, and we share weekly photo updates by WhatsApp if you can’t come by often. Before any contract is signed, we prepare a detailed BOQ and a milestone-linked payment schedule. If you want to discuss a flat in Thoraipakkam or nearby OMR stretches, call us at +91 97107 13838 or write to info@shalomconstruction.com.
Frequently Asked Questions
If you are planning apartment interiors in this part of OMR, start with the layout and the service points, not the finish catalogue. The neat flats are usually the ones where the messy decisions were handled early.
Apartment Interiors in Thoraipakkam OMR
Send us your flat plan, or call for a site visit and BOQ-based estimate. We’ll tell you what can stay, what should change, and what needs to be checked before any carpenter starts work.
Request a Quote Call +91 97107 13838