


Office Interior Designers in Thoraipakkam OMR
If you are looking for office interior designers in Thoraipakkam OMR, you probably need a workspace that fits people, cables, files and a real budget, not a glossy drawing that falls apart on site. In this belt of OMR, most office fit-outs are squeezed between tenant deadlines, landlord rules and building services that were never planned for your exact layout.
We design offices the way they are actually built here: measured, coordinated, and checked against electrical, air-conditioning, lighting and fire routes before the first false ceiling line is fixed. If you want a fit-out that works on Monday morning and still makes sense after six months of use, this page will show you what matters.
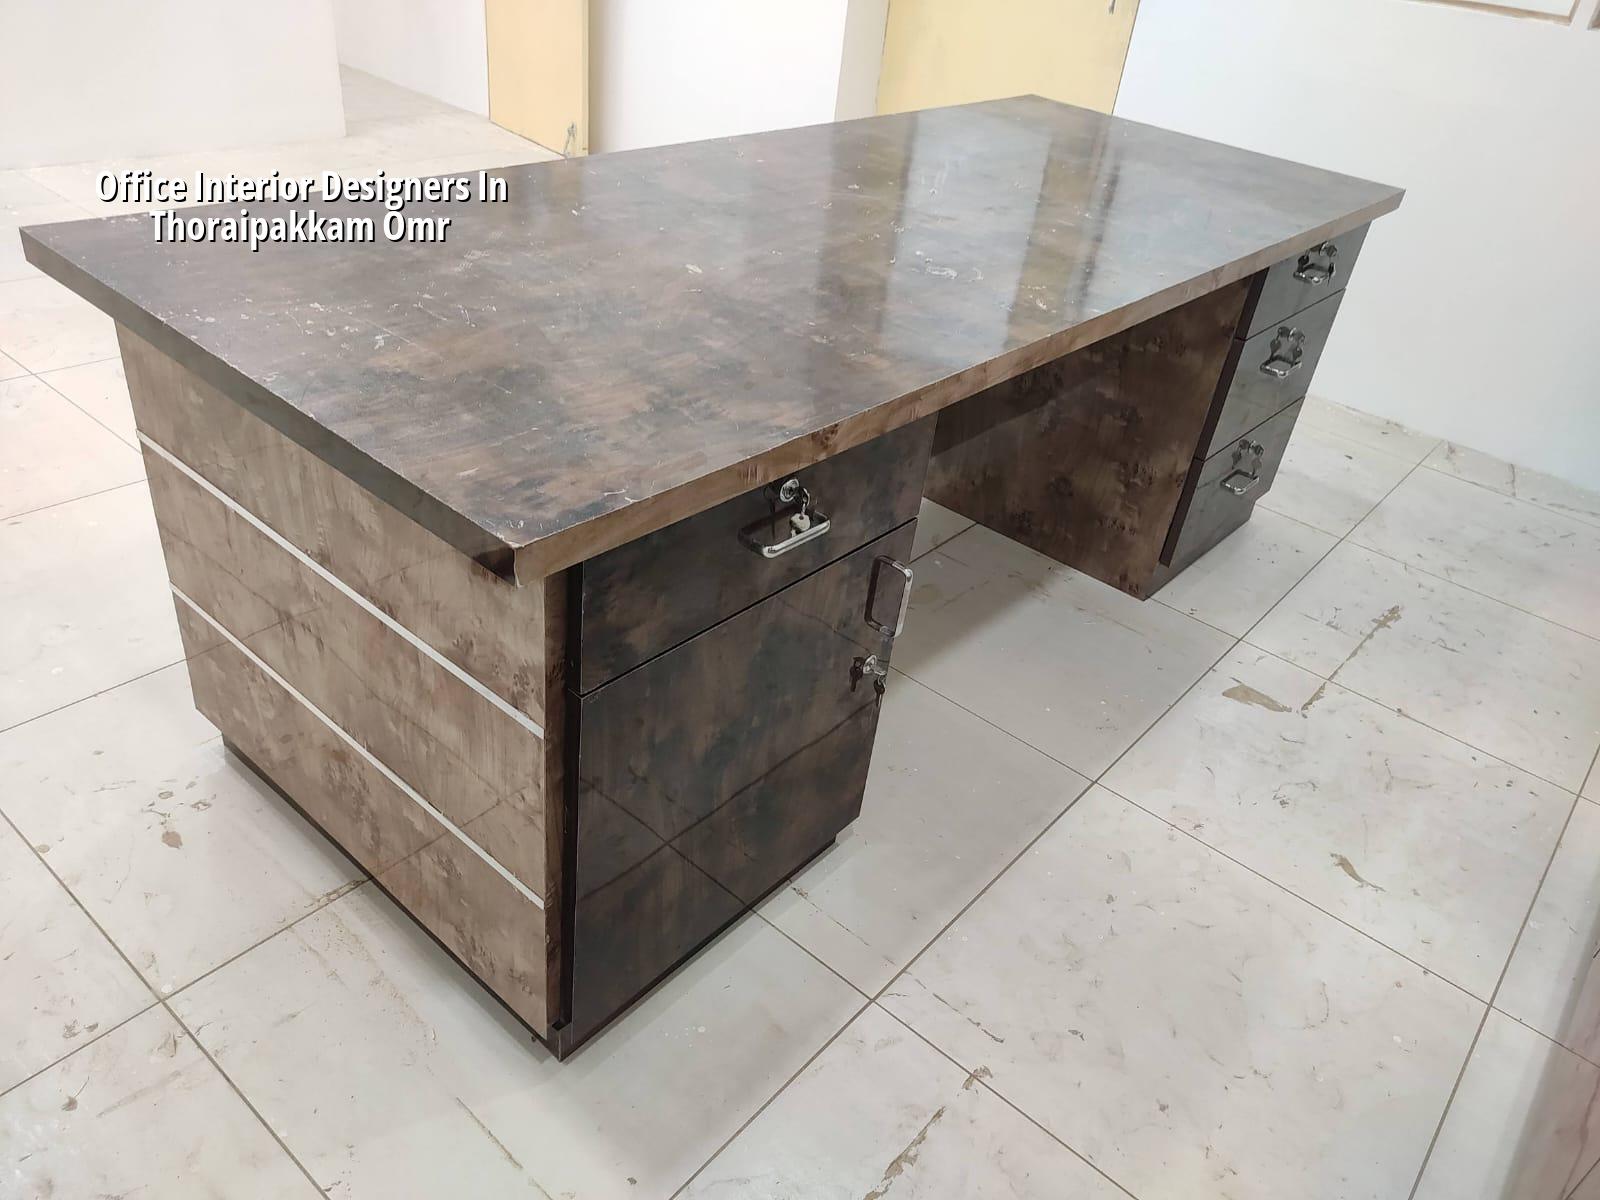
What Thoraipakkam offices usually need
Thoraipakkam sits on the OMR office corridor, so the work here is rarely a single-room makeover. We usually see startups taking compact suites, IT and back-office teams fitting out larger floor plates, and businesses moving into shells where the services are still only partly coordinated. The site itself decides a lot: access for material, lift timing, parking for labour, and how much work you can do without disturbing other tenants.
This stretch of Chennai also changes the design brief. Many offices need more storage than they first admit, because teams grow faster than partitions. Others want meeting rooms and acoustic privacy, but the available floor plate is shallow or broken by columns. If you leave those decisions until the second site meeting, you lose time and money.
We also see one local issue again and again: imported-looking layouts that ignore maintenance. A reception with dark stone and hidden skirting may look good in photos, but dust, scuffs and cable access become a problem fast in a working office. In OMR, where tenants change quickly and fit-outs are often done on a schedule, clean service access matters more than decorative tricks.
How we design the office around your work
Office interiors are not just partitions and paint. The sequence starts with the way your team works, who needs quiet, who sits where, how clients enter, and where the server rack, printer, pantry and file storage have to go. We then fit the civil works, MEP services, lighting and furniture around that flow. IS 1893:2016, NBC 2016 and proper load planning are not just paper references here; they shape how we keep the ceiling clear, how we route services and how we avoid later patchwork.
What we check before drawing
We begin with measurements of the actual site, not the broker plan. We check column positions, slab level variations, shaft locations, electrical service points, air-conditioning route options and the condition of the base floor. On some offices, the bare slab is acceptable for quick screed and finish. On others, old adhesive, tile failure or unevenness means the floor needs correction before anything else goes in.
For Chennai offices, fire exits and access around them are not a decorative concern. They affect partition lines, reception placement and the size of enclosed rooms. If you crowd the layout too tightly, you end up paying again to move walls, lights and switches.
- Site measure and brief — We take the actual dimensions, note services and fix the use pattern in 2 to 3 working days.
- Layout and zoning — We place workstations, cabins, meeting rooms, pantry and storage, then check circulation and service routes in about 3 to 5 days.
- Drawings and BOQ — We prepare the interior drawings, material list and bill of quantities so the cost is settled before work starts, usually within 5 to 7 days.
- Execution and finishing — Civil partitioning, false ceiling, electrical, painting, flooring and furniture coordination follow in sequence, with duration depending on floor size and site access.
- Snag check and handover — We walk the site with you, correct pending items and hand over after testing lights, switches, doors and fittings.
The design choices that matter more than style
Most clients ask for a “simple modern office”, which usually means they want the place to feel clean, not over-decorated and easy to maintain. That is fair. The trade-off is that a simple office can become a weak office if you cut too much from the service layer. A pretty reception with weak acoustics and poor cable access becomes a daily irritation.
The real decision is between visible finish and hidden utility. You can spend more on veneer, high-end laminate and decorative lighting, or you can reserve money for partition quality, better switches, acoustic treatment and a stronger floor finish. We would rather see a good floor, decent lighting and a serviceable pantry than a fancy wall that chips in six months. That sounds plain because it is plain.
- Check whether the ceiling has enough access panels for electrical and HVAC maintenance.
- Ask how the server room or networking corner will be cooled, ventilated and kept dust-free.
- Confirm the partition material and whether it blocks sound enough for calls and meetings.
- See the BOQ before the contract, not after work starts and extras begin.
- Verify how many revision rounds are included for layout and material selections.
- Ask where the pantry waste, cleaning point and storage will sit, because these always get forgotten first.
Cost, scope and what changes the rate
For office interior works, the rate generally sits in the interior works band of ₹1,200 to ₹2,500 per sq ft. That is only an indication. The real figure moves with the type of partitions, flooring, joinery, lighting, electrical load, HVAC coordination, branding elements, site access and the level of finish you want. A small office with simple partitions can stay near the lower band. A client-facing office with better finishes, glass work, storage and custom reception pieces moves up quickly.
The danger is trying to save on the wrong item. People often cut the hidden work first: raceways, cable management, acoustic backing, floor levelling or proper service access. Those are the parts you touch every day. If they are done badly, the office feels cheap even when the materials look expensive.
| Fit-out head | What usually changes cost | What we check before quoting |
|---|---|---|
| Partitions and cabins | Glass, gypsum, laminate, acoustic backing | Height, door count, sound control, service access |
| Ceiling and lighting | Grid type, false ceiling level, fixture quality | HVAC route, access panels, maintenance points |
| Flooring | Tile, vinyl, carpet tile, levelling work | Existing slab condition, wear level, moisture risk |
| Joinery and storage | Reception, pantry, workstations, lockers | Usage pattern, cabinet depth, cable routes |
We do not quote a total project price on a public page because that would be false comfort. What matters is a detailed BOQ. Once the layout is fixed, we break the work by head and agree the specification, so you know what is included and what is not.
Approvals and site reality in OMR offices
Thoraipakkam falls in the Chennai metro side of the city where approvals can involve the right local body, the landlord, and building management rules if you are inside a shared commercial property. The planning side may sit under CMDA depending on the plot and use, while the building licence route depends on where the property falls. If the office is in a tower or a managed block, the fit-out method has to suit the building’s own systems and timing windows.
For office interiors, the common documents and checks usually include the base drawings, floor ownership or tenancy papers, site measurements, electrical and AC coordination, and any building-specific permission for work hours, debris removal and material movement. Near the airport side of Chennai, height and external changes can also need extra checking. We do not guess those points; we confirm them before the work order goes out.
The mistake many people make is treating interior work like loose furnishing. It is not. Once partitions, ceiling levels and service routes are fixed, reversing them is slow and expensive. A half-day lost during approval discussion is better than a week lost after the plasterboard is up.
How we work on a commercial fit-out
Our in-house civil engineers, structural engineer and architect handle the technical side directly. A site engineer is on site every working day, and when clients cannot visit, we send weekly photo updates on WhatsApp. Mr. D. Salamon Ashok Rajan personally reviews the project flow, and the contract carries milestone-linked payment stages with a detailed BOQ attached. If you want to talk through a new office in Thoraipakkam or an existing one that needs rework, call +91 97107 13838 or write to info@shalomconstruction.com. Our office is at No. 45, 2nd Main Road, Abirami Nagar, Koladi (Landmark: Ratna Chamber), Thiruverkadu, Chennai – 600077.
Frequently Asked Questions
If you need office interior designers in Thoraipakkam OMR who will speak plainly about cost, space and site conditions, we can help you plan it properly. A short site visit and a BOQ usually settle more than three long meetings.
Office interiors in Thoraipakkam OMR
Send us your floor plan or call for a site visit, and we’ll prepare a BOQ-based quote with the real scope clearly written.
Request a Quote Call +91 97107 13838