


Additional Floor Construction in Poonamallee
Additional Floor Construction in Poonamallee starts with one question: can the existing building actually take another floor, or does it need strengthening first? If you answer that wrong, the new floor may look fine on day one and start showing cracks, seepage or uneven movement later.
Most owners come to us with drawings from a well-meaning designer, not with a structural check. We sort the order properly: site inspection, soil and structure review where needed, then load path, staircase fit, services and approval route. That is the part that saves money.
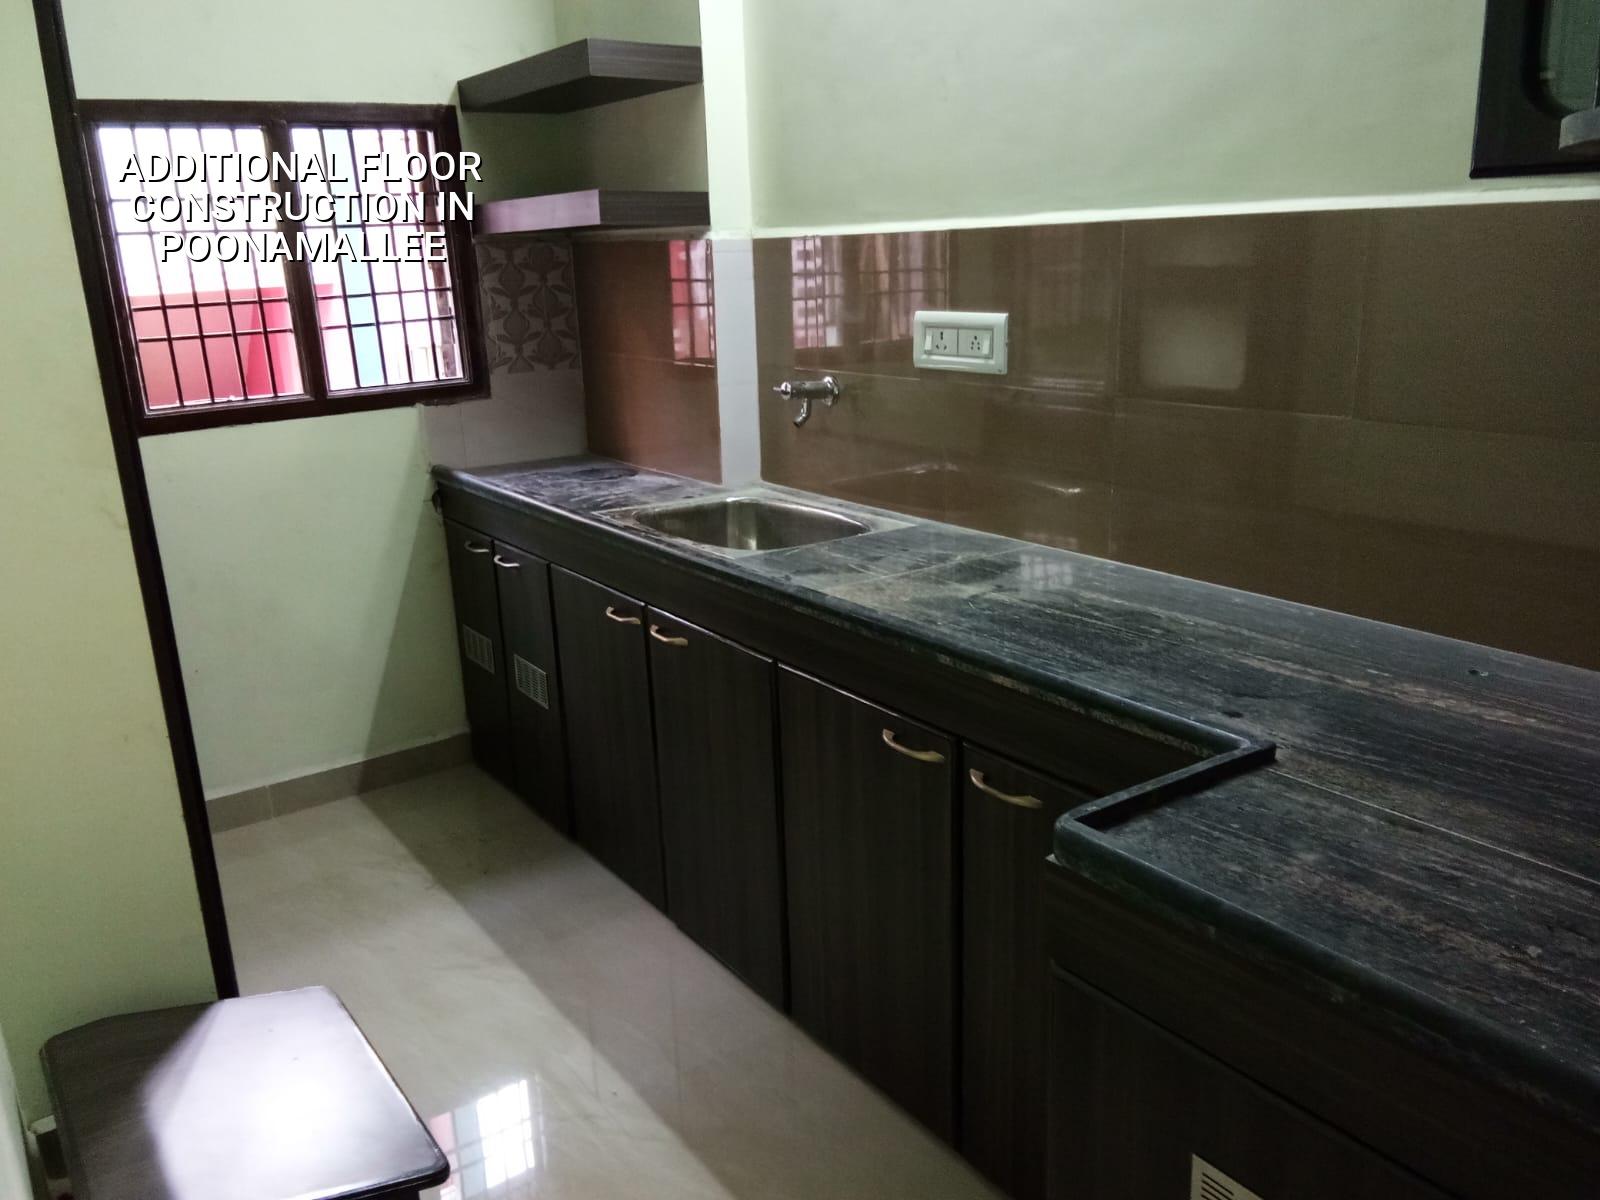
Poonamallee changes the decision
Poonamallee sits on the west side of Chennai where road access is often better than in the old city, but plots can still be awkward once you bring in steel, shuttering and ready-mix. In many streets you have a mix of older independent houses, new apartments and corner plots near the Bangalore Highway side, so the first constraint is not the design sketch. It is whether the existing house was built for future vertical expansion, or whether it was meant to stop where it is.
The approval route also matters. Poonamallee falls outside the Greater Chennai Corporation area, so the building licence is usually through the local municipality or town panchayat route, with CMDA rules still part of the picture for the metropolitan area. If the plot has older documents, shared walls or a narrow frontage, the paperwork can take longer than the actual beam work. Near this side of Chennai, that delay is normal. The wrong assumption is that a vacant-looking roof means a straightforward addition.
We also see one practical issue repeated: people underestimate neighbour impact. A second floor means reinforcement bars, concrete pump access if available, vibration, labour movement and material stacking. On a busy or tightly packed street, those details can decide whether the job runs cleanly or turns into a complaint file.
What the structure must prove
Before we talk about columns, we look at the existing load path. IS 456:2000 governs RCC design, IS 1893:2016 covers seismic action, IS 875 covers loads, and NBC 2016 gives the building framework. Chennai sits in Seismic Zone III, so an extra floor cannot be treated as a light cosmetic add-on. We need to know how the original building carries dead load, live load and lateral forces, and whether the foundations have enough reserve.
In simple terms, the question is this: are the old columns, beams and footings already working near their limit, or do they have margin left? If the answer is weak, we may recommend jacketing, added columns, foundation enlargement or a different roof solution altogether. If the answer is healthy, the addition can move faster. Soil investigation is still part of the decision because a stronger superstructure on a weak foundation is the wrong kind of savings.
What usually gets checked first
We start with the actual building, not the paper promise. Cracks, beam spans, column sizes, slab condition, visible settlement, stair location and roof slab thickness all tell a story. Then we compare that story with the probable usage of the new floor. A light bedroom floor and a floor with heavy storage, overhead tanks or a large terrace room are not the same load case.
- Site inspection — we check the existing house, access, visible distress and the roof level, usually in one visit.
- Measurement and structural review — we verify column positions, spans, slab directions and what was actually built.
- Load and foundation check — we test the capacity path and decide whether strengthening is needed before any addition starts.
- Drawings and BOQ — we prepare the structural and architectural set, then fix quantities and stages before contract.
- Construction and inspection — reinforcement, concreting, curing and finishing are checked at each milestone, not at the end.
When an extra floor is sensible, and when it is not
The trade-off is straightforward. Building up is often cheaper than buying another plot, and it lets you stay in the same neighbourhood. The case against it is just as real: you may need strengthening, you may lose some roof use, and the occupied house below must keep working while the top level is built. If the existing structure is weak or the stair position is wrong, forcing an addition can waste money twice.
People usually ask us for a quick yes or no. A quick yes is not honest. What matters is whether the current building has enough structural reserve, whether the foundation can take the new load, and whether the site can handle construction without damaging the lower floor. Sometimes the better answer is a partial terrace room, sometimes a lighter service block, and sometimes no extra floor at all.
In Poonamallee, where many plots are still large enough for sensible access, the site may allow the work physically even when the structure does not allow it technically. That distinction saves clients from a very expensive mistake. A roof that can hold people for a family function is not the same as a roof that can support a permanent floor with walls, tanks and regular occupancy.
- Ask for a structural assessment before any masonry is demolished or extended.
- Check whether the staircase position can serve the new floor without awkward bends or headroom loss.
- Confirm the roof slab thickness and the column sizes from actual measurement, not memory.
- Look for old settlement cracks, rust stains and patch repairs at beam-column joints.
- Verify the approval path for the specific plot before you fix a finish level or room plan.
- Keep a clear note of where the water tank, toilet lines and drainage stack will go.
Rates, timeline and approval points
For additional floor work, the cost does not start with a single per-sq-ft figure because the base house is different in every case. Once the structure is checked, we can place the work into the right residential band from the company pricing table. Standard residential construction generally falls at ₹1,900 to ₹2,300 per sq ft, mid-premium at ₹2,300 to ₹2,800 per sq ft, and premium work at ₹2,800 to ₹3,500+ per sq ft. The exact figure moves with soil and foundation type, number of floors, span, finish level and site access, and the BOQ settles the real number before contract.
For a roof addition, the time split usually runs like this: assessment and drawings, approval and corrections, structural work, masonry and slab, then services and finish work. If the existing house needs strengthening, that middle stage can stretch. If the access is clean and the old structure is sound, the job moves much faster. A careful estimate will always separate the new floor cost from any repair cost on the lower floor.
| Stage | Typical duration | What decides it |
|---|---|---|
| Existing structure assessment | 3 to 7 days | Access, number of columns, visible distress, document availability |
| Structural drawings and BOQ | 4 to 10 days | Need for strengthening, stair changes, room layout, services |
| Approval coordination | Varies by file | Local body route, CMDA requirements, document completeness |
| Structural addition and slab work | 4 to 8 weeks | Span, labour access, concrete schedule, curing and inspection holds |
| Finishes and service connections | 3 to 6 weeks | Electrical, plumbing, waterproofing, flooring and paint scope |
How we handle the work
We keep the technical work in-house with our civil engineers, structural engineer and architect. Mr. D. Salamon Ashok Rajan reviews the project direction, and a site engineer is on site every working day. That matters on an additional floor because the lower house is already occupied in many cases, and one missed setting-out line can make the staircase, toilet stack or beam position awkward for years.
We issue a detailed BOQ before any contract is signed, and the payment stages follow the work milestones. If you cannot visit often, we send weekly photo updates by WhatsApp. If you want to discuss a possible addition, call us at +91 97107 13838 or write to info@shalomconstruction.com. Our office is at No. 45, 2nd Main Road, Abirami Nagar, Koladi, Thiruverkadu, Chennai – 600077.
Frequently Asked Questions
You do not need a guess on this. You need a structure check, a clear BOQ and a site plan that fits the house you already own. If your roof is ready for the next level, we can help you build it properly.
Additional Floor Construction in Poonamallee
Send us your existing house details and we will arrange a site visit or prepare the next step from a BOQ-based review.
Request a Quote Call +91 97107 13838