


Additional Floor Construction in Perungudi
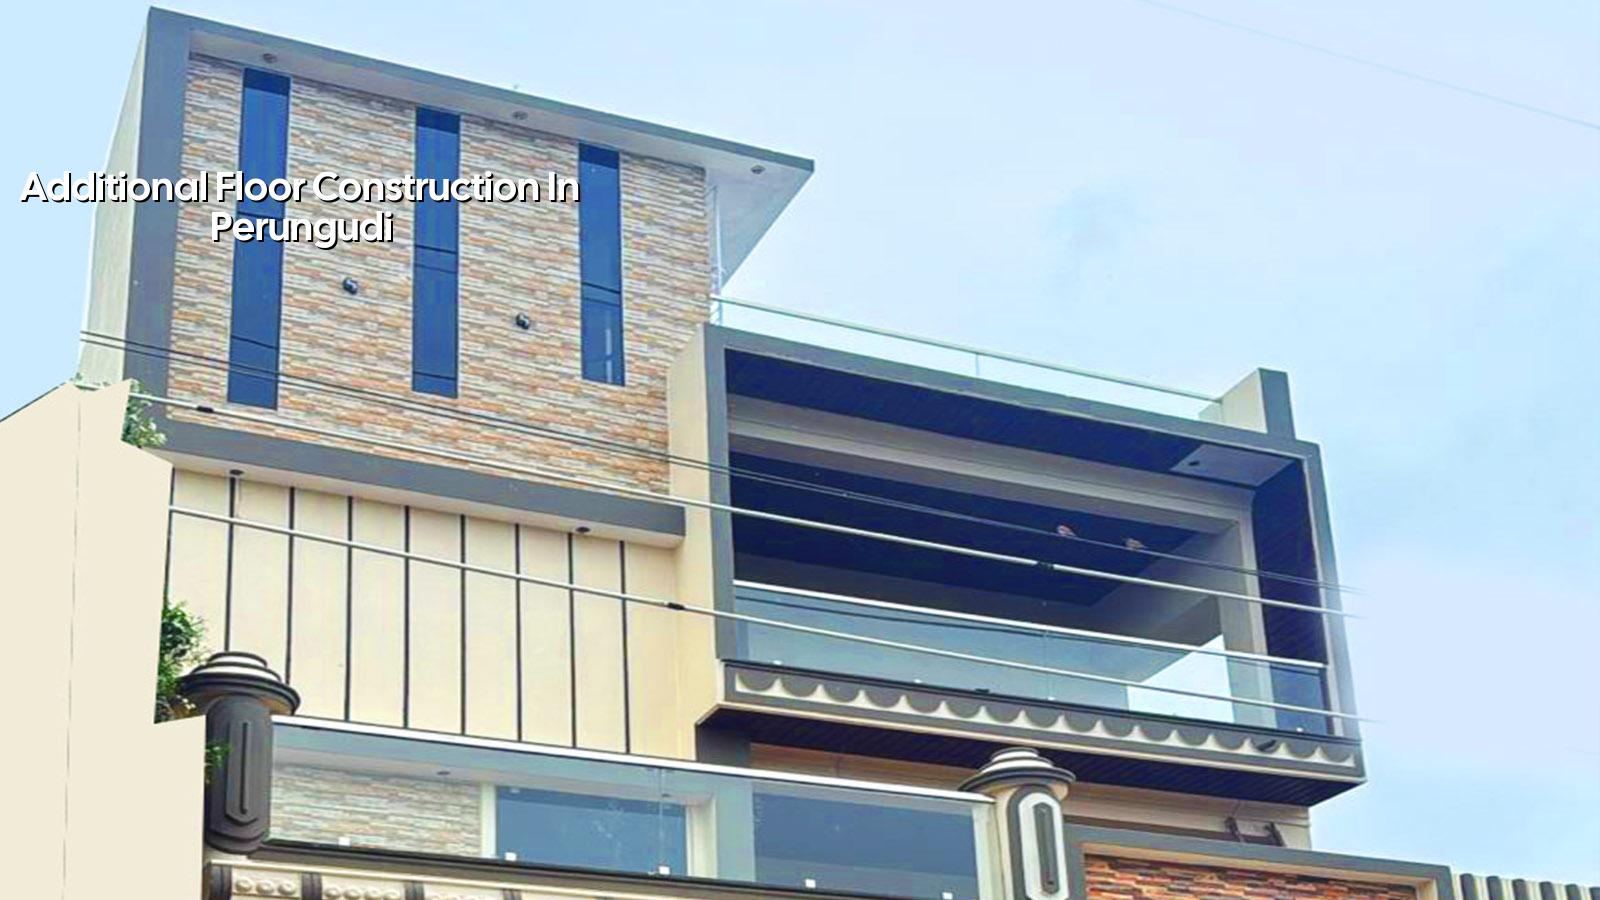
If you are planning additional floor construction in Perungudi, the first question is not the extra bedroom or office room. It is whether your existing building can take one more floor without creating cracks, settlement, or approval trouble later.
We see this work in two kinds of situations: a family needs more space and does not want to shift, or an owner wants to add rental value on top of a house or commercial building. The right answer starts with the old structure, the soil below it, and the way the plot drains in heavy rain.
Why Perungudi changes the decision
Perungudi is not a simple flat-site locality. Parts of this belt sit close to marsh-influenced ground and low-lying pockets, and the ground can hold water after a hard northeast monsoon spell. That matters because an extra floor adds dead load, live load, and wind load to a structure that was often built for one fewer floor. If the existing footing or column layout was never meant for more, the new floor becomes an expensive repair bill waiting to happen.
What we check first is not paint or tile. We check the old drawings if they exist, column sizes, beam spans, cracks, plumb, and whether the building has already settled unevenly. In Perungudi, site access is another real issue. Many streets have active traffic, parked vehicles, and tight working space, so material stacking and concrete movement need to be planned before the first jackhammer starts.
What the structure must prove
Additional floor work is a structural job before it is a construction job. We design to IS 456:2000 for RCC, IS 1893:2016 for seismic checks, IS 875 for loads, and NBC 2016 for general planning and safety. Chennai sits in Seismic Zone III, so we do not treat the extra floor as a light decorative add-on. It needs load path clarity from roof slab down to foundation.
Soil investigation is not optional in a serious project. A bore log tells us whether the site has firm layers, soft fills, or water-retaining strata. If the log shows weak support, we may need strengthening measures such as additional footings, raft intervention, micro-piles, or tie-beam correction, depending on the actual building. If the structure is already marginal, the honest answer is no extra floor until the base is made sound.
What usually gets inspected
We start with a visual and measured survey, then a structural review. The old roof slab, reinforcement details where available, column sizes, beam alignment, and existing crack pattern tell us a lot. We also look at how rainwater moves around the plot, because water standing at the plinth or around the foundation edge often explains the problem that people think is “just old age”.
- Survey and measurement — We verify column positions, spans, roof levels, and visible distress. This usually takes 1 to 2 site visits.
- Structural assessment — We check the existing frame against the intended extra load and decide whether strengthening is needed. This normally takes about 1 week after field data.
- Soil and foundation review — We compare the old foundation system with the new load demand and the bore log. This is where many projects are stopped or redesigned.
- Approval drawings and BOQ — We prepare the drawings, structural details, and a detailed BOQ before contract signing. That is the point where the real cost becomes visible.
- Execution — Strengthening, new frame work, slab casting, waterproofing, and finish works happen in sequence, with daily site checks by our engineer.
Choose safety before floor area
Most owners ask for the biggest possible extra floor. That is understandable. A larger floor can improve rent and family comfort. But there is a trade-off. The bigger the additional floor, the more demand on the old structure, the more disturbance to the existing house, and the more approval and design scrutiny you need. A smaller but safe floor is better than a larger floor that starts showing distress in the first monsoon.
The other side of the trade-off is cost. Strengthening work is not glamorous, but it can save the building. If the frame needs column jacketing, beam repair, or foundation support, that money is better spent early than after cracks spread through walls and slab edges. The common mistake is to spend on finishes first and hope the structure will “adjust”. It will not.
- Ask for the existing structural drawings, if they exist, before anyone starts dismantling.
- Check whether the old roof slab was designed for future expansion or only for the original use.
- Confirm how rainwater leaves the plot and where the extra floor drainage will connect.
- Look for diagonal cracks, sagging beams, rust stains, and plaster separation near column junctions.
- Insist on a detailed BOQ that separates strengthening, structural work, waterproofing, and finishes.
- Do not begin demolition until the approval path and structural recommendation are clear.
Approval path and working stages
For a plot in Perungudi, the planning authority in the Chennai Metropolitan Area is CMDA, while the building licence depends on the local body that governs the plot. The exact route changes with the property location, road access, and building type. For some sites, especially near the airport side of the city, height clearance can also matter. For an older building, we also need the property papers, approved drawings if any, patta, encumbrance certificate, FMB sketch, structural stability certificate, and drainage details.
We do not publish a fake universal setback or floor ratio number here because it would be wrong on many plots. What decides the number on your site is the road width, plot size, building height, zoning and the actual authority that signs off the file. That is why a document check is not paperwork padding. It is the job.
| Stage | Typical time | What we deliver |
|---|---|---|
| Existing building survey | 1–2 visits | Measured drawings, crack notes, photo record |
| Structural analysis and soil review | About 1 week | Load check, strengthening recommendation, foundation advice |
| Design and approval drawings | 1–2 weeks | Architectural and structural drawings, BOQ, submission set |
| Execution and finishing | Varies by floor area | Strengthening, RCC work, waterproofing, finishes, handover |
How we work on an extra floor
We handle the technical work in-house with our civil engineers, structural engineer and architect. Mr. D. Salamon Ashok Rajan reviews the project, and a site engineer is on site every working day. You get a BOQ before any contract is signed, and the payment schedule is tied to milestones, not to vague promises. If you cannot visit the site often, we send weekly photo updates by WhatsApp.
If your building in Perungudi needs an extra floor, we can start with a site visit and a practical structural opinion. Call +91 97107 13838 or write to info@shalomconstruction.com. You can also reach us from our office at No. 45, 2nd Main Road, Abirami Nagar, Koladi, Thiruverkadu, Chennai – 600077, and we can plan the next steps from there.
Frequently Asked Questions
When an extra floor is done properly, the building feels calm in use. Doors close better, the slab does not announce itself with new cracks every monsoon, and you can live or rent with less worry. That is the standard we hold to.
Additional Floor Construction in Perungudi
Send us your site details and we will begin with a structural review and BOQ-based estimate for the extra floor.
Request a Quote Call +91 97107 13838