


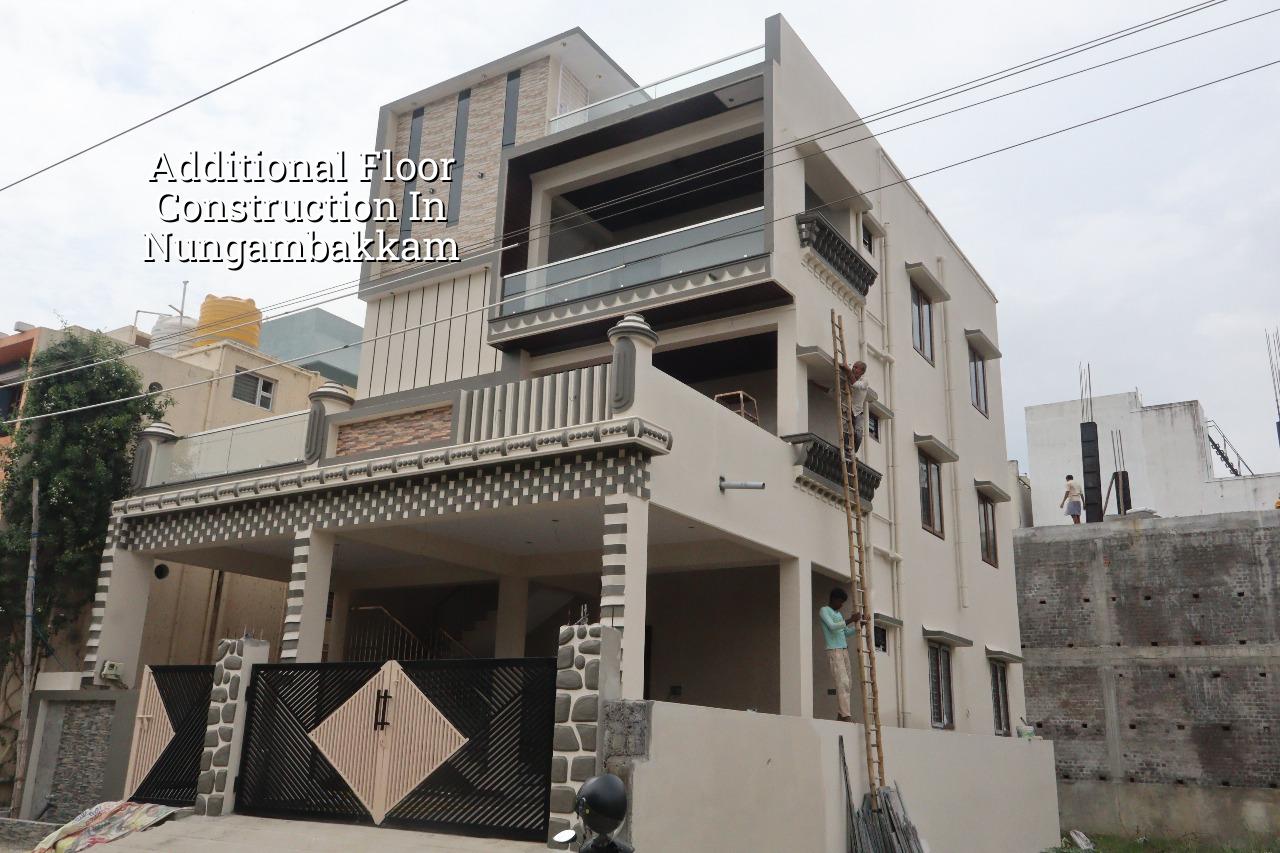
Additional Floor Construction in Nungambakkam
If you're planning additional floor construction in Nungambakkam, the first question is not the finish. It is whether the existing structure can safely take one more level, and what the licence route will ask for before work starts.
Nungambakkam has older houses, mixed-use buildings and tight streets, so this is rarely a simple add-on job. We look at the frame, the foundation, the access for shuttering and concrete, and the approval path before anyone quotes a meaningful number.
What Nungambakkam Changes
Nungambakkam is an established central neighbourhood with offices, apartments, older bungalows and some plots that were built with little room to spare. That mix matters. A building on a narrow access street has a different construction problem from one on a wider road, because the concrete pump, steel loading and debris removal all need space. In many cases the real constraint is not the slab itself, but how you can build it without blocking the street, upsetting neighbours or damaging the finished portion below.
We also see older buildings where the original owner never kept full structural records. In those cases, the structure has to speak for itself. We check columns, beams, slab spans, signs of settlement, seepage around the terrace and any past alteration. If the frame was not designed for another floor, the honest answer is no unless strengthening is part of the scope.
Can the Existing Building Take Another Floor?
That is the first technical decision. Additional floors are not a cosmetic expansion. They change the load path through the whole building, from slab to beam, beam to column, column to footing and then into the soil. The existing building must be assessed for dead load, live load, wind load and seismic action under IS 456:2000, IS 875, IS 1893:2016 and NBC 2016. In Chennai, we also check the roof level, rainwater flow and whether the drainage arrangement can handle a larger built-up area.
What we inspect first
We start with the existing drawings if they are available, then move to site verification. The common checks are column size, beam positions, slab thickness by observation where possible, visible cracks, corrosion stains, and any change made during previous repairs. Soil matters too. A good-looking building can still have a weak foundation if the original soil report was poor or never done. That is why a soil investigation is cheaper than guessing. If the log shows soft or compressible layers, we may need strengthening measures or a different foundation strategy. If the ground is firm, the design can stay simpler.
- Site visit and record check — We inspect the building, collect old drawings if available, and see whether a second floor is structurally realistic.
- Structural analysis — Our engineer checks the existing frame against the proposed added load and the likely reinforcement needs.
- Approval and drawing set — We prepare the architectural and structural drawings, with drainage and rainwater harvesting details where required.
- Strengthening and construction — If the frame needs help, we do that before the new slab. After that, the additional floor is built in sequence, with site supervision every working day.
- Finishing and handover — Masonry, plaster, waterproofing, flooring, doors, painting and services are completed, then the work is checked against the BOQ.
Approval, Structure and the Real Trade-Off
The trade-off is simple to state and hard to ignore. If you want to add a floor, you may be able to keep the existing building and save the cost and trouble of full redevelopment. That is the upside. The downside is that an old frame may force you into strengthening, temporary shoring, slower work and a more careful design than a new build would need. Some owners dislike hearing this because they hoped for a quick rooftop extension. We would rather say it early than discover a hidden weakness after demolition starts.
For a plot or building in the Chennai Metropolitan Area, the planning authority is CMDA, while the building licence depends on the local body that governs the site. In central Chennai that may be the Greater Chennai Corporation; in other places it may be a municipality or town panchayat. Near the airport side, AAI height clearance can come into the picture. For an older Nungambakkam property, the paperwork usually includes patta, encumbrance certificate, FMB sketch, approved drawings, structural stability certificate and drainage details. We confirm the exact route for the specific property before work begins.
- Ask for a BOQ before signing anything. If the quantities are vague, the final bill will be too.
- Check whether strengthening is included or treated as an extra later. That changes both cost and time.
- See who signs the structural drawings and stability certificate.
- Confirm how debris removal, scaffolding and material movement will happen on your street.
- Ask for the payment milestones in writing. Milestone-linked stages protect both sides.
- Make sure rainwater harvesting, terrace waterproofing and drainage are part of the scope, not afterthoughts.
What the Cost Actually Moves
For residential work, the indicative rate depends on the type of finish and the amount of structural work already needed. Standard residential construction is roughly ₹1,900 to ₹2,300 per sq ft, mid-premium residential is ₹2,300 to ₹2,800 per sq ft, and premium or luxury work goes from ₹2,800 to ₹3,500+ per sq ft. Those are only starting points. Additional floor work can move higher or lower depending on the strength of the existing structure, the span of the new floor, the number of rooms, the staircase changes, the terrace work, and how easy the site is to access.
Where owners get caught out is in assuming the added floor will cost like a fresh ground-floor shell. It rarely does. You may need temporary supports, controlled demolition, strengthening, a revised staircase, waterproofing at the junction of old and new work, and more careful labour movement because the occupied portion below has to stay protected. Saving on waterproofing or concrete cover is false economy. Those are the things you cannot easily fix after the family moves back in.
| Cost Head | What Changes It | What We Check |
|---|---|---|
| Structural strengthening | Existing column and foundation capacity | Analysis, site inspection, test results if needed |
| New floor construction | Span, layout, finish level, services | BOQ, drawings, reinforcement schedule |
| Waterproofing and drainage | Terrace use, monsoon exposure, roof slope | Detail at joints, rainwater outlets, RWH tie-in |
| Access and logistics | Narrow road, parking, neighbour constraints | Material stacking plan, work hours, debris handling |
How We Handle the Work
We do not outsource the technical part. Our in-house civil engineers, structural engineer and architect handle the checks, drawings and site decisions. A site engineer is on site every working day, and if you cannot visit often, we send photo updates by WhatsApp each week. Mr. D. Salamon Ashok Rajan reviews the project direction personally. If you already have a building and want to know whether an added floor is possible, call us before you start demolishing the terrace. We can look at the structure, the approvals and the likely BOQ through our office at No. 45, 2nd Main Road, Abirami Nagar, Koladi, Thiruverkadu, Chennai – 600077, or on +91 97107 13838.
Frequently Asked Questions
When a building is right for an extra floor, you can feel it in the engineering. When it is not, the job starts to look strained before the first brick is laid. We prefer to be direct about that, because the cheap mistake here is usually the expensive one.
Additional Floor Construction in Nungambakkam
If you want us to check your building, we can review the structure and give you a BOQ-based path before you commit to work.
Request a Quote Call +91 97107 13838