


Additional Floor Construction in Perambur
If you're planning additional floor construction in Perambur, the first question is not the extra room count. It is whether the existing house can safely take another floor without cracking, leaking or settling later.
Most people who call us already have a use in mind: a grown-up son's room, a rental portion, or a second dwelling above an old ground-floor house. We start with the structure, the plot records and the access to the site, because in Perambur the wrong assumption costs more than the slab itself.
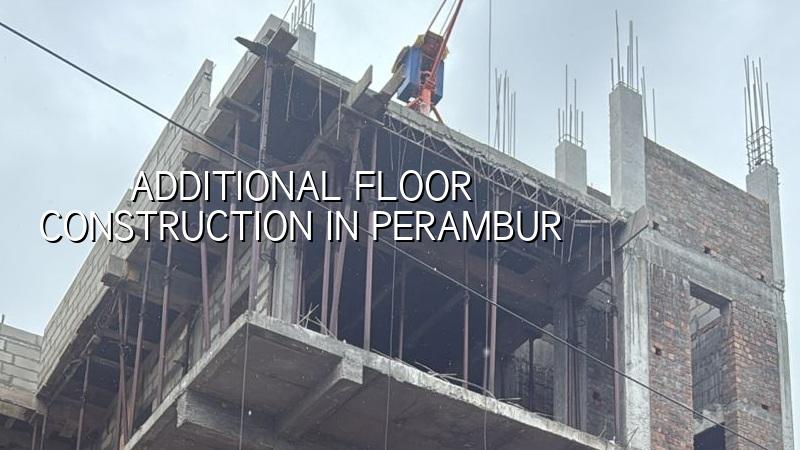
What Perambur changes on site
Perambur is a dense, settled part of north Chennai with many older houses, narrow streets and very little spare space around the building. That changes how we plan material storage, shuttering, debris removal and even the concrete pour. A truck may not be able to stand directly in front of the plot, so we look at pump access, hand-mixing limits and the timing of work before we speak about design.
The other thing people underestimate is the age of the existing building stock. Many homes here were built before current practice on detailing, cover, waterproofing and seismic design became standard in site conversations. If the old roof slab has hidden distress, adding a floor on top is not a cosmetic job. It becomes a structural intervention, and the new work has to respect the old work, not fight it.
For a plot in Perambur, we also check the paperwork early. If the building falls under Greater Chennai Corporation limits, the licence route is different from a municipality or town panchayat outside the city core. For any floor addition in the Chennai Metropolitan Area, CMDA rules and the local body process both matter. If the plot is near a railway influence zone, overhead lines or other constraints, that has to be checked before a single drawing is frozen.
Can the existing house take one more floor?
The answer depends on the foundation, columns, beams and the way the house was originally built. We never guess from the outside. We look for column size, reinforcement details where visible, roof slab condition, wall cracks, damp patches, previous repairs and the original approval drawings if you have them. A soil test and structural audit are cheaper than discovering the weakness after demolition has started.
What we inspect first
The first site visit is not a sales visit. We measure the current structure, check whether the load path is continuous from roof to footing, and see whether the walls are bearing load or only acting as infill. If the original house was built for one floor, the design may still support an extra level with strengthening. In other cases, the better decision is partial reconstruction or a lighter top floor with a revised structural scheme.
That trade-off matters. Strengthening an old house preserves the lower floor and saves time for a family that cannot move out fully. Rebuilding gives more freedom for plan changes, services and future maintenance. The case against strengthening is simple: if the concrete is badly deteriorated or the foundation is too weak, patchwork will only hide the problem. We tell clients that plainly.
- Site survey and record check — 2 to 5 days to measure the building, collect available drawings and note cracks, leaks and access limits.
- Structural audit and soil check — about 1 to 2 weeks for inspection, testing and a recommendation on strengthening or reconstruction.
- Design and approval drawings — 1 to 3 weeks to prepare plans, structural design and the documents needed for the local approval route.
- Strengthening and new structure — the duration depends on the extent of repair, but the work is usually staged so the occupied portion stays usable where possible.
- Finishing and services — after the slab and masonry, the electrical, plumbing, waterproofing and finish work follow in sequence.
How we decide the structure
We design to Indian standards, not to guesswork. For RCC work we use IS 456:2000, for load effects IS 875, for seismic checks IS 1893:2016 and NBC 2016 for the building-level requirements. Chennai sits in Seismic Zone III, so even a domestic floor addition needs proper lateral load thinking. The old notion that "it's only one floor" is exactly how weak detailing gets approved in a hurry and then blamed later.
| Decision point | What we check | Typical outcome |
|---|---|---|
| Foundation capacity | Existing footing size, soil response, settlement signs | Keep as is, strengthen, or redesign the base |
| Column and beam condition | Cracks, corrosion, visible reinforcement, member size | Repair, jacketing, or replace in parts |
| Roof slab suitability | Deflection, dampness, previous patching, live load allowance | Reinforce the slab or plan a new transfer system |
| Planning and approval route | Local body, CMDA, and any special constraints on the plot | Prepare the right drawing set and documents before filing |
What usually goes wrong
Two mistakes show up again and again. The first is treating the old roof slab as if it were a fresh slab that can carry anything. The second is adding a floor and then asking about waterproofing after the terrace leaks. Once the load is on the building, your room for correction is much smaller.
- Cracks that widen after new load is added.
- Water seepage at old beam-slab junctions during monsoon.
- Door and window frames going out of square because of differential movement.
- Bad headroom if the new floor height was not planned with the existing levels in mind.
- Neighbour complaints when material stacking blocks the lane or the work runs too late.
In Perambur, the site itself often decides the pace. Narrow approach roads mean small shuttering loads, careful cement delivery and cleaner debris control. If you skip that planning, the job slows down in the most expensive way: labour waits, the pour is delayed, and a half-finished roof sits open in humid weather.
Cost, approvals and payment stages
For additional floor construction, the rate is not a single number. A structure-only addition, a mid-premium finish, and a full turnkey floor all sit at different levels. The indicative residential construction rate in Chennai is ₹1,900 to ₹2,300 per sq ft for standard finishes, ₹2,300 to ₹2,800 for mid-premium, and ₹2,800 to ₹3,500+ for premium work. What moves it is soil and foundation type, span, number of floors, finish level and how hard the site is to access. The BOQ fixes the real figure before any contract is signed.
For older houses, strengthening work can change the budget more than people expect. A light roofing scheme with limited reinforcement is one thing; column jacketing, beam strengthening, slab repair and service rerouting are another. We do not quote a total project price from a phone call because that would be dishonest. We prepare the BOQ, then the client sees where every rupee goes.
Approvals and papers
For a floor addition, you usually need patta, encumbrance certificate, FMB sketch, approved architectural drawings, structural stability certificate and drainage details. If the plot is inside Greater Chennai Corporation limits, the licence route is through the Corporation; outside it, the local municipality or town panchayat handles the building licence. The AAI route is checked only when the plot falls near the airport influence area, not everywhere in Chennai.
Rainwater harvesting is not optional in Tamil Nadu. We factor that into the design rather than treating it as a last-minute add-on. It is easier to place the system when the drawings are still open on the table than after the compound wall and paving are already done.
How we work
We handle the technical work in-house with our civil engineers, structural engineer and architect. A site engineer is on the plot every working day, and if you cannot visit often, we send weekly photo updates on WhatsApp. Mr. D. Salamon Ashok Rajan reviews the project flow, and the payment stages stay linked to milestones written into the contract. If you want to discuss a floor addition in Perambur, call +91 97107 13838 or write to our contact page. You can also see the kind of work we handle in residential construction and renovation.
Frequently Asked Questions
If you're weighing an extra floor against a full rebuild, we can help you decide with numbers instead of guesses. A site visit, a quick structural opinion and a BOQ will tell you which path makes sense for your house.
Plan your additional floor in Perambur
Send us the plot details and existing drawings, or call us for a site visit. We will check the structure first, then prepare the right estimate and approval path.
Request a Quote Call +91 97107 13838