


Additional Floor Construction in Medavakkam
If you are planning additional floor construction in Medavakkam, the first question is not the finish or the staircase. It is whether the existing building can safely take another floor and whether the plot’s approval path is clean enough for the work you want.
That is where many owners lose time and money. We check the structure, the soil report, the drawings and the local approval route before anyone talks about tile shade or elevation ideas. If the base is weak, we say so. If the building can take the load with strengthening, we show you what that means in plain terms.
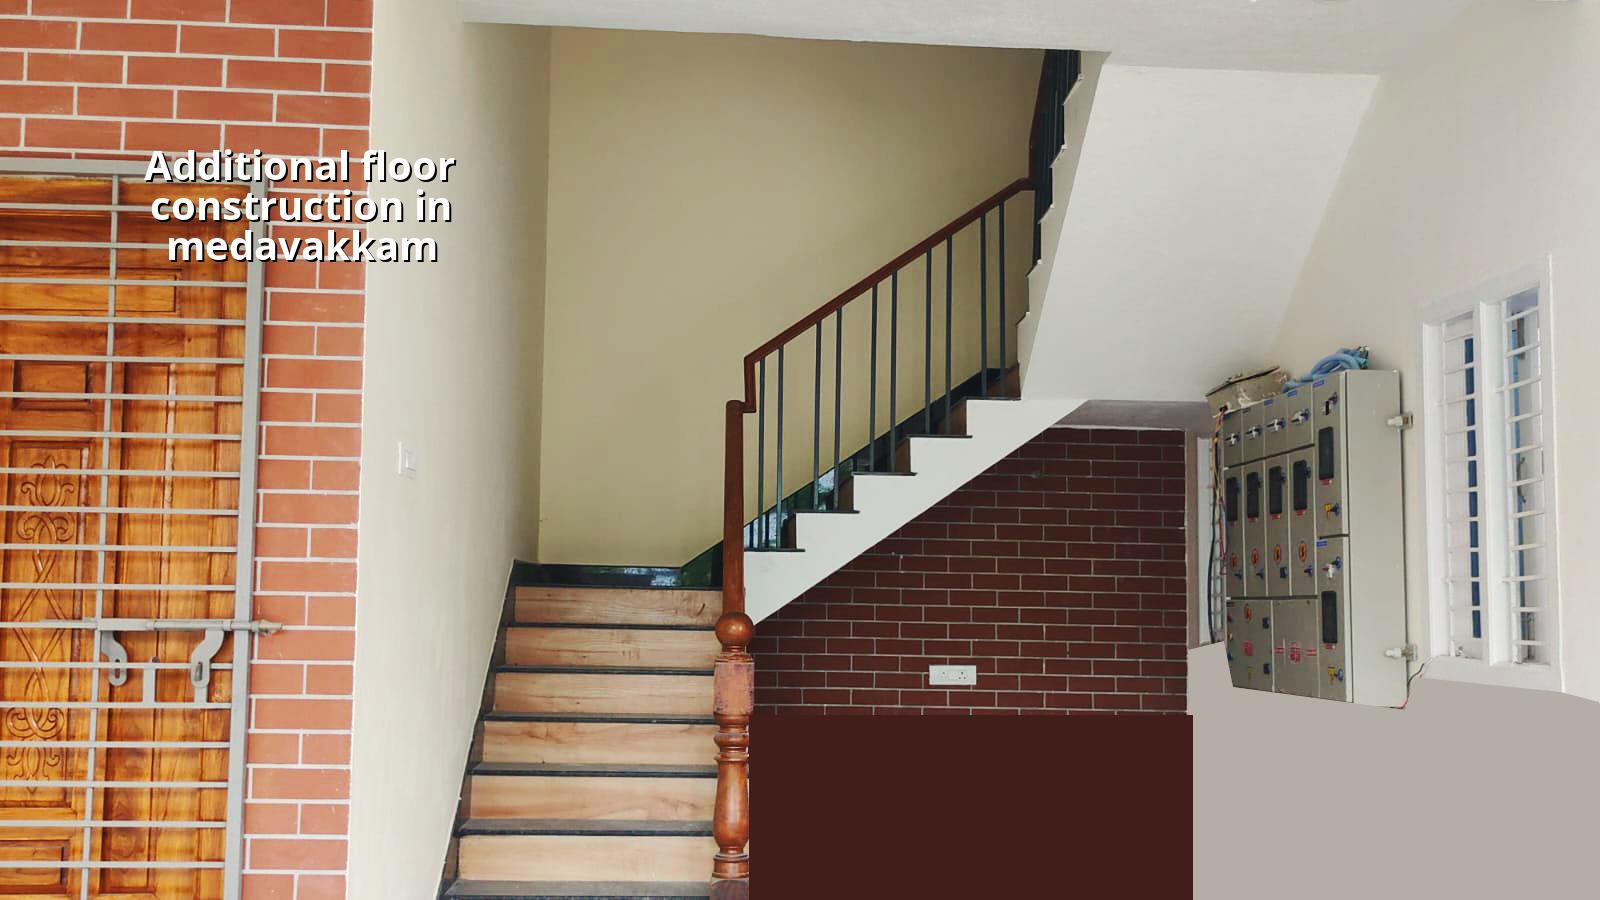
Why Medavakkam changes the decision
Medavakkam is a dense residential area, and parts of it drain slowly in heavy northeast monsoon rain. That matters when you are adding a floor, because the project is not only about RCC columns and slabs. You also have to think about access for shuttering, stacking steel, where the mixer truck will stop, and how rainwater leaves the site while the work is going on. A plot that looks manageable in dry weather can become awkward once the first week of monsoon starts.
We also see a lot of houses here that were built for one family and later stretched by increments. Some are fine for a vertical extension after a proper structural check. Some are not. The honest answer comes from inspection, not hope. On a narrow street, one bad assumption about staging space or neighbour access can slow the work more than the slab itself.
For approvals, Medavakkam usually sits outside Greater Chennai Corporation limits, so the building licence route depends on the local body that covers the specific plot. CMDA rules still matter in the Chennai Metropolitan Area, and the papers must line up with the existing building and the proposed additional floor. We also check whether the plot needs a drainage plan upgrade, because adding a floor without fixing runoff is asking for trouble later.
What we check before we say yes
Additional floor work is not a fresh start. It is a load path problem. The existing foundation, columns, beams and slab have to be examined together. We look for column size, reinforcement detail if drawings are available, visible cracks, signs of differential settlement, and whether the current roof slab was ever meant to carry extra load. In Chennai, we follow IS 456:2000 for RCC, IS 1893:2016 for seismic design, IS 875 for loads and NBC 2016 for building practice.
Structural checks that matter
When the old house has no proper structural drawings, we do not guess. We compare the built condition with what an added floor would demand. If the soil or foundation condition looks weak, the safer route may be raft strengthening, underpinning, or a different extension plan. If the structure is sound, the design can often move ahead with column strengthening, new beams, and a proper staircase detail. The point is simple: the cheapest option on paper can become the most expensive if the structure starts moving after the new slab is cast.
- Site inspection and measurement — one to two days to check the building, existing levels, access and visible distress.
- Structural review and soil input — the design team studies the existing frame and the soil report before any proposal is fixed.
- Strengthening and approval drawings — one to three weeks, depending on what the existing building needs and which office must sanction the file.
- Demolition, strengthening and slab work — the physical work usually runs in stages, and the pace depends on curing, weather and material movement.
- Finishing and services integration — the new floor gets wiring, plumbing, waterproofing, plaster and final finishes after the structure is ready.
How we handle the approval and design side
For an extra floor, the paperwork is part of the structure. A patta, encumbrance certificate, FMB sketch, approved drawings, structural stability certificate and drainage details are often needed before the file moves cleanly. If the plot is near an airport influence zone, AAI height clearance may also come into the picture. We do not treat that as a formality. One missing drawing can stall the whole job, and in an extension project delays are rarely small.
Designing the additional floor means matching old and new carefully. The stair location, room span, water tank position and slab levels must all work together. If the existing house has a weak staircase bay, that can become the main strengthening zone. If the new floor carries a terrace room or heavy overhead tank, the load path changes again. These are the decisions that shape the estimate long before tiles or paint do.
- Ask for a structural assessment before you pay for design.
- Check whether the existing house has drawings or only a plan made from memory.
- Confirm who issues the licence for your exact plot, not the nearby street.
- Insist on a BOQ before you sign the contract.
- Keep waterproofing and rainwater drainage in the first round of work, not the last.
- Plan for access, material stacking and neighbour protection from day one.
What drives the cost
We do not quote a total project price from a phone call, because that figure is usually wrong. For residential construction, the indicative rate band in Chennai is ₹1,900 to ₹2,300 per sq ft for standard finishes, ₹2,300 to ₹2,800 per sq ft for mid-premium work, and ₹2,800 to ₹3,500+ per sq ft for premium or luxury residential work. An additional floor can sit anywhere in that range depending on the strengthening required, the finish level, the number of floors already present, soil condition and how easy it is to bring materials to the site. The BOQ settles the real number before we start.
| Cost driver | What changes it | Why it matters |
|---|---|---|
| Foundation and column strength | Existing capacity, cracking, soil report | Decides whether strengthening is minor or major |
| Staircase and roof opening | Location of the stair, cutting and reinforcement | Often the most sensitive part of the extension |
| Site access | Narrow road, parking, material staging | Changes labour time and delivery rhythm |
| Finish level | Standard, mid-premium, premium | Moves the rate band more than people expect |
| Services and waterproofing | Plumbing, wiring, terrace treatment, tank work | Prevents leaks and rework after occupation |
What you should ask a builder
If you are comparing firms for this kind of work, do not ask only for a square-foot rate. Ask how they will verify the existing structure, what they will do if the soil report shows soft layers, and whether the contract includes a milestone-linked payment schedule. Ask to see the BOQ before signing. Ask who supervises the site every day. And ask what is excluded, because hidden exclusions are where extension projects turn ugly. Labour-only, material-inclusive and turnkey contracts are not the same thing.
Most owners are surprised by how much time gets lost when the old building is treated like a new one. It is not. Demolition has to be controlled, new loads have to be introduced carefully, and the old slab has to be opened in the right place. If someone promises a shortcut without checking the frame, that is not a saving. It is a future repair bill.
How we work
We start with a site visit, structural review and a BOQ. Our in-house civil engineers, structural engineer and architect handle the technical work, and a site engineer is on site every working day. We share weekly photo updates by WhatsApp if you cannot come often, and Mr. D. Salamon Ashok Rajan reviews the project side personally. If you want to talk through your plot in Medavakkam, call +91 97107 13838 or write to info@shalomconstruction.com. You can also see our residential and renovation pages if your house needs more than one kind of work.
Frequently Asked Questions
If your house in Medavakkam is ready for a second floor, we can tell you quickly whether it is a design job, a strengthening job, or a no-go. Better to know that before you spend on drawings you may not be able to build.
Additional Floor Construction in Medavakkam
Send us your existing plan or a few site photos and we will tell you what the structure needs before you commit to the build.
Request a Quote Call +91 97107 13838